Share this with your friends


+17705988945
GA Realty LLC
4240 Hosch Reserve Drive, Buford, GA 30519
- $805,000
- 5
- BD
- 4
- BA
- 3,473
- SqFt




- Sold Price
- $805,000
- List Price
- $824,900
- Status
- CLOSED
- Days on Market
- 5
- Closing Date
- Jul 10, 2026
- MLS#
- 10781577
- Subtype
- Residential
- Style
- Brick Front, Craftsman
- New Construction
- Yes
- Year Built
- 2026
- Bedrooms
- 5
- Bathrooms
- 4
- Full Baths
- 4
- Living Area
- 3,473
- Lot Size
- 8,712
- Acres
- 0.20
- Subdivision
- Hosch Reserve
Property Description
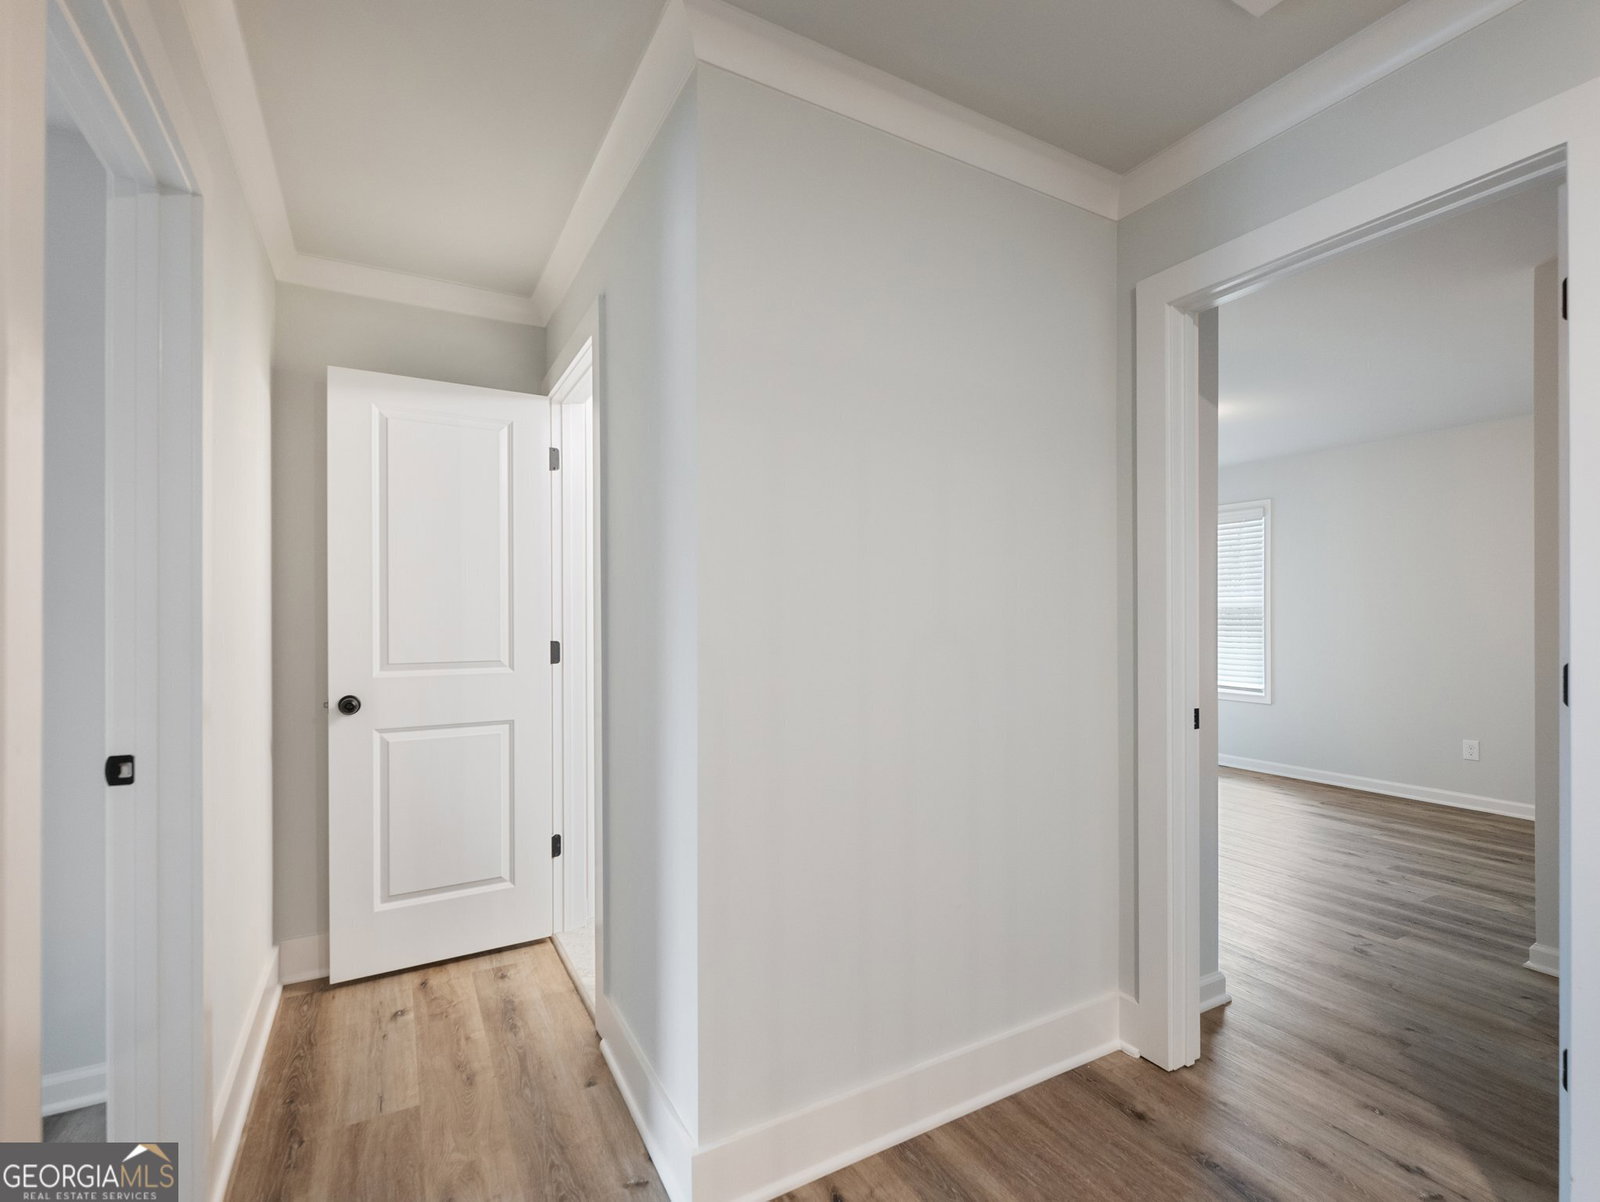
MOVE-IN READY and just hitting the market, this stunning custom white brick Magnolia B by SPI Homes is loaded with upgrades galore and designer touches throughout! Originally built with thoughtful, high-end selections by the buyer, this exceptional home offers the rare opportunity to own a beautifully upgraded home without the wait of new construction. Featuring a highly desirable side-entry 2-car garage plus an attached 3rd car carriage garage, this impressive 5-bedroom, 4-bath home combines luxury, functionality, and incredible curb appeal. The professionally landscaped front, side, and backyard create a show-stopping first impression, while the custom retaining wall, tiered backyard design, privacy enhancements, and upgraded exterior lighting make the outdoor living spaces just as impressive as the interior. Step inside to a bright, welcoming foyer leading to a formal dining room and private office, both elevated with elegant judges paneling. The main-level guest suite includes a beautifully upgraded tiled walk-in shower with glass doors, creating the perfect private retreat for guests or multi-generational living. The heart of the home is the expansive open-concept living area featuring a fireside family room flowing seamlessly into the luxury chef's kitchen complete with upgraded quartz countertops, designer lighting, custom cabinetry, oversized island, stainless steel appliances, gas cooktop, wall oven, and built-in microwave - truly designed for entertaining and everyday living alike. Just off the kitchen, the upgraded stained mud bench adds both style and functionality to the everyday drop zone. Upstairs, the oversized owner's suite offers a spa-inspired bath and spacious walk-in closet, while additional bathrooms have been upgraded with stunning tiled shower conversions for a luxurious feel throughout. The second level also features a spacious rec room, two secondary bedrooms connected by a Jack-and-Jill bathroom, plus a private guest suite complete with its own en-suite bathroom and walk-in closet. The oversized laundry room is equally impressive with custom cabinetry, a utility sink, and washer and dryer included. Located in the sought-after Seckinger High School district, Hosch Reserve offers resort-style amenities including swim, cabana, and sports courts, all tucked away in a peaceful setting just off Old Thompson Mill Road. Ask about builder incentives through our preferred lenders available for qualified buyers! Secondary stock photos.
Additional Information
- Interior Features
- Beamed Ceilings, High Ceilings, Tray Ceiling(s), Walk-In Closet(s)
- HOA Fee
- $1,900
- Property Description
- Brick Front, Craftsman
- Flooring
- Hardwood, Tile, Vinyl
- Appliances
- Convection Oven, Disposal, Dryer, Gas Water Heater, Ice Maker, Microwave, Refrigerator, Stainless Steel Appliance(s), Washer
- Heating
- Central, Zoned
- Air Conditioning
- Ceiling Fan(s), Central Air, Electric, Zoned
- Stories
- 2 Stories
- Levels
- Two
- Parking
- Garage, Side/Rear Entrance
- Elementary School
- Ivy Creek
- High School
- Seckinger
How much is your home worth?
...get instant property value now!
Mortgage Calculator
Listing courtesy of Peggy Slappey Properties. Selling Office: .
 © 2026 Georgia MLS. All rights reserved. Information Deemed Reliable But Not Guaranteed.