Share this with your friends


+17705988945
GA Realty LLC
5940 Park Bend Avenue, Braselton, GA 30517
- $395,000
- 4
- BD
- 3
- BA
- 2,578
- SqFt




- Sold Price
- $395,000
- List Price
- $399,000
- Status
- CLOSED
- Days on Market
- 26
- Closing Date
- Feb 13, 2026
- MLS#
- 10646373
- Subtype
- Residential
- Style
- Brick Front, Craftsman
- Year Built
- 2017
- Bedrooms
- 4
- Bathrooms
- 3
- Full Baths
- 3
- Living Area
- 2,578
- Lot Size
- 322,561,800
- Acres
- 7405
- Subdivision
- RIVERBEND AT MULBERRY PARK
Property Description
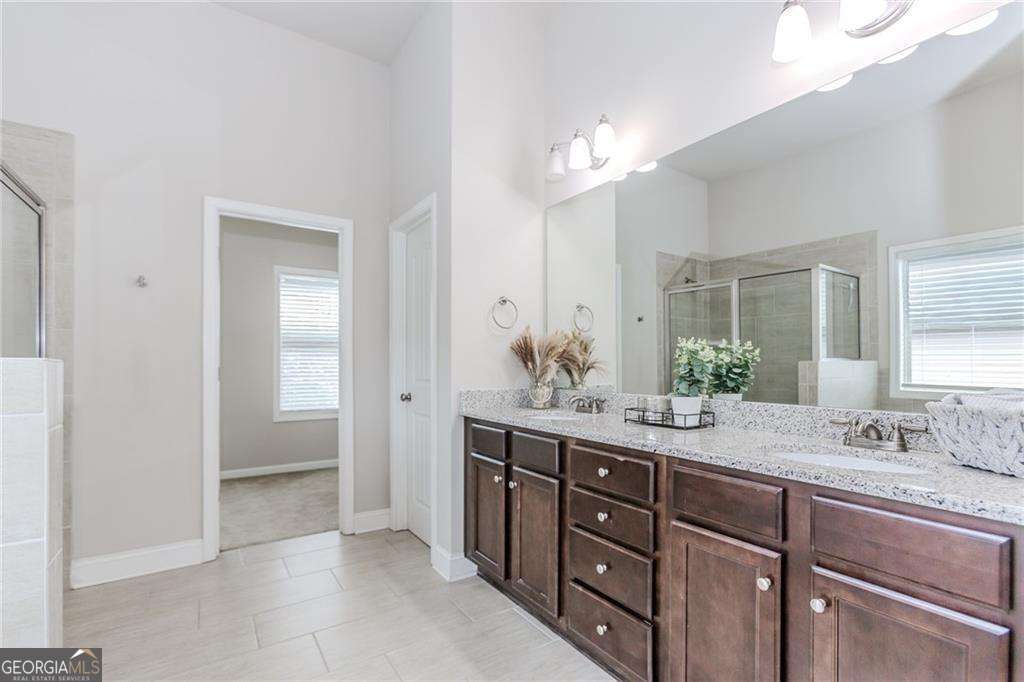
Priced below market value for instant equity! This beautiful 4-bedroom, 3-bath Craftsman home is located in the desirable swim/tennis community of Riverbend at Mulberry Park. The inviting rocking chair front porch welcomes you into an open, spacious interior with hardwood floors throughout the main level. The formal dining area overlooks a versatile flex space ideal for an office or additional living area. The bright kitchen features white cabinets, solid surface countertops, stainless steel appliances, and opens to a fireside family room with a coffered ceiling. Upstairs, the oversized owner's suite boasts a tray ceiling and a luxurious en suite with double vanities, ceramic tile floors, a separate shower, and a soaking tub. Three additional bedrooms and a full bathroom complete the upper level. Enjoy outdoor living on an enclosed back patio with a fireplace and ceiling fan, plus an expanded uncovered patio, perfect for entertaining. The private, fenced backyard adds outdoor privacy. Recent updates include a new HVAC system. The neighborhood offers amenities including a clubhouse, swimming pool, outdoor fireplace, playground, tennis courts, and pickleball. Located near walkable restaurants and within a golf cart-friendly community, this home backs to the Braselton Mulberry Riverwalk trail-perfect for scenic strolls. Conveniently close to Northeast Georgia Medical Center, shopping, and easy access to I-85. Don't miss this opportunity-schedule your showing today!
Additional Information
- Interior Features
- Double Vanity, High Ceilings, Separate Shower, Soaking Tub, Tray Ceiling(s), Walk-In Closet(s)
- HOA Fee
- $820
- Property Description
- Brick Front, Craftsman
- Flooring
- Carpet, Hardwood, Vinyl
- Appliances
- Convection Oven, Cooktop, Dishwasher, Disposal, Gas Water Heater, Ice Maker, Microwave, Range, Refrigerator
- Heating
- Central, Forced Air, Zoned
- Air Conditioning
- Ceiling Fan(s), Central Air, Electric
- Stories
- 2 Stories
- Levels
- Two
- Parking
- Garage, Attached, Kitchen Level, Garage Door Opener
- Elementary School
- Chestnut Mountain
- High School
- Cherokee Bluff
How much is your home worth?
...get instant property value now!
Mortgage Calculator
Listing courtesy of Keller Williams Realty Atl. Partners. Selling Office: .
 © 2026 Georgia MLS. All rights reserved. Information Deemed Reliable But Not Guaranteed.