Share this with your friends


+17705988945
GA Realty LLC
368 Shadowbrooke Circle SW, Loganville, GA 30052
- $365,000
- 4
- BD
- 3
- BA
- 2,062
- SqFt




- Sold Price
- $365,000
- List Price
- $365,000
- Status
- CLOSED
- Days on Market
- 38
- Closing Date
- Jun 30, 2026
- MLS#
- 10728164
- Subtype
- Residential
- Style
- Traditional
- Year Built
- 2004
- Bedrooms
- 4
- Bathrooms
- 3
- Full Baths
- 2
- Half Baths
- 1
- Living Area
- 2,062
- Lot Size
- 7,405
- Acres
- 0.17
- Subdivision
- Shadowbrooke
Property Description
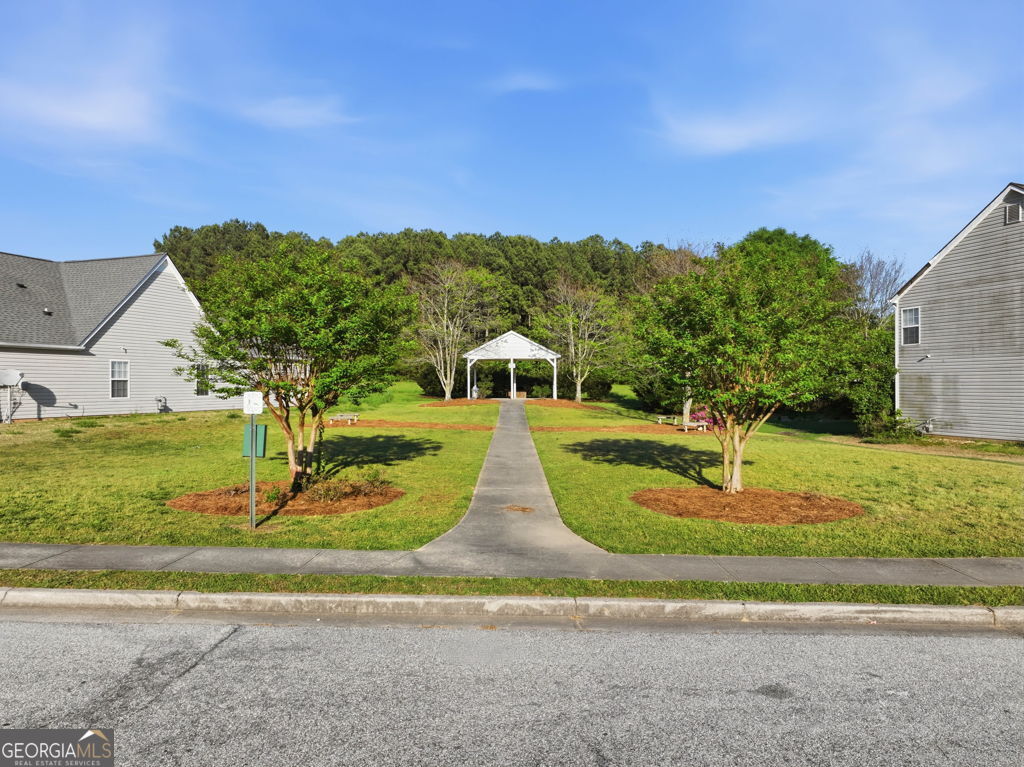
Welcome to 368 Shadowbrooke Circle, a beautifully updated 4-bedroom, 2.5-bath home in the heart of Loganville offering the perfect blend of comfort, style, and everyday functionality! Ideally located just minutes from shopping, dining, parks, and everything Loganville has to offer, this home delivers an incredibly convenient location while still feeling like your own private retreat. From the moment you step inside, you're welcomed by a bright and inviting foyer that opens to a formal dining room filled with natural light. The main living area offers a warm and comfortable setting centered around a gas-starter fireplace with a beautiful designer surround and flows seamlessly into the kitchen and breakfast area for an open, connected feel. The updated kitchen features granite countertops, white cabinetry, wood flooring, and a charming eat-in breakfast area, along with newer appliances including the refrigerator, microwave, and stove replaced in 2025. The main level also includes a beautifully updated half bath, convenient under-stair storage, and access to the garage, which features epoxy flooring and houses the hot water heater replaced in March 2026. Upstairs, all four bedrooms are generously sized and offer flexibility for guest rooms, home offices, or additional living space to fit your needs. The upstairs laundry room adds convenience to everyday living, while the secondary bathroom was updated in 2022 with stylish finishes, an updated vanity, and a tiled walk-in shower with glass doors. The spacious primary suite offers tray ceilings, two large closets, a dual vanity, a soaking tub with bay window, and a beautifully tiled walk-in shower with glass door and built-in shelving. One of the standout features of the home is the outdoor living space. French doors from the living room lead to a screened-in patio that creates the perfect place to enjoy your morning coffee, unwind in the evenings, or entertain with ease. The backyard is flat and well maintained, featuring an extended concrete pad added in 2024, a garden bed ready for planting, a fruiting persimmon tree, and a storage shed that remains with the home. A rear gate provides direct access to the community green space, offering additional room to enjoy while still maintaining a sense of privacy. Additional updates include the fireplace, flooring, paint, and lighting completed in 2019, along with new carpet in 2023. Located in the Grayson High School district, this well-maintained home offers space, updates, and a layout that truly works for everyday living. Ask about preferred lender incentives, including up to $7,500 in down payment assistance and potential 100% financing opportunities! *Some listing photos include virtual staging.*
Additional Information
- Interior Features
- Double Vanity, High Ceilings, Separate Shower, Soaking Tub, Tray Ceiling(s), Entrance Foyer, Walk-In Closet(s)
- HOA Fee
- $475
- Property Description
- Traditional
- Flooring
- Carpet, Hardwood, Tile
- Appliances
- Convection Oven, Dishwasher, Dryer, Gas Water Heater, Microwave, Range, Refrigerator, Washer
- Heating
- Central, Forced Air
- Air Conditioning
- Central Air
- Stories
- 2 Stories
- Levels
- Two
- Parking
- Garage, Attached, Garage Door Opener
- Elementary School
- Trip
- High School
- Grayson
How much is your home worth?
...get instant property value now!
Mortgage Calculator
Listing courtesy of eXp Realty. Selling Office: .
 © 2026 Georgia MLS. All rights reserved. Information Deemed Reliable But Not Guaranteed.