Share this with your friends


+17705988945
GA Realty LLC
4738 Thunder River Drive, Gainesville, GA 30506
- $476,000
- 6
- BD
- 3
- BA




- Sold Price
- $476,000
- List Price
- $485,000
- Status
- CLOSED
- Days on Market
- 4
- Closing Date
- Jun 16, 2026
- MLS#
- 10759316
- Subtype
- Residential
- Style
- Brick Front, Ranch
- Year Built
- 1998
- Bedrooms
- 6
- Bathrooms
- 3
- Full Baths
- 3
- Lot Size
- 23,522
- Acres
- 0.54
- Subdivision
- Rivers Edge
Property Description
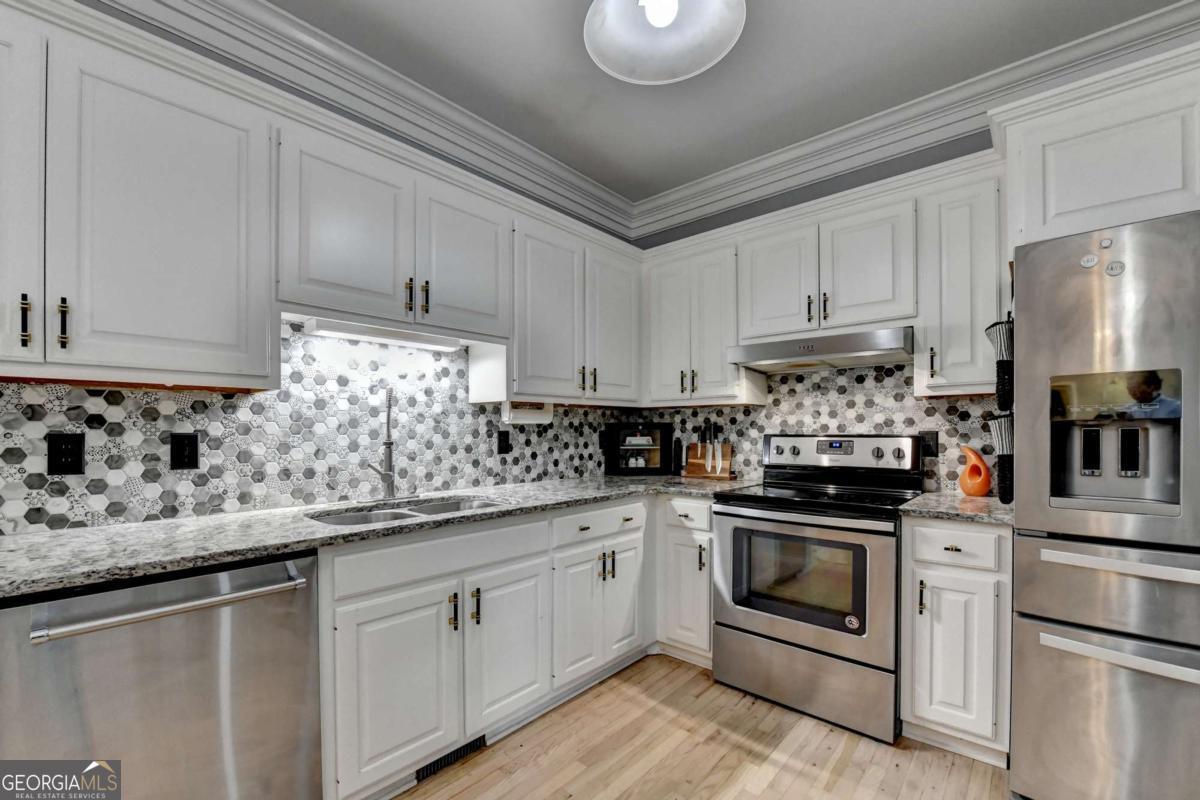
Welcome home to this beautifully maintained ranch-style retreat sitting on a full finished basement offering incredible versatility, thoughtful updates, and effortless open-concept living. The heart of the home shines with a recently renovated kitchen featuring stunning granite countertops, new sinks, updated fixtures, and sleek stainless steel appliances. The kitchen and dining area flow seamlessly into a grand living room anchored by soaring vaulted ceilings, an ideal space for gathering friends and family. Step through to the light-filled sunroom, perfect as a bonus entertaining space or a quiet home office. The main level hosts three bedrooms, including a generous primary suite complete with a fully updated en-suite bath boasting dual vanities and a spacious walk-in closet. Downstairs, the finished basement is a showstopper featuring three additional bedrooms, a large bathroom with dedicated sink access per room, a sizable second living area, a laundry room, and a convenient kitchenette. With its own private entrance, this level is perfectly suited as an in-law suite, teen hangout, or the ultimate flex space. Outside, enjoy ample parking with space for 6+ cars, privacy fence and a large walk-out patio ideal for warm-weather entertaining. Additional highlights include a brand new roof and updated primary bathroom giving you peace of mind from day one.
Additional Information
- Interior Features
- Double Vanity, High Ceilings, Master On Main Level, Rear Stairs, Split Bedroom Plan, Tray Ceiling(s), Walk-In Closet(s)
- HOA Fee
- $300
- Property Description
- Brick Front, Ranch
- Flooring
- Carpet, Hardwood
- Appliances
- Dishwasher, Microwave, Range
- Heating
- Central, Electric, Propane
- Air Conditioning
- Ceiling Fan(s), Central Air
- Stories
- 1 Story
- Levels
- One
- Parking
- Garage, Garage Door Opener
- Elementary School
- Mount Vernon
- High School
- North Hall
How much is your home worth?
...get instant property value now!
Mortgage Calculator
Listing courtesy of Keller Williams Realty Atl. Partners. Selling Office: .
 © 2026 Georgia MLS. All rights reserved. Information Deemed Reliable But Not Guaranteed.