Share this with your friends


+17705988945
GA Realty LLC
146 Lancelot Way, Lawrenceville, GA 30046
- $445,000
- 3
- BD
- 3
- BA
- 2,738
- SqFt




- Sold Price
- $445,000
- List Price
- $445,000
- Status
- CLOSED
- Days on Market
- 26
- Closing Date
- May 20, 2026
- MLS#
- 7740219
- Subtype
- Residential
- Style
- Modern, Ranch, Other
- Year Built
- 1968
- Bedrooms
- 3
- Bathrooms
- 3
- Full Baths
- 2
- Half Baths
- 1
- Living Area
- 2,738
- Lot Size
- 19,166
- Acres
- 0.44
- Subdivision
- Camelot
- Neighborhood
- Camelot
Property Description
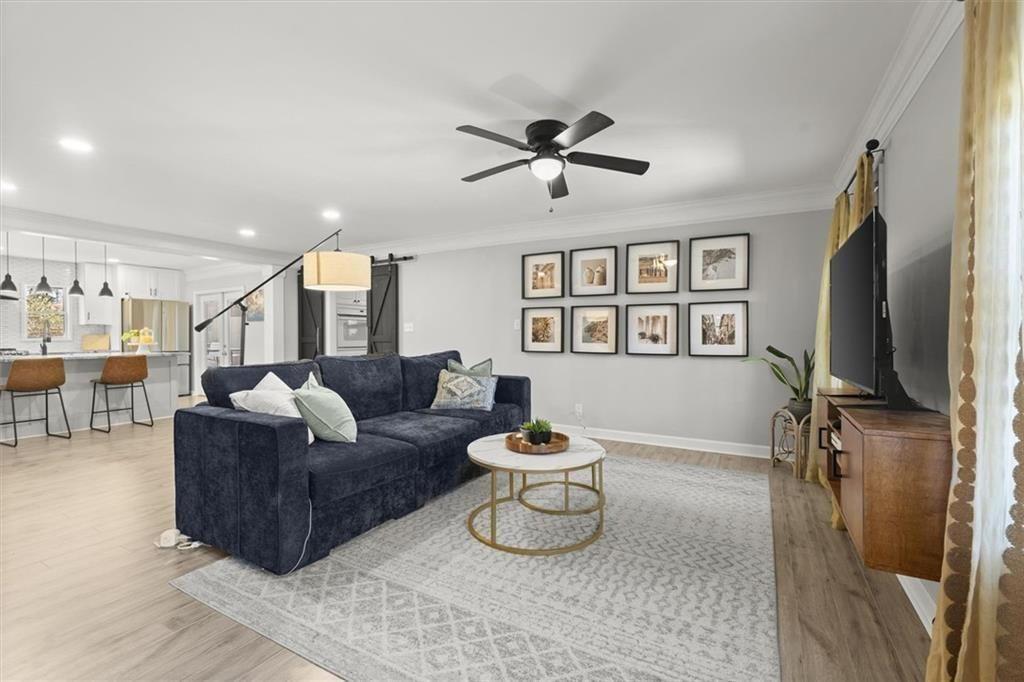
IDEAL LOCATION, INCREDIBLE UPDATES, NEW INCREDIBLE PRICE REDUCTION- Located less than 5 minutes from Discovery Park, Georgia Gwinnett College and Northside Hospital Gwinnett, and just one mile from Downtown Lawrenceville’s Aurora Theatre, shopping, dining, and entertainment, this home delivers unmatched convenience and lifestyle. Bright and gorgeously updated brick ranch with a hard-to-find open floor plan, this 3-bedroom, 2.5-bath home in Lawrenceville offers the perfect combination of space, style, and flexibility—with NO HOA and NO rental restrictions, making it ideal for both homeowners and investors. Step inside to discover luxury LVP flooring, smooth ceilings, and a large open-concept living area filled with natural light. The common area offers a huge, open living area that allows for multiple seating and or dining areas. As well, a large sun-filled bonus room with floor to ceiling windows that looks over the lush backyard can be an office, dining, den or just additional space for entertaining; perfect for modern living and entertaining. The chef’s kitchen is a true centerpiece, featuring an oversized 87” x 62” island, granite countertops, farmhouse sink, stainless steel appliances, and a rare additional scullery/catering kitchen with a huge walk-in pantry for maximum storage and functionality. The oversized primary suite serves as a private retreat with two walk-in closets and a fully renovated, spa-inspired bathroom complete with dual vanities, a soaking tub, and a separate shower. Two additional spacious bedrooms share a beautifully updated full bath, while a brand-new half bath adds convenience for guests. Enjoy outdoor living year-round with a screened-in porch with ceiling fan and an expansive deck overlooking a private, wooded backyard. A cooled outbuilding provides flexible space for a potential 4th bedroom, home office, gym, yoga studio, or creative retreat. The backyard directly connects to scenic walking and hiking trails, backing up to Bartow Jenkins Park. This is one you need to see inside to appreciate. Seller is offering a Home Warranty
Additional Information
- Interior Features
- Double Vanity, His and Hers Closets, Walk-In Closet(s)
- Exterior Features
- Private Yard, Other
- Taxes
- $4,324
- Property Description
- Modern, Ranch, Other
- Flooring
- Carpet, Ceramic Tile, Laminate, Other
- Appliances
- Dishwasher, Disposal, Dryer, Electric Oven, Electric Range, Microwave, Range Hood, Refrigerator, Washer
- Heating
- Forced Air
- Air Conditioning
- Central Air
- Exterior Construction
- Brick, Brick 3 Sides, Other
- Exterior Features
- Private Yard, Other
- Stories
- One
- Levels
- One
- Roof
- Composition, Shingle, Other
- Parking
- Attached, Garage
- Garage Spaces
- 2
- Elementary School
- Winn Holt
- Middle School
- Moore
- High School
- Central Gwinnett
- View
- Neighborhood, Trees/Woods
How much is your home worth?
...get instant property value now!
Mortgage Calculator
Listing courtesy of Berkshire Hathaway HomeServices Georgia Properties. Selling Office: Keller Williams Realty Atlanta Partners.
 Listings on this website come from the FMLS IDX Compilation and may be held by brokerage firms other than the owner of this website. The listing brokerage is identified in any listing details. Information is deemed reliable but is not guaranteed. If you believe any FMLS listing contains material that infringes your copyrighted work, please click here to review our DMCA policy and learn how to submit a takedown request. © 2026 FMLS. Last updated