Share this with your friends


+17705988945
GA Realty LLC
4662 Whitlow Ridge Drive, Bishop, GA 30621
- $550,000
- 4
- BD
- 3
- BA
- 2,561
- SqFt










- List Price
- $550,000
- Status
- ACTIVE
- Days on Market
- 90
- Price Change
- ▼ $39,000 1791427744
- MLS#
- 10804911
- Subtype
- Residential
- Style
- Craftsman, Traditional
- Year Built
- 2013
- Bedrooms
- 4
- Bathrooms
- 3
- Full Baths
- 2
- Half Baths
- 1
- Living Area
- 2,561
- Lot Size
- 34,412
- Acres
- 0.79
- Subdivision
- Whitlow Creek
Property Description
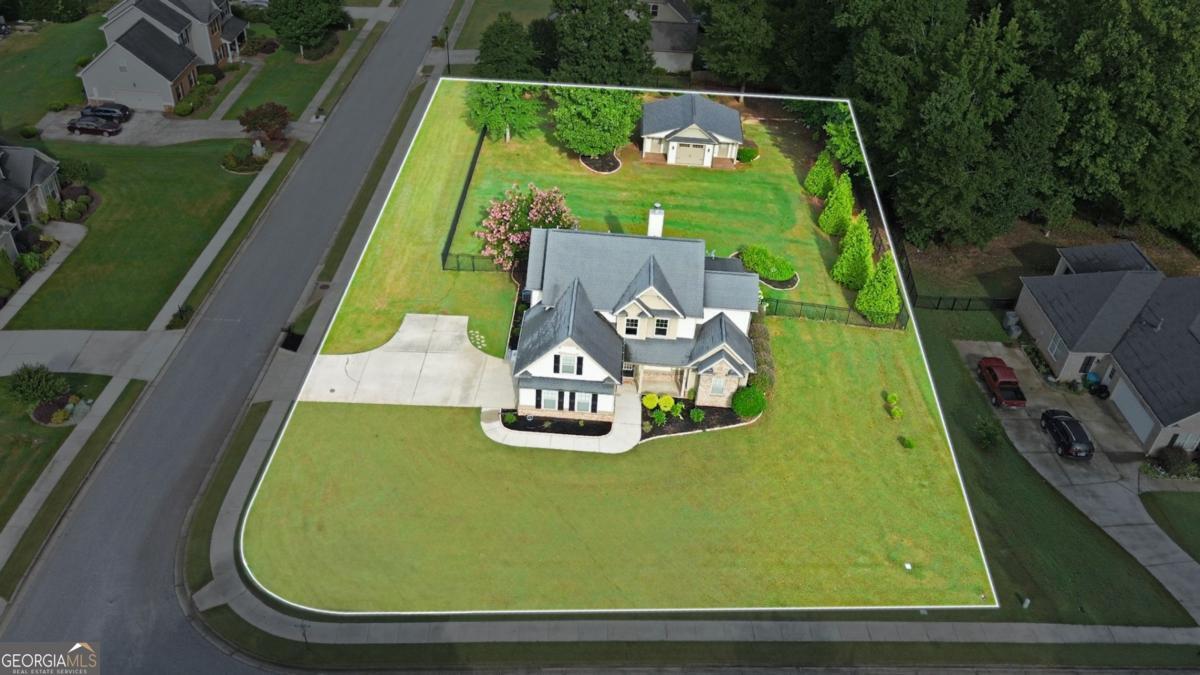
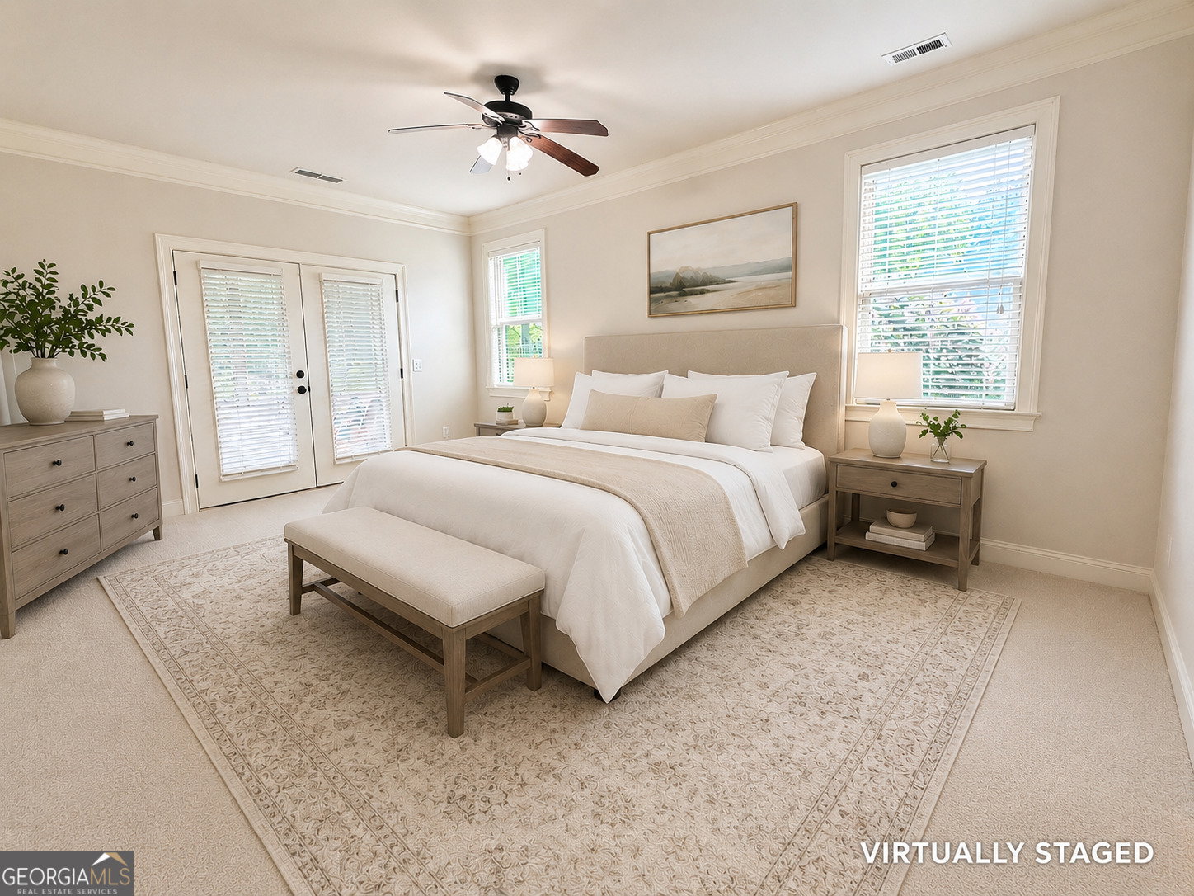
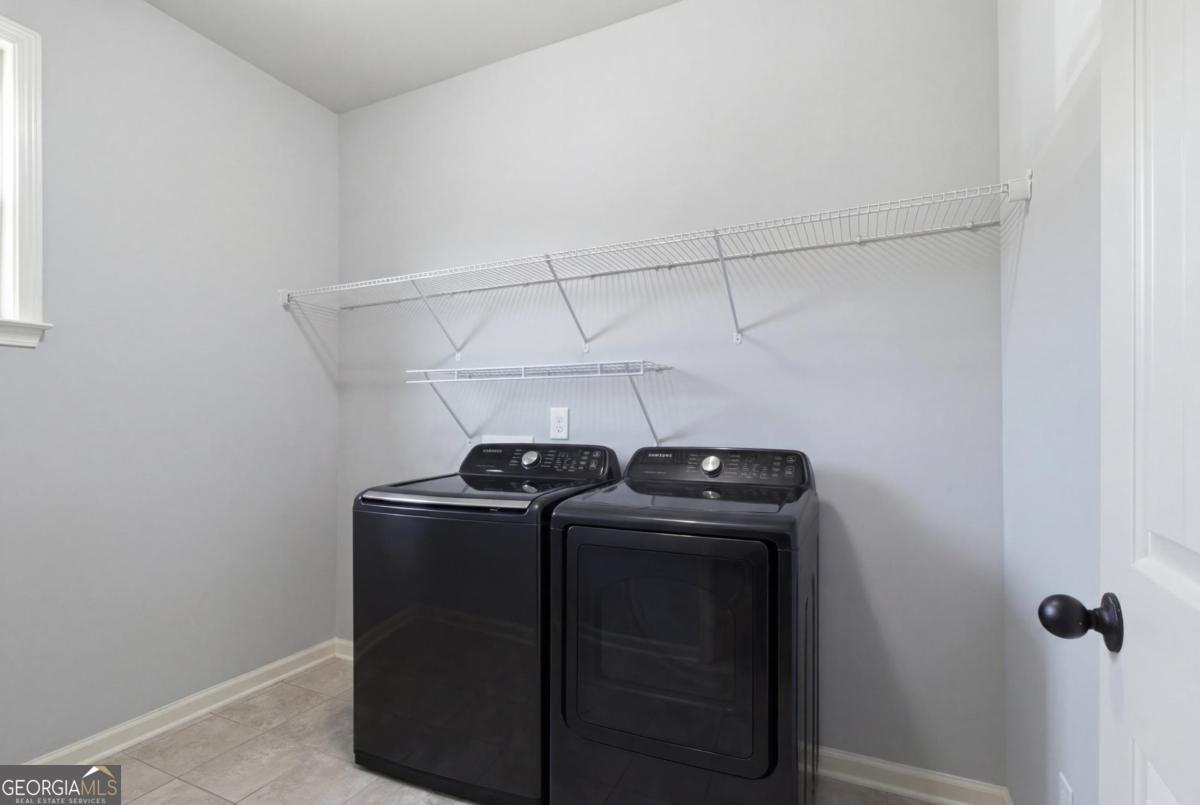
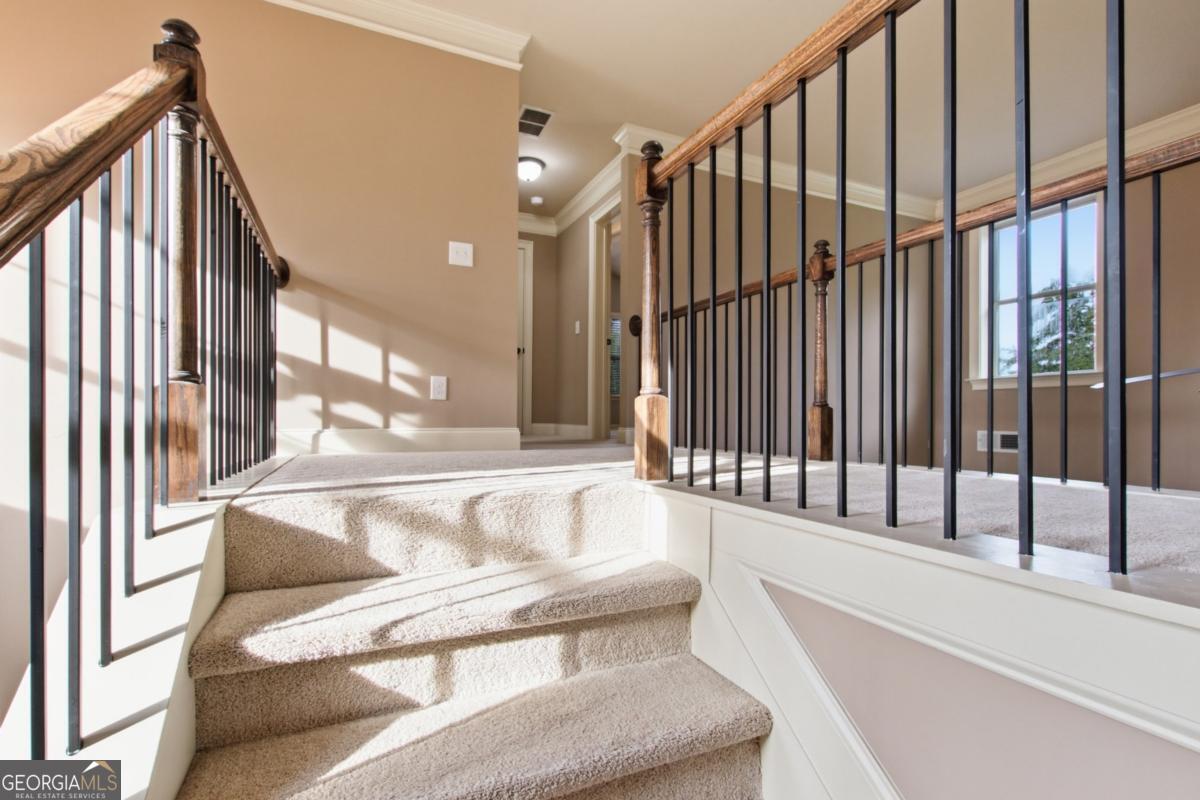
Preferred Lender credit up to an additional $1,000 available to qualified buyers. Loan limits apply. Detached workshop, 24' x 30', with 100-amp electrical service, main-level primary suite, fenced backyard (with four access gates), screened porch, and abundant storage throughout. Currently the only home listed in Whitlow Creek with both a gas cooktop and double ovens. Freshly painted throughout. Beautiful hardwood floors, soaring two-story foyer and great room. Kitchen with granite countertops, oversized island, and large walk-in pantry. Versatile drop zone between kitchen and garage - a great space to convert into a butler's pantry. Oversized laundry room with space for additional cabinetry or a custom mudroom. Dining room with coffered ceiling, extensive trim work, and decorative fireplace. Main-level primary suite with direct access to the screened porch and peaceful sunset views. Three additional bedrooms upstairs, including two bonus-room-sized bedrooms. All three feature exceptionally large walk-in closets. Detached workshop with exposed wood trusses, built-in cabinetry, open workspace, high vertical clearance, wired for air conditioning, and two additional storage bays. One bay includes a ramp for a riding mower or golf cart; the other is ideal for seasonal storage. Whitlow Creek amenities include walking trails, pool, tennis courts, playground, fishing pond, and community pavilion. Located in the award-winning Oconee County School District.
Additional Information
- Interior Features
- Double Vanity, High Ceilings, Master On Main Level, Separate Shower, Soaking Tub, Split Bedroom Plan, Entrance Foyer, Walk-In Closet(s)
- Exterior Features
- Sprinkler System
- HOA Fee
- $600
- Property Description
- Craftsman, Traditional
- Flooring
- Carpet, Hardwood, Tile
- Appliances
- Cooktop, Dishwasher, Disposal, Double Oven, Gas Water Heater, Microwave, Oven, Stainless Steel Appliance(s)
- Heating
- Central, Natural Gas
- Air Conditioning
- Ceiling Fan(s), Central Air, Electric
- Stories
- 2 Stories
- Levels
- Two
- Parking
- Garage, Parking Pad, Kitchen Level, Garage Door Opener, Side/Rear Entrance
- Elementary School
- High Shoals
- High School
- Oconee
Mortgage Calculator
Listing courtesy of 1 Look Real Estate.
 © 2026 Georgia MLS. All rights reserved. Information Deemed Reliable But Not Guaranteed.