Share this with your friends


+17705988945
GA Realty LLC
1266 Kilpatrick Lane, Bethlehem, GA 30620
- $350,000
- 3
- BD
- 3
- BA
- 1,672
- SqFt






- Sold Price
- $350,000
- List Price
- $350,000
- Status
- CLOSED
- Days on Market
- 3
- Closing Date
- May 26, 2026
- MLS#
- 10741235
- Subtype
- Residential
- Style
- Cape Cod
- Year Built
- 2002
- Bedrooms
- 3
- Bathrooms
- 3
- Full Baths
- 2
- Half Baths
- 1
- Living Area
- 1,672
- Lot Size
- 33,105
- Acres
- 0.76
- Subdivision
- Lochwolde
Property Description
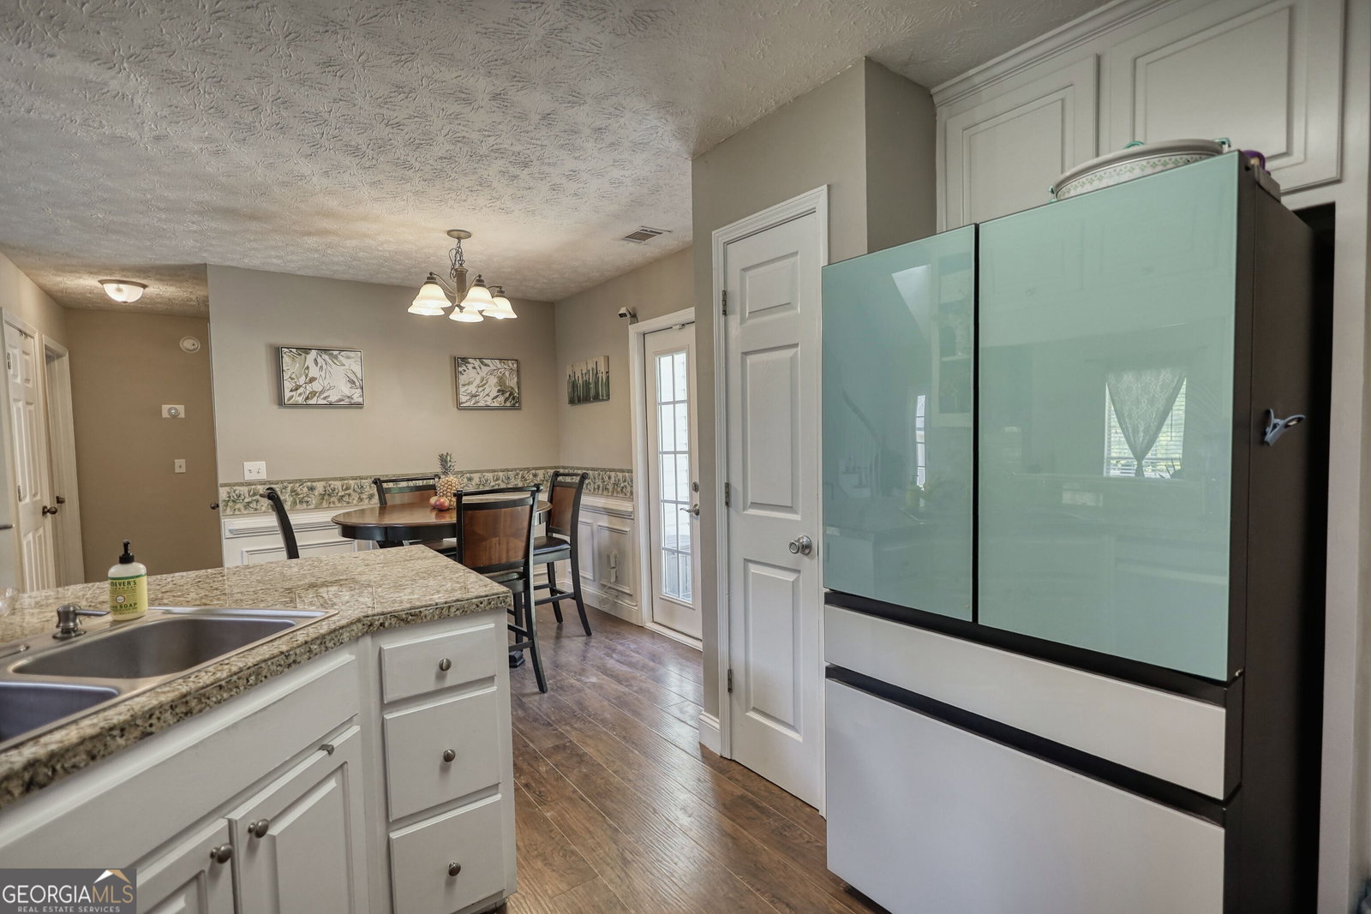
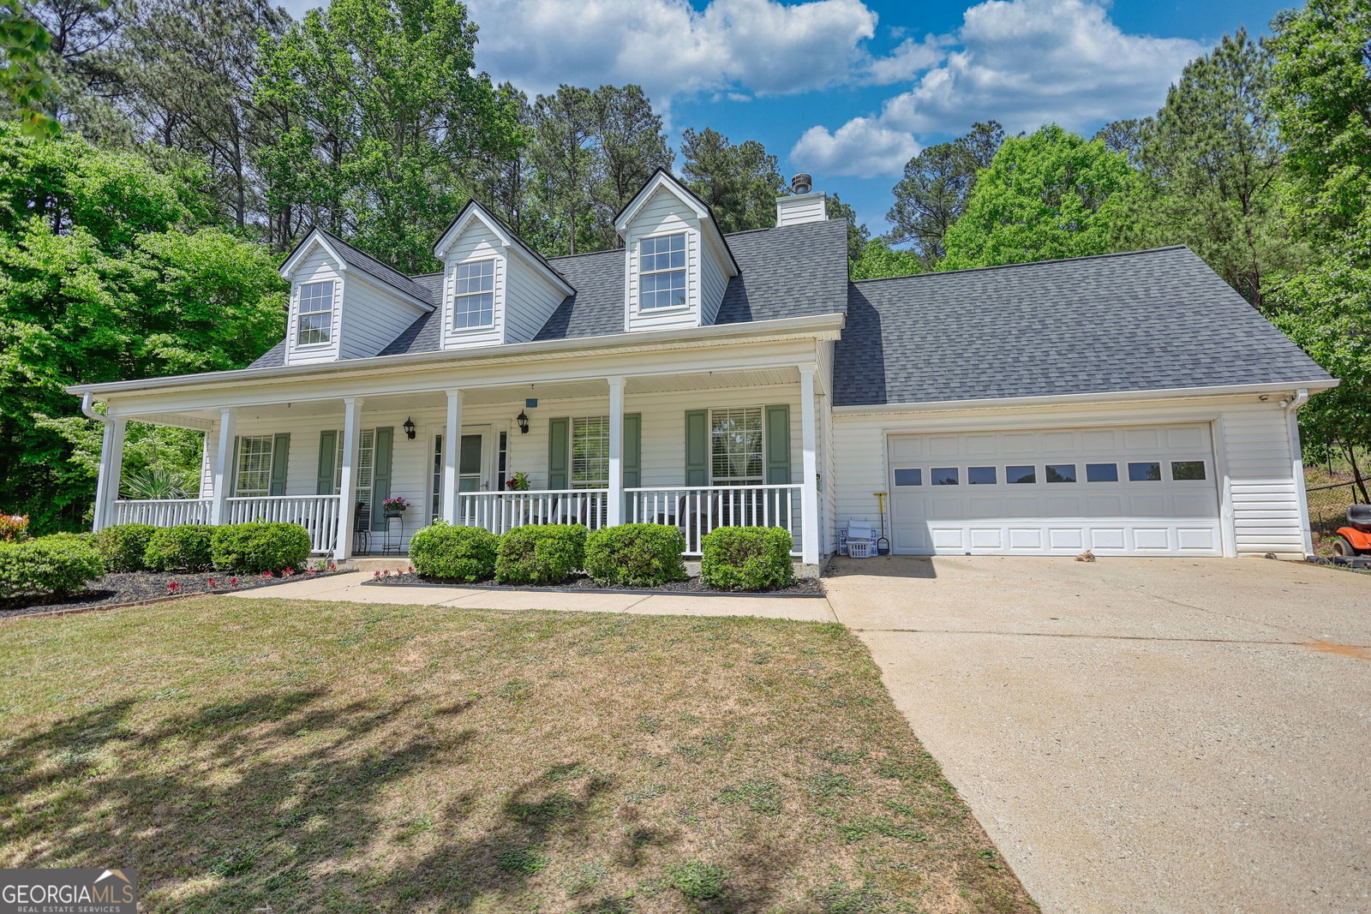
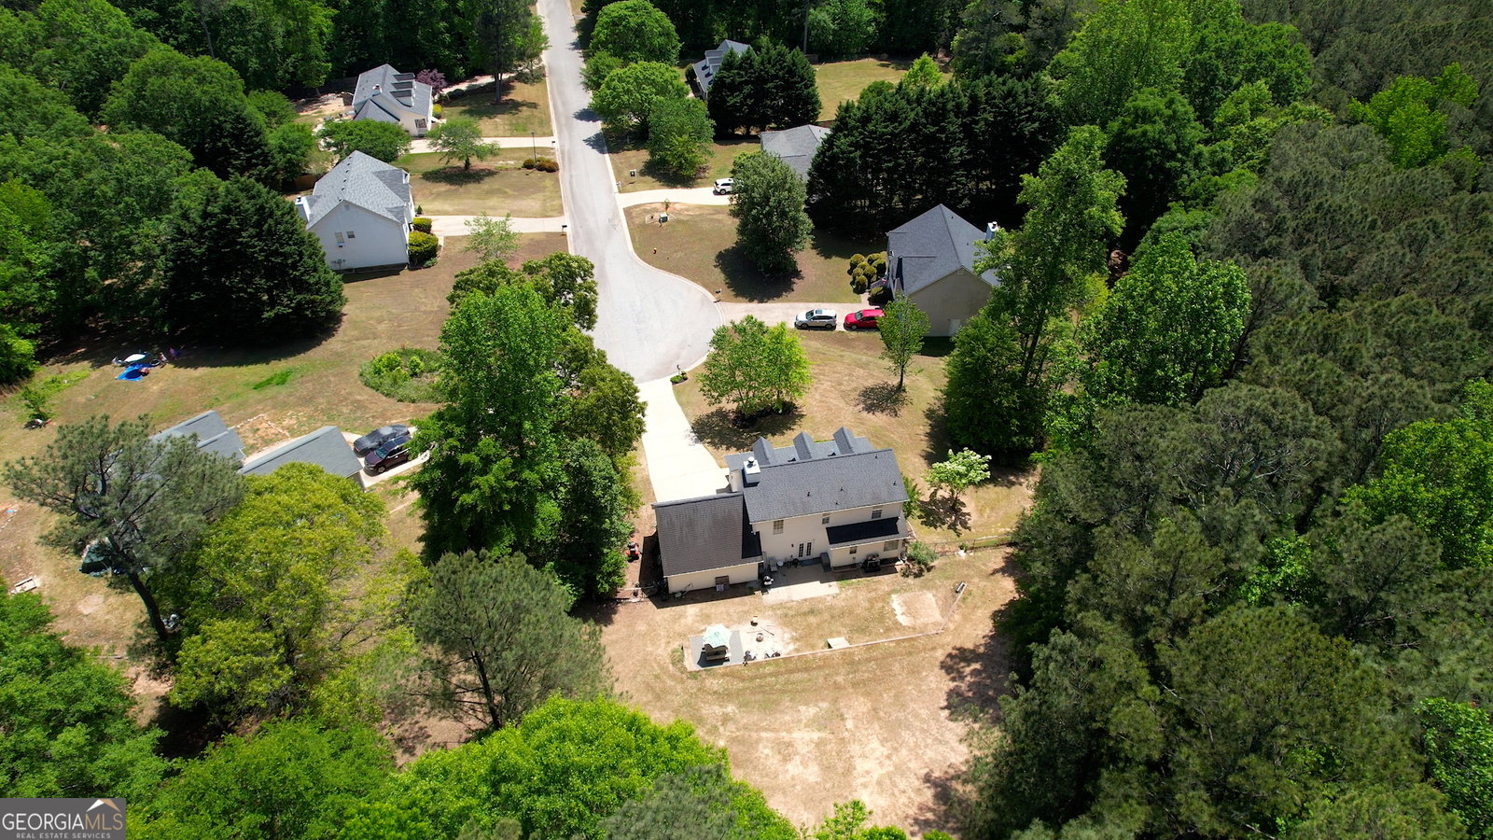
Perfect Bethlehem location with idyllic front porch views, this home has been beautifully maintained and sits at the top of the cul-de-sac overlooking this great community. Featuring a big lot with private fenced-in backyard, huge front porch, great back patio area, and large two car garage. As you enter you'll immediately notice the large two story foyer and great room with stone fireplace and dormers above that's flooded with natural light. With a well designed open concept floor plan, you get views all around of the kitchen, dining area, and second level. The primary bedroom suite is on the main level with lots of space, plus trayed ceilings, a big private spa-like bathroom, double vanity, walk in closets, and a very nice separate soaking tub with tree-line views. Additional features include heavy trim package, large kitchen, new appliances, separate laundry room, and two big bedrooms upstairs with a very clean full bathroom between them. One of the bedrooms also has an amazing fully finished expanded bonus room that's very cool! This home is in an excellent location and is in excellent condition with thoughtful improvements including a newer roof, WH, HVAC, and recent septic inspection and cleanings. A must see!
Additional Information
- Interior Features
- Double Vanity, High Ceilings, Master On Main Level, Separate Shower, Soaking Tub, Split Bedroom Plan, Entrance Foyer, Vaulted Ceiling(s), Walk-In Closet(s)
- Exterior Features
- Garden
- Property Description
- Cape Cod
- Flooring
- Carpet, Tile, Vinyl
- Appliances
- Convection Oven, Cooktop, Dishwasher, Dryer, Electric Water Heater, Ice Maker, Microwave, Range, Refrigerator, Stainless Steel Appliance(s), Washer
- Heating
- Central, Electric
- Air Conditioning
- Ceiling Fan(s), Central Air, Electric
- Stories
- 2 Stories
- Levels
- Two
- Parking
- Garage, Attached, Off Street, Kitchen Level, Garage Door Opener
- Elementary School
- Yargo
- High School
- Apalachee
- View
- Seasonal View
Mortgage Calculator
Listing courtesy of Joe Stockdale Real Estate. Selling Office: .
 © 2026 Georgia MLS. All rights reserved. Information Deemed Reliable But Not Guaranteed.