Share this with your friends


+17705988945
GA Realty LLC
3510 Donegal Way, Snellville, GA 30039
- $699,900
- 6
- BD
- 4
- BA
- 4,565
- SqFt












- Sold Price
- $699,900
- List Price
- $689,900
- Status
- CLOSED
- Days on Market
- 173
- Closing Date
- Oct 14, 2025
- MLS#
- 10489786
- Subtype
- Residential
- Style
- Traditional
- Year Built
- 1989
- Bedrooms
- 6
- Bathrooms
- 4
- Full Baths
- 4
- Living Area
- 4,565
- Lot Size
- 56,192
- Acres
- 1.29
- Subdivision
- Lochwolde
Property Description
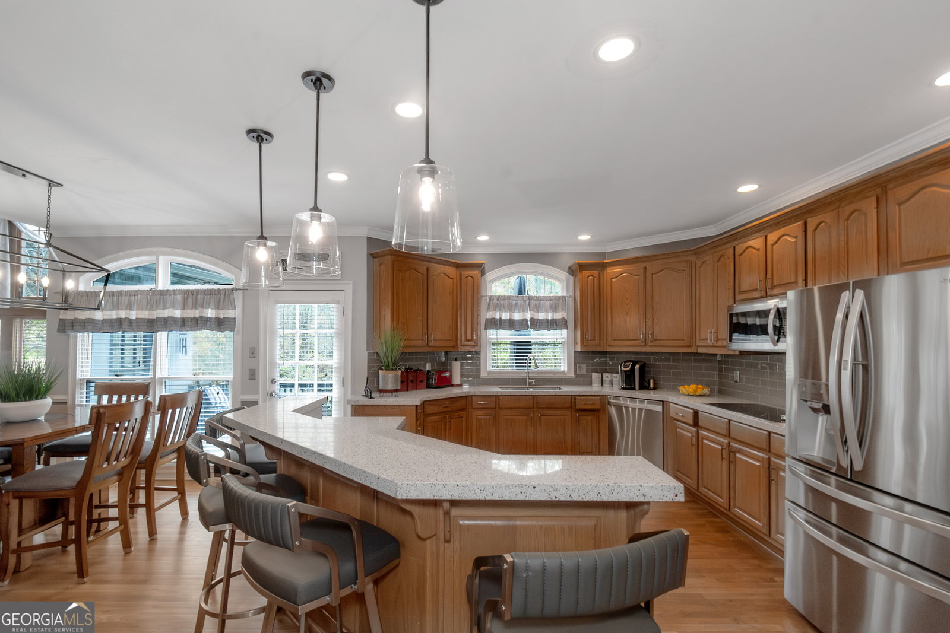
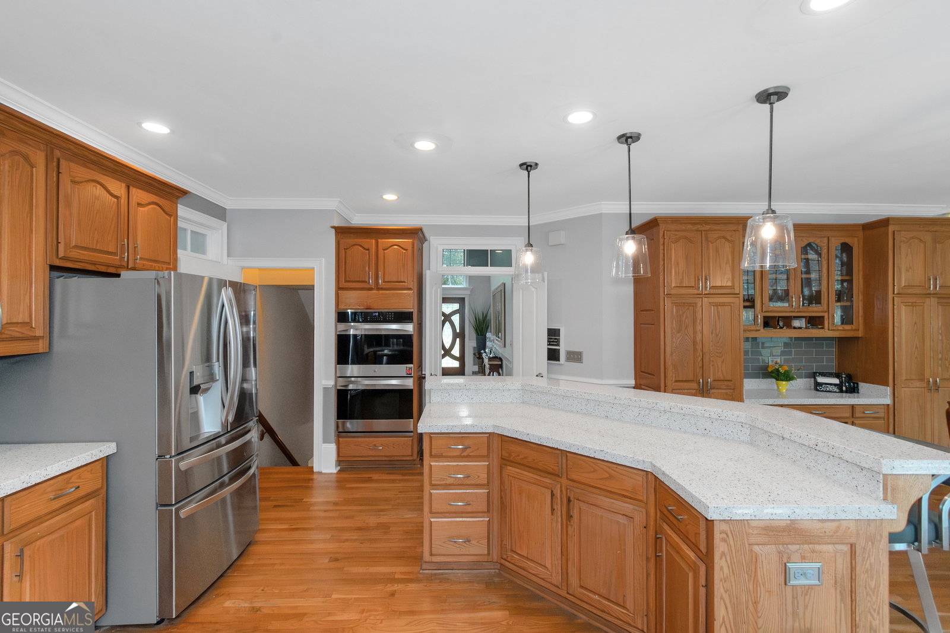
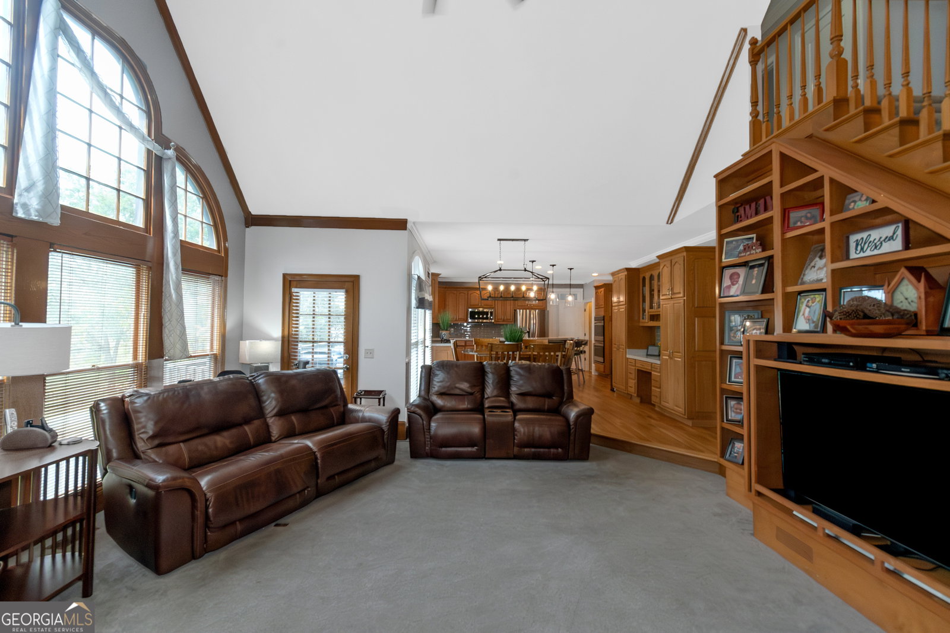
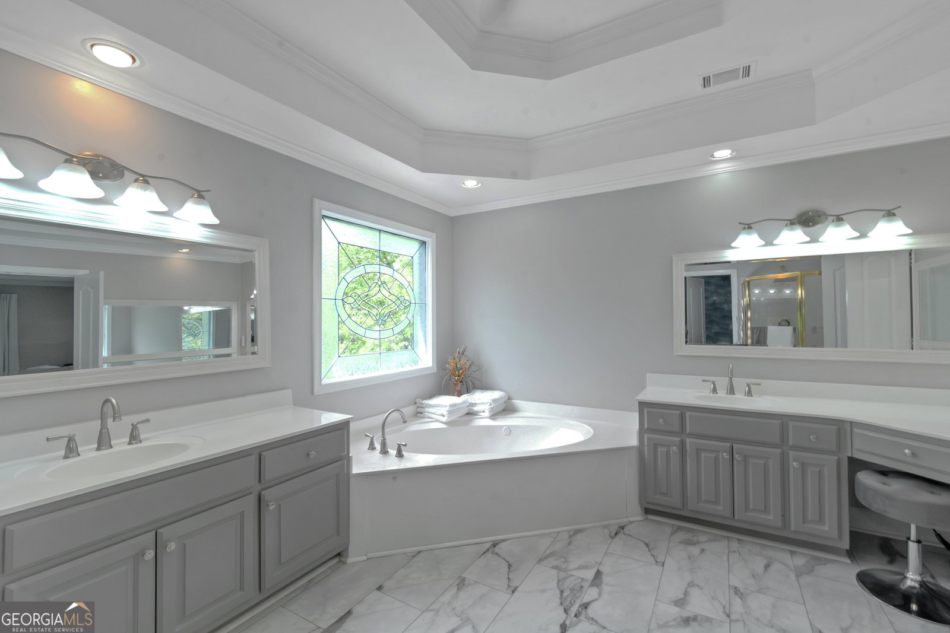
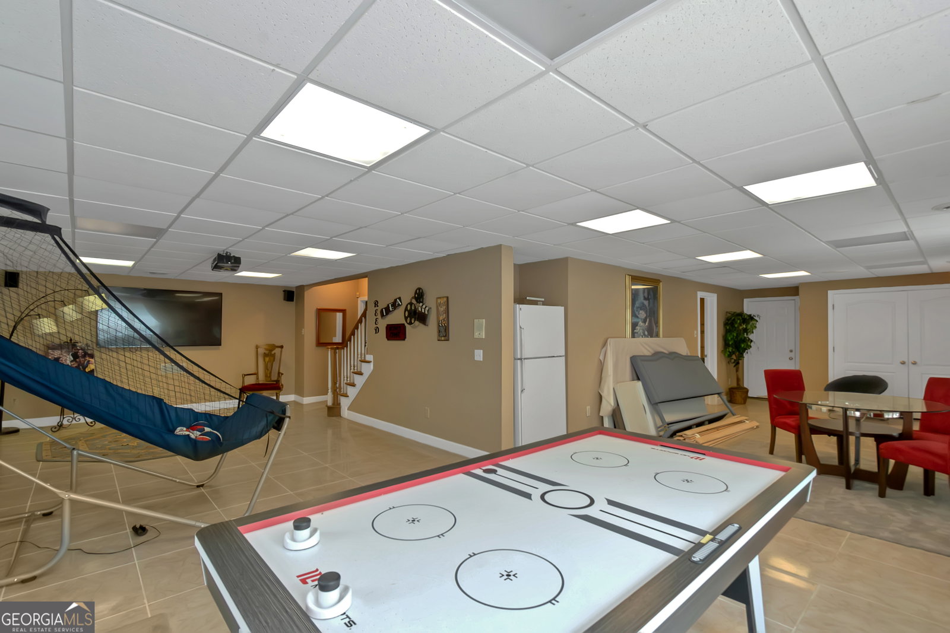
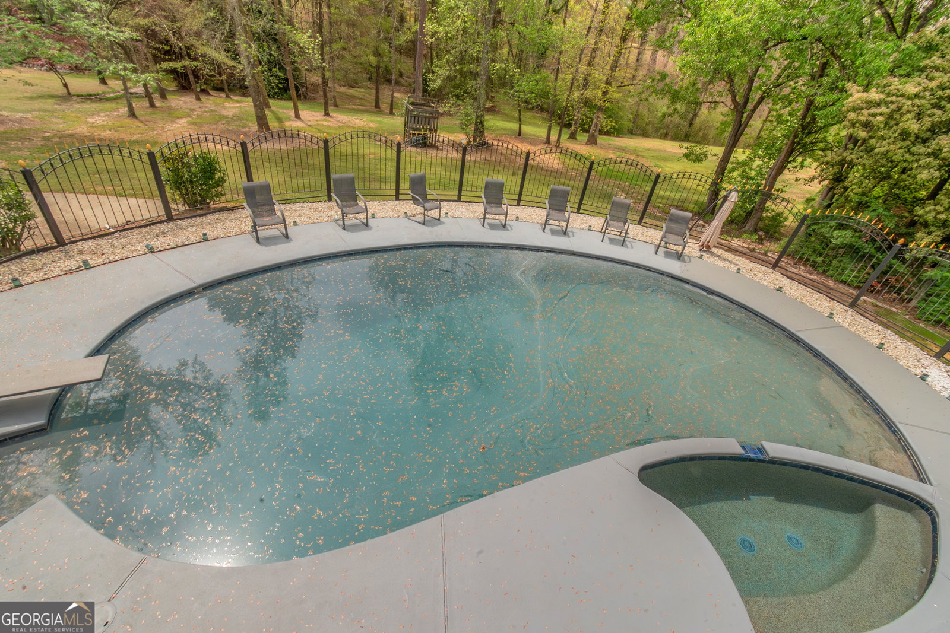
Stunning Remodeled Luxury Home with Pool on 1.29 Acres, Priced to Sell! Motivated Seller reduced the Price $70k! Welcome to your dream home! This immaculate 6-bedroom, 4-bathroom estate offers over 4,565 sq ft of luxury living space, meticulously remodeled to perfection. Nestled on a sprawling 1.29-acre level and clear lot, this property boasts a perfect blend of elegance and comfort. Step inside to discover a spacious, light-filled floor plan featuring high-end finishes throughout. The gourmet kitchen is a chef's delight, complete with premium appliances and stylish updates. Relax and entertain in the inviting living areas or retreat to the expansive, fully finished basement-ideal for a home theater, gym, or guest suite. Outside, unwind in your own private oasis. The saltwater pool is perfect for year-round enjoyment, complemented by a large deck for lounging and dining. The property also includes a three-car garage and an extended driveway, offering ample parking and convenience. Located in the prime bedroom community of Snellville GA, this home offers a luxurious lifestyle with modern amenities. Don't miss the opportunity to own this exceptional property-schedule your private tour today!
Additional Information
- Interior Features
- Bookcases, Central Vacuum, Double Vanity, High Ceilings, In-Law Floorplan, Rear Stairs, Separate Shower, Soaking Tub, Split Bedroom Plan, Tile Bath, Tray Ceiling(s), Entrance Foyer, Vaulted Ceiling(s), Walk-In Closet(s)
- Exterior Features
- Balcony, Gas Grill
- HOA Fee
- $250
- Property Description
- Traditional
- Flooring
- Carpet, Hardwood, Stone
- Appliances
- Cooktop, Dishwasher, Disposal, Double Oven, Gas Water Heater, Ice Maker, Microwave, Oven, Refrigerator, Stainless Steel Appliance(s)
- Heating
- Baseboard, Central, Dual, Forced Air, Hot Water, Natural Gas
- Air Conditioning
- Attic Fan, Ceiling Fan(s), Central Air, Dual, Electric, Gas, Zoned
- Stories
- 2 Stories
- Levels
- Two
- Pool
- Yes
- Parking
- Guest, Garage, Storage, Parking Pad, Kitchen Level, Garage Door Opener, Side/Rear Entrance
- Elementary School
- Norton
- High School
- South Gwinnett
- View
- Seasonal View
Mortgage Calculator
Listing courtesy of First United Realty. Selling Office: .
 © 2026 Georgia MLS. All rights reserved. Information Deemed Reliable But Not Guaranteed.