243 Rhodes Drive, Athens, GA 30606
- $315,000
- 4
- BD
- 3
- BA
- 1,921
- SqFt






- Sold Price
- $315,000
- List Price
- $314,900
- Status
- CLOSED
- Days on Market
- 4
- Closing Date
- Jun 25, 2026
- MLS#
- 10739283
- Subtype
- Residential
- Style
- Contemporary, Other
- Year Built
- 1969
- Bedrooms
- 4
- Bathrooms
- 3
- Full Baths
- 2
- Half Baths
- 1
- Living Area
- 1,921
- Lot Size
- 43,560
- Acres
- 1
- Subdivision
- Berkley Hills
Property Description
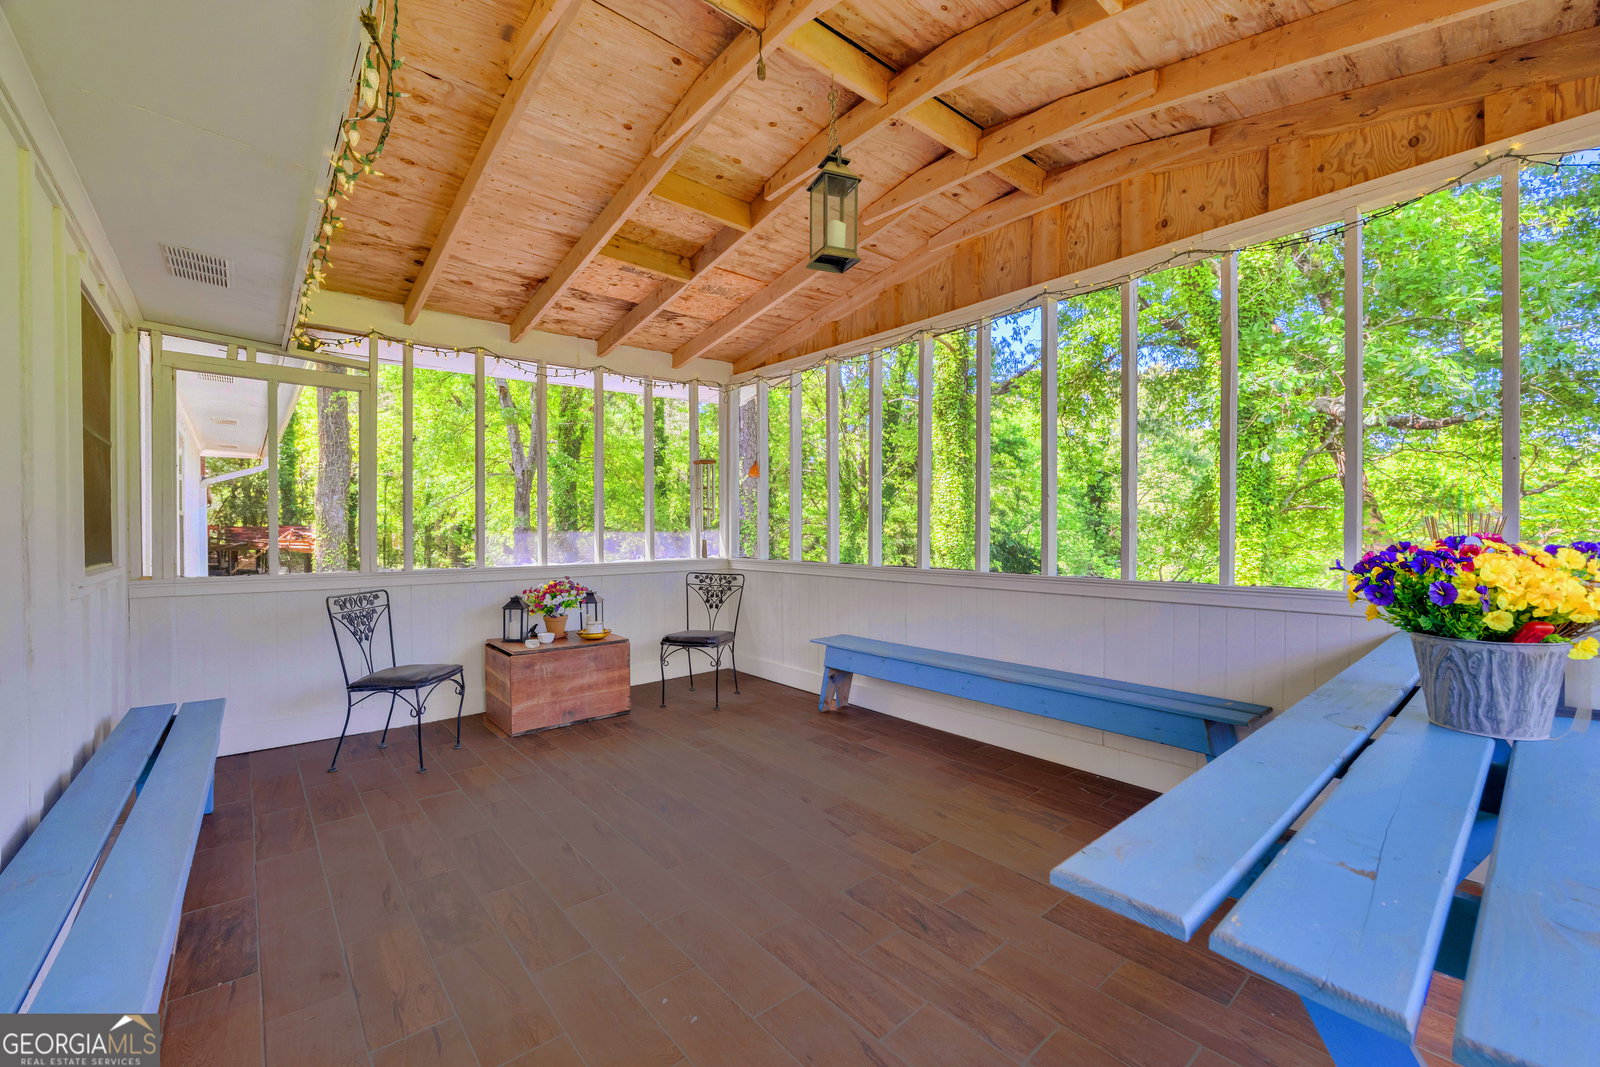
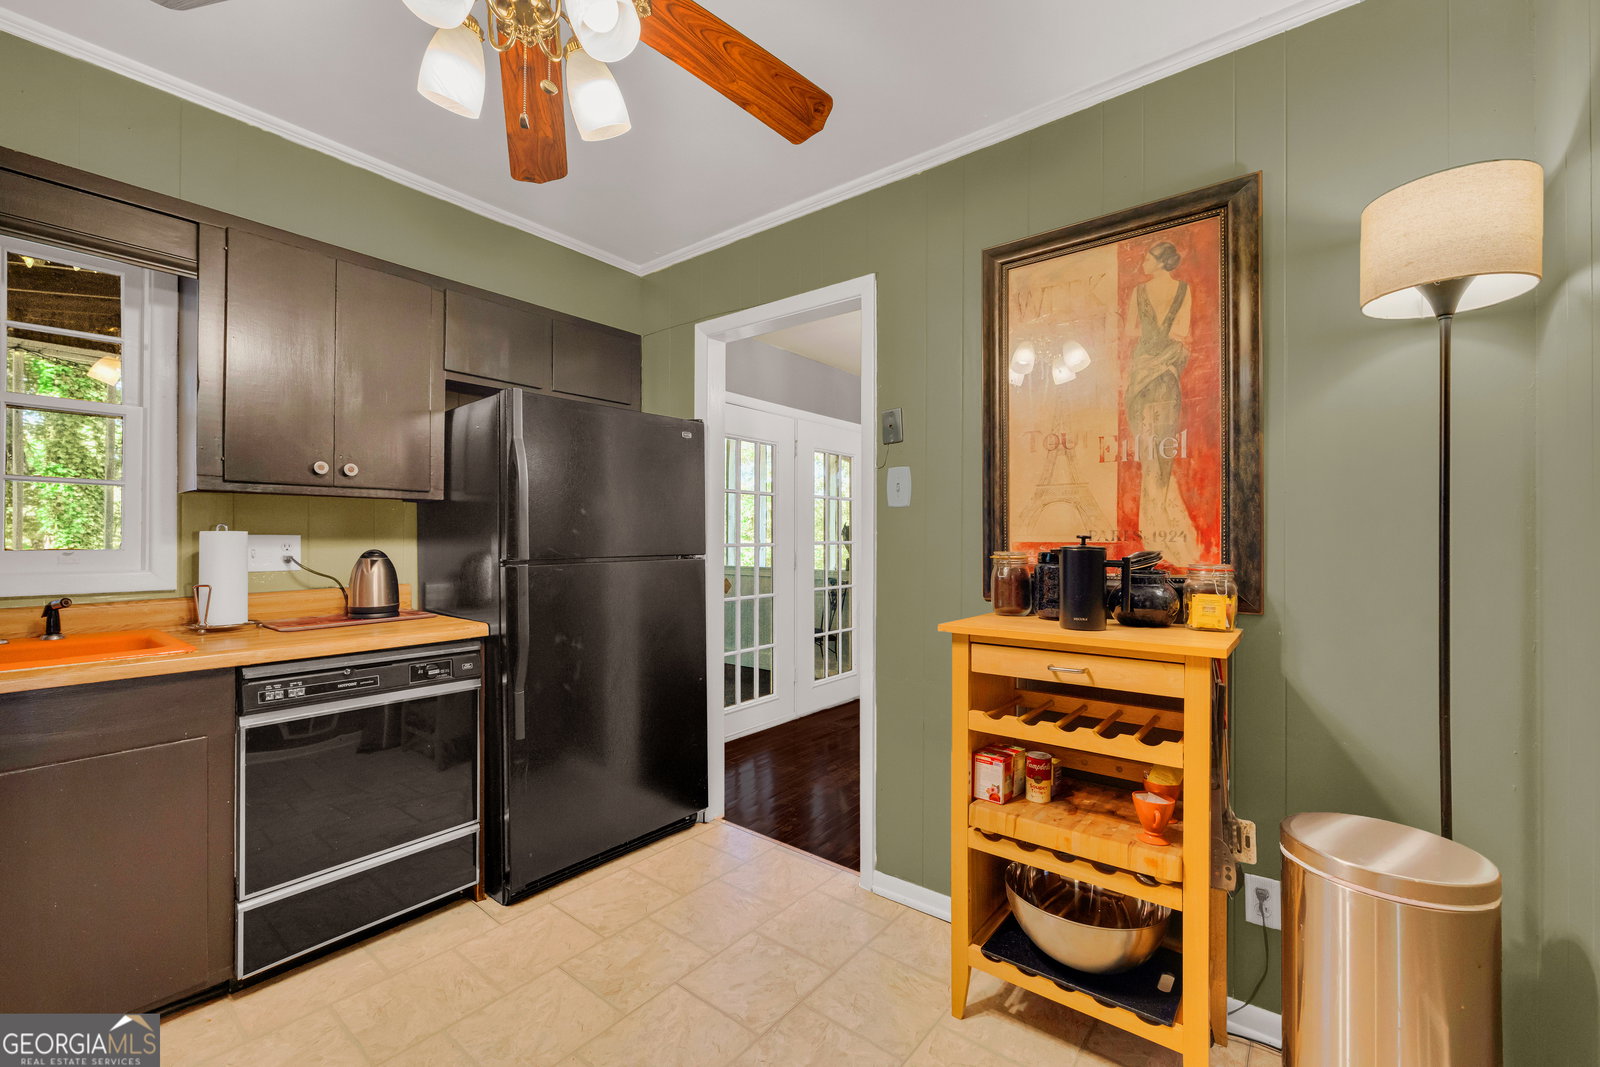
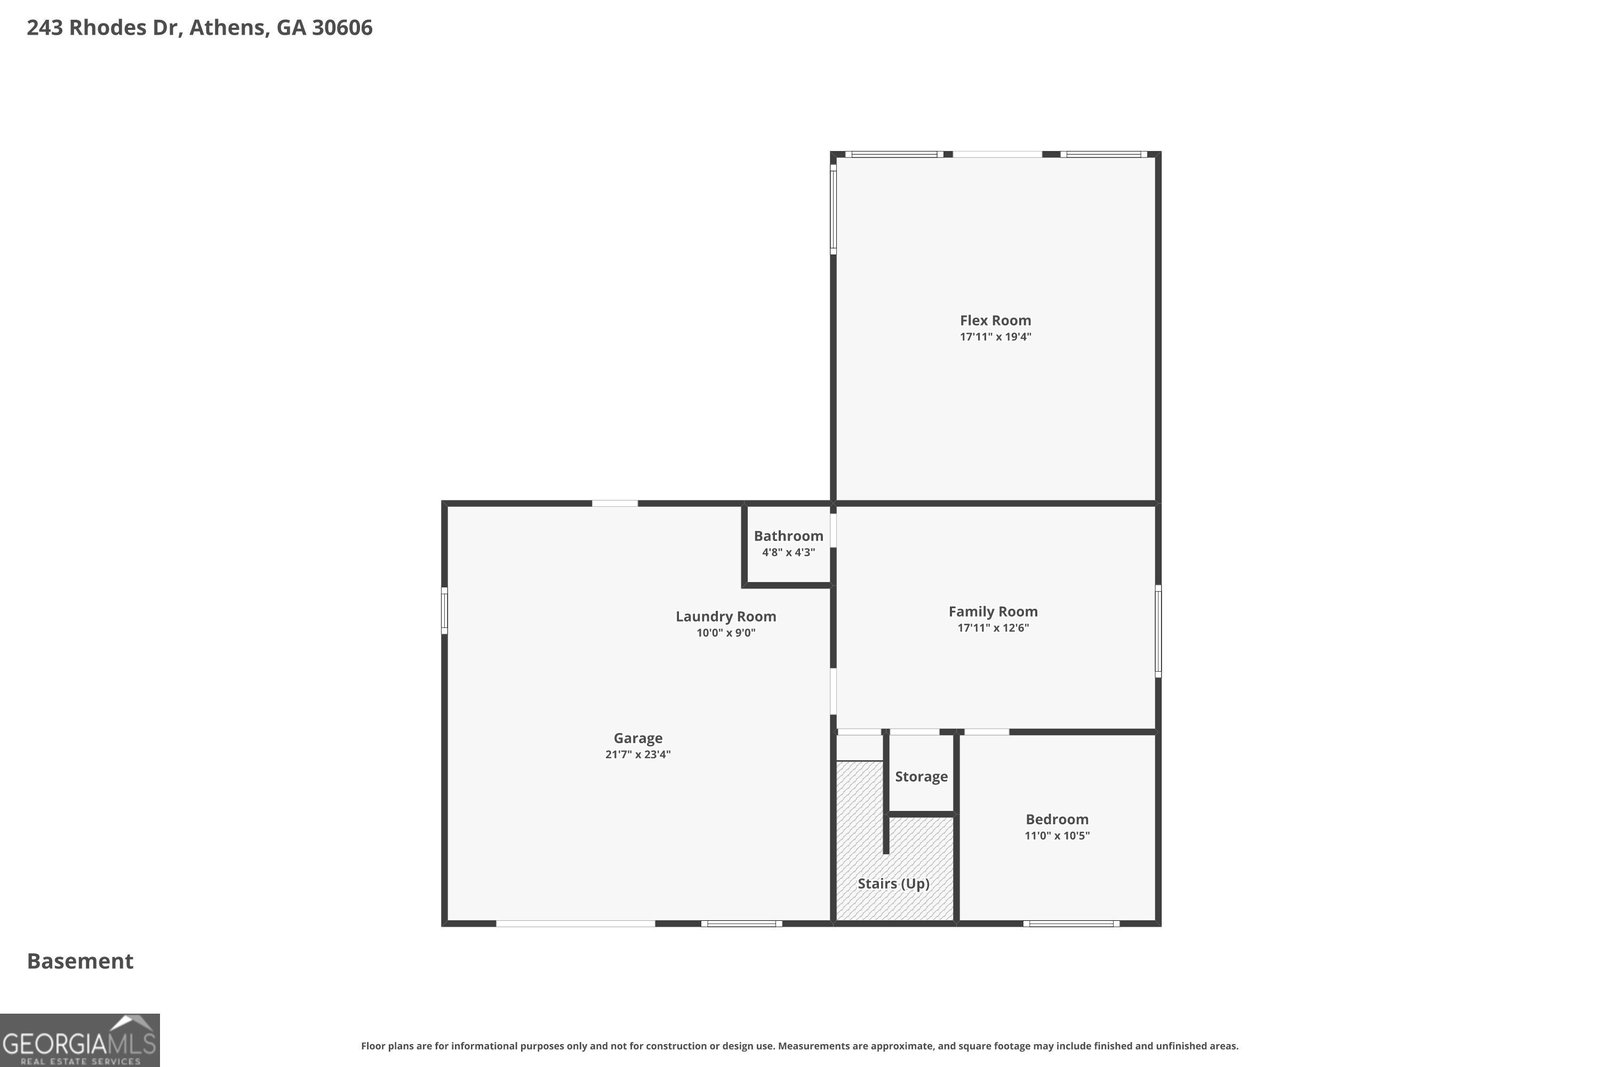
One-of-a-kind creative retreat in a prime Athens location! Just minutes from UGA, Five Points, and Epps Bridge shopping and dining, this Colonial-style split-level home blends timeless architecture with bold, artistic flair. A welcoming front porch with classic columns sets the tone before stepping inside to a thoughtfully styled interior featuring rich wood floors and a distinctive mix of modern and retro design elements. The main level offers a light-filled living room, a separate dining space, and access to a screened back porch overlooking a peaceful, tree-lined backyard-perfect for entertaining or unwinding. The kitchen embraces its retro charm with unique finishes, complemented by vintage-inspired tile baths and eye-catching color palettes that make a statement. The upper level includes a spacious primary suite with private bath, plus two additional bedrooms. Downstairs, flexibility takes center stage with a current music studio that could easily serve as a media room, den, or creative workspace, along with an additional bedroom or office and half bath. Step outside to a private patio and a versatile accessory building featuring wood ceilings, industrial-style windows, electricity, and its own heating and air-ideal for a guest suite, studio, or in-law space. If you're looking for something beyond cookie-cutter-this is it. A home designed for creatives, thinkers, and those who appreciate character and individuality.
Additional Information
- Interior Features
- Tile Bath
- Property Description
- Contemporary, Other
- Flooring
- Hardwood, Tile
- Appliances
- Dishwasher, Dryer, Microwave, Range, Refrigerator, Tankless Water Heater, Washer
- Heating
- Central, Heat Pump
- Air Conditioning
- Ceiling Fan(s), Central Air, Electric
- Stories
- 2 Stories
- Levels
- Two
- Parking
- Garage, Basement
- Elementary School
- Timothy
- High School
- Clarke Central
Mortgage Calculator
Listing courtesy of ERA Sunrise Realty. Selling Office: .
 © 2026 Georgia MLS. All rights reserved. Information Deemed Reliable But Not Guaranteed.