2128 Staunton Drive, Duluth, GA 30096
- $469,900
- 4
- BD
- 3
- BA
- 2,258
- SqFt




- List Price
- $469,900
- Status
- PENDING
- Days on Market
- 9
- MLS#
- 7811233
- Subtype
- Residential
- Style
- Traditional
- Year Built
- 2004
- Bedrooms
- 4
- Bathrooms
- 3
- Full Baths
- 2
- Half Baths
- 1
- Living Area
- 2,258
- Lot Size
- 6,969
- Acres
- 0.16
- Subdivision
- Thornhill Commons
- Neighborhood
- Thornhill Commons
Property Description
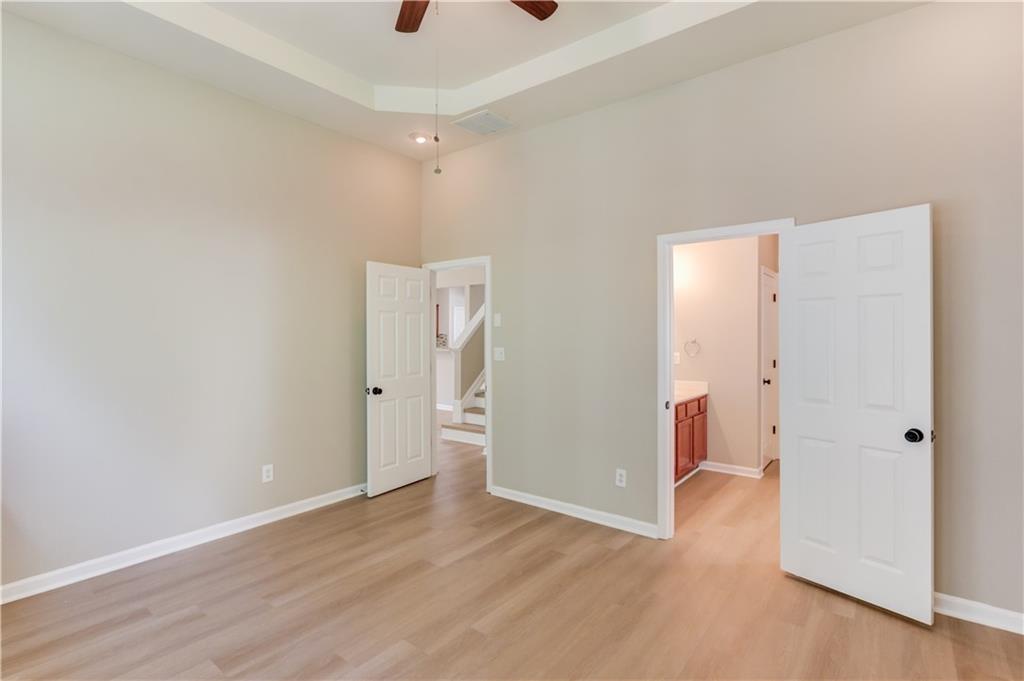
Master on Main! Conveniently located in the heart of Duluth near parks, shopping, dining, Gas South Arena/Gas South District, and with easy access to I-85. Located in the desirable Peachtree Ridge High School cluster. This well-maintained home features a dramatic two-story living room, spacious bedrooms, and a versatile second-floor loft. No carpet throughout the home! Recent updates include fresh interior paint, new flooring, new door hinges and doorknobs, plus a newer roof. Enjoy a private fenced backyard and an EV charger in the garage for electric vehicle owners. Spacious, updated, and ideally located—a must-see!
Additional Information
- Interior Features
- Bookcases, Double Vanity, High Ceilings 9 ft Main, High Speed Internet, Tray Ceiling(s), Vaulted Ceiling(s), Walk-In Closet(s)
- Exterior Features
- Other
- Taxes
- $1,756
- HOA Fee
- $480
- HOA Freqency
- Annually
- Property Description
- Traditional
- Flooring
- Luxury Vinyl, Tile
- Appliances
- Dishwasher, Disposal, ENERGY STAR Qualified Appliances, Gas Range, Gas Water Heater, Microwave, Refrigerator, Self Cleaning Oven
- Heating
- Central
- Air Conditioning
- Ceiling Fan(s), Central Air
- Exterior Construction
- HardiPlank Type, Stone
- Exterior Features
- Other
- Stories
- Two
- Levels
- Two
- Roof
- Composition
- Parking
- Attached, Garage, Garage Door Opener, Garage Faces Front, Kitchen Level, Level Driveway
- Garage Spaces
- 2
- Elementary School
- Mason
- Middle School
- Hull
- High School
- Peachtree Ridge
- View
- Trees/Woods
Mortgage Calculator
Listing courtesy of Keller Williams Realty Atlanta Partners.
 Listings on this website come from the FMLS IDX Compilation and may be held by brokerage firms other than the owner of this website. The listing brokerage is identified in any listing details. Information is deemed reliable but is not guaranteed. If you believe any FMLS listing contains material that infringes your copyrighted work, please click here to review our DMCA policy and learn how to submit a takedown request. © 2026 FMLS. Last updated