Share this with your friends


+17705988945
GA Realty LLC
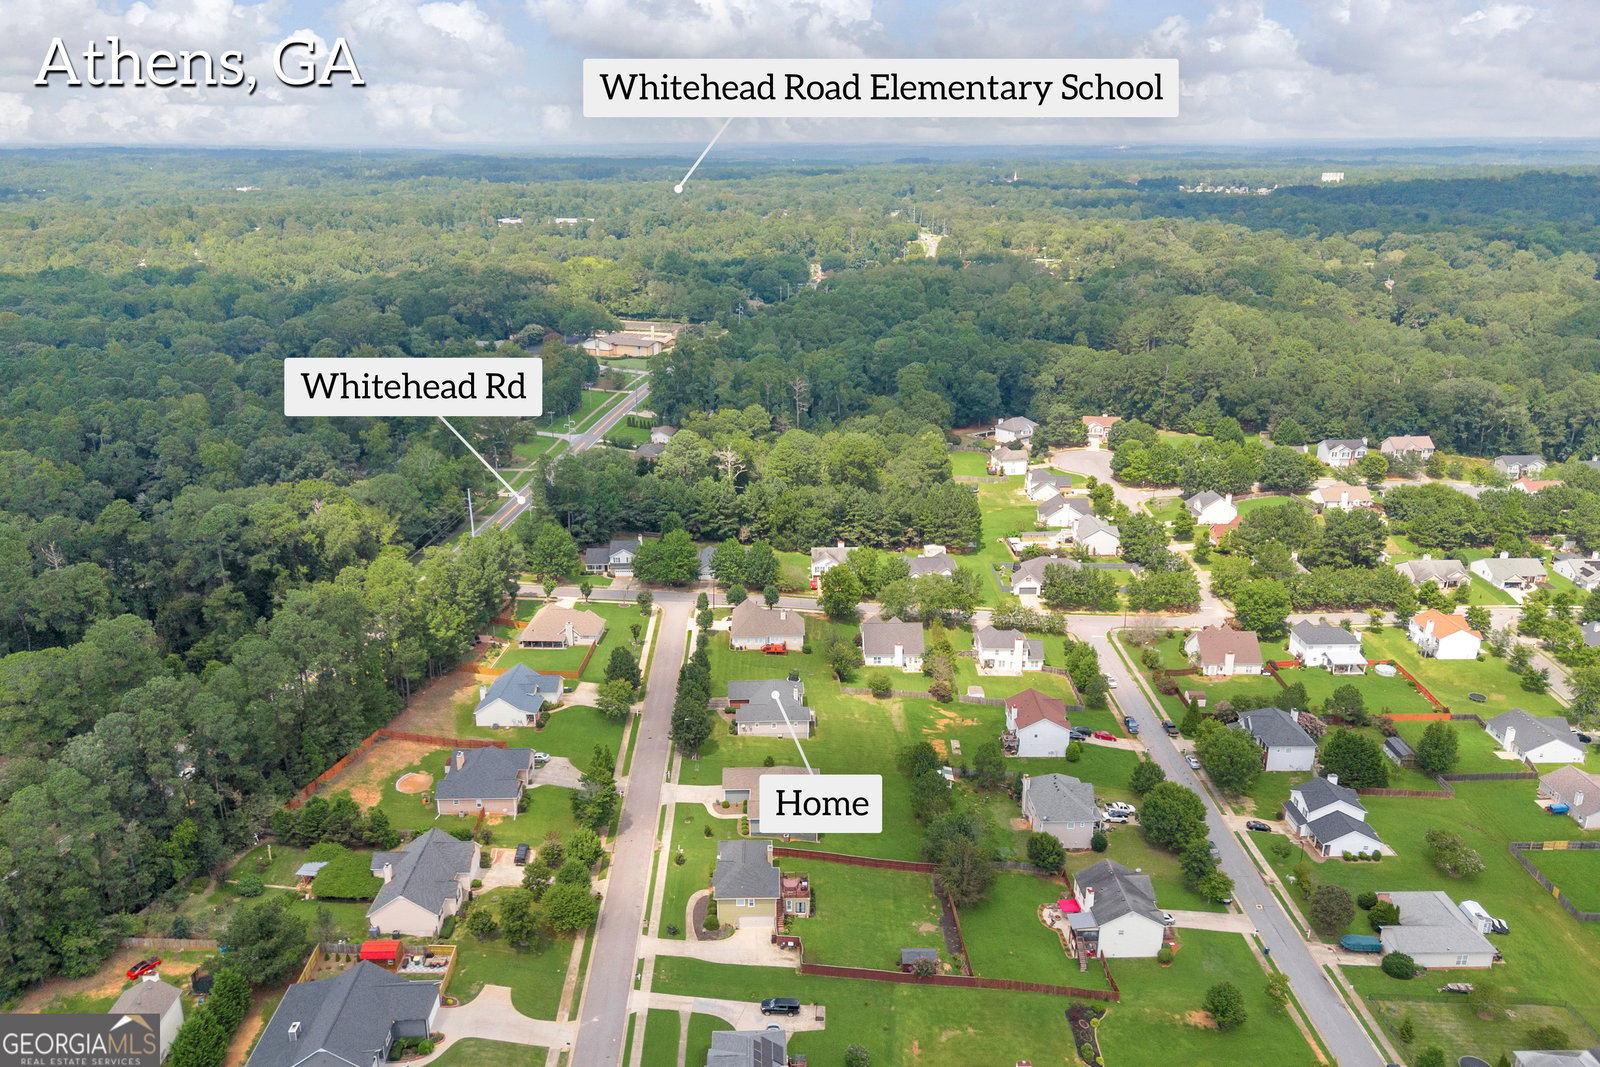
114 Kara Drive, Athens, GA 30606
- $346,000
- 4
- BD
- 3
- BA
- 1,898
- SqFt




- Sold Price
- $346,000
- List Price
- $350,000
- Status
- CLOSED
- Days on Market
- 153
- Closing Date
- Mar 03, 2026
- MLS#
- 10589169
- Subtype
- Residential
- Style
- Ranch, Traditional
- Year Built
- 2002
- Bedrooms
- 4
- Bathrooms
- 3
- Full Baths
- 3
- Living Area
- 1,898
- Lot Size
- 14,810
- Acres
- 0.34
- Subdivision
- Bowden Park
Property Description
Welcome Home! This beautifully maintained, single-level home features four bedrooms and three bathrooms, perfectly situated in a convenient West Athens location. As you enter, you're greeted by a small foyer with a coat closet, which opens into a spacious living room with soaring vaulted ceilings, two ceiling fans, and a fireplace. To the left, the kitchen and formal dining room are seamlessly connected for easy flow. The kitchen boasts attractive tile flooring, plenty of cabinet space, pantry, and an upgraded oversized sink. The dining room features hardwood flooring and multiple windows that bring in an abundance of natural light. The primary bedroom, located just off the dining room, includes a ceiling fan and tray ceiling for added character. The spacious primary bathroom offers double vanities, a separate shower, a jetted garden tub, a private water closet, and a walk-in closet. This split-bedroom floor plan provides privacy, with bedrooms two, three, and four located on the opposite side of the home. The second bedroom, positioned at the front right of the home, includes its own private bathroom. Bedrooms three and four share a convenient Jack-and-Jill-style bathroom. Additional features include a laundry closet in the hallway leading to the oversized two-car garage. Step outside to enjoy a deck overlooking the backyard-perfect for relaxing or entertaining. If you're looking for single-level living in Athens in a fantastic location, this home is a must-see!
Additional Information
- Interior Features
- Double Vanity, High Ceilings, Master On Main Level, Separate Shower, Soaking Tub, Split Bedroom Plan, Tray Ceiling(s), Walk-In Closet(s)
- HOA Fee
- $100
- Property Description
- Ranch, Traditional
- Flooring
- Carpet, Hardwood, Tile
- Appliances
- Dishwasher, Disposal, Dryer, Electric Water Heater, Range, Refrigerator, Washer
- Heating
- Central, Electric
- Air Conditioning
- Ceiling Fan(s), Electric
- Stories
- 1 Story
- Levels
- One
- Parking
- Garage, Attached, Off Street, Kitchen Level, Garage Door Opener
- Elementary School
- Whitehead Road
- High School
- Clarke Central
How much is your home worth?
...get instant property value now!
Mortgage Calculator
Listing courtesy of Keller Williams Greater Athens. Selling Office: .
 © 2026 Georgia MLS. All rights reserved. Information Deemed Reliable But Not Guaranteed.