Share this with your friends


+17705988945
GA Realty LLC
401 Rock Creek Drive, Peachtree City, GA 30269
- $487,000
- 3
- BD
- 3
- BA
- 1,905
- SqFt




- Sold Price
- $487,000
- List Price
- $499,900
- Status
- CLOSED
- Days on Market
- 55
- Closing Date
- Feb 11, 2026
- MLS#
- 10653233
- Subtype
- Residential
- Style
- Traditional
- Year Built
- 1997
- Bedrooms
- 3
- Bathrooms
- 3
- Full Baths
- 2
- Half Baths
- 1
- Living Area
- 1,905
- Lot Size
- 4,356
- Acres
- 0.10
- Subdivision
- Brookfield
Property Description
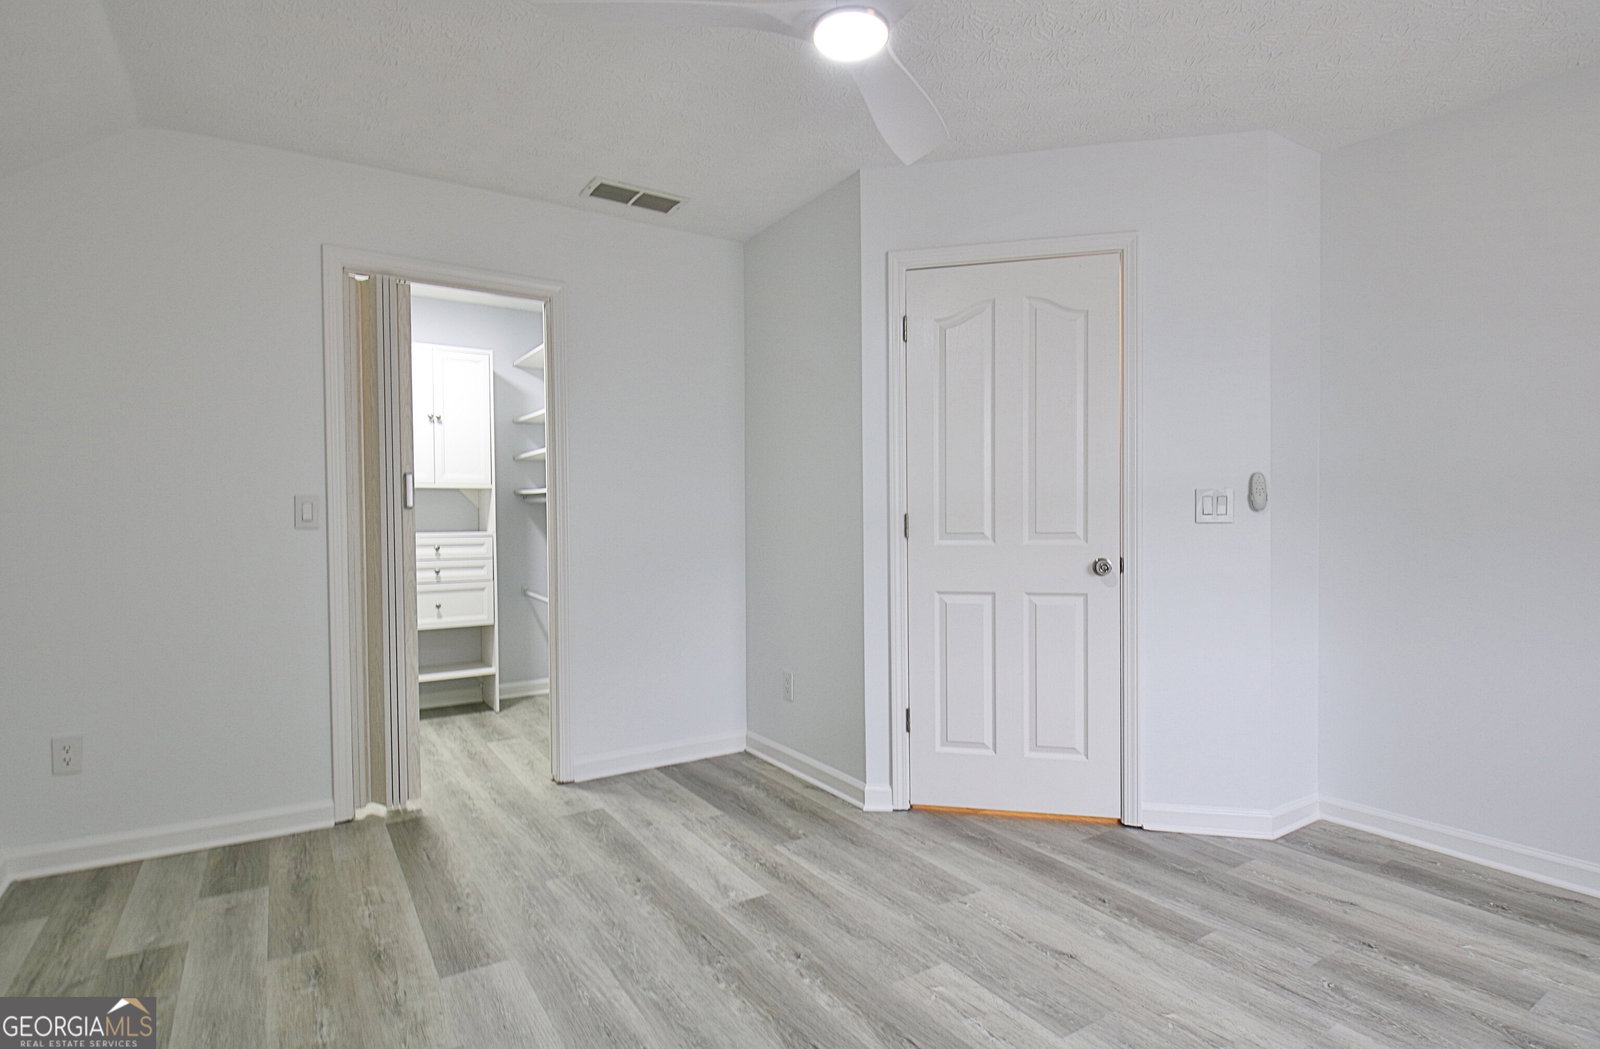
Discover a rare Brookfield opportunity offering extra space, thoughtful upgrades, and exceptional storage you won't find elsewhere. With 3 bedrooms, 2.5 baths, 1905 sq ft, this home includes a Primary Suite on the main, plus two bedrooms upstairs and a versatile bonus room ideal as a 4th bedroom, office, playroom, or craft space. Step inside to new flooring throughout, including LVP, new carpet, and a custom stair runner. Fresh paint, designer lighting, and ample natural light create a warm and polished feel. The updated kitchen features Cambria quartz countertops, a kitchen island, and a stylish coffee bar/beverage center-perfect for everyday convenience and entertaining. The main-level Primary Suite is a true retreat with a beautifully updated bathroom, custom closets, a soaking tub, ceramic tile shower, and charming chevron barn door and bi-fold accents. Storage is everywhere-linen closets, walk-in closets, laundry storage, and more-making this home uniquely functional. Outside, enjoy a corner lot with only one adjacent neighbor, a fenced yard, and an expanded paver patio ideal for outdoor living. Additional perks include a brand-new roof, vaulted ceilings, and a well-equipped laundry room with washer, dryer, sink, and floating shelves. Move-in ready, stylish, and truly one of a kind.
Additional Information
- Interior Features
- Double Vanity, High Ceilings, Master On Main Level, Separate Shower, Soaking Tub, Tile Bath, Vaulted Ceiling(s), Walk-In Closet(s)
- HOA Fee
- $1,440
- Property Description
- Traditional
- Flooring
- Carpet, Tile, Vinyl
- Appliances
- Dishwasher, Disposal, Dryer, Gas Water Heater, Microwave, Range, Refrigerator, Stainless Steel Appliance(s), Washer
- Heating
- Central, Forced Air, Natural Gas
- Air Conditioning
- Ceiling Fan(s), Central Air, Electric
- Stories
- 2 Stories
- Levels
- Two
- Parking
- Garage, Attached, Kitchen Level, Garage Door Opener
- Elementary School
- Oak Grove
- High School
- Starrs Mill
How much is your home worth?
...get instant property value now!
Mortgage Calculator
Listing courtesy of DeGolian Realty. Selling Office: .
 © 2026 Georgia MLS. All rights reserved. Information Deemed Reliable But Not Guaranteed.