101 Trent Jones Circle, Meansville, GA 30256
- $850,000
- 5
- BD
- 5
- BA
- 2,683
- SqFt




- Sold Price
- $850,000
- List Price
- $789,900
- Status
- CLOSED
- Days on Market
- 109
- Closing Date
- May 22, 2026
- MLS#
- 10642582
- Subtype
- Residential
- Style
- Craftsman
- Year Built
- 2020
- Bedrooms
- 5
- Bathrooms
- 5
- Full Baths
- 4
- Half Baths
- 1
- Living Area
- 2,683
- Lot Size
- 522,720
- Acres
- 12
- Subdivision
- Hickory Ridge
Property Description
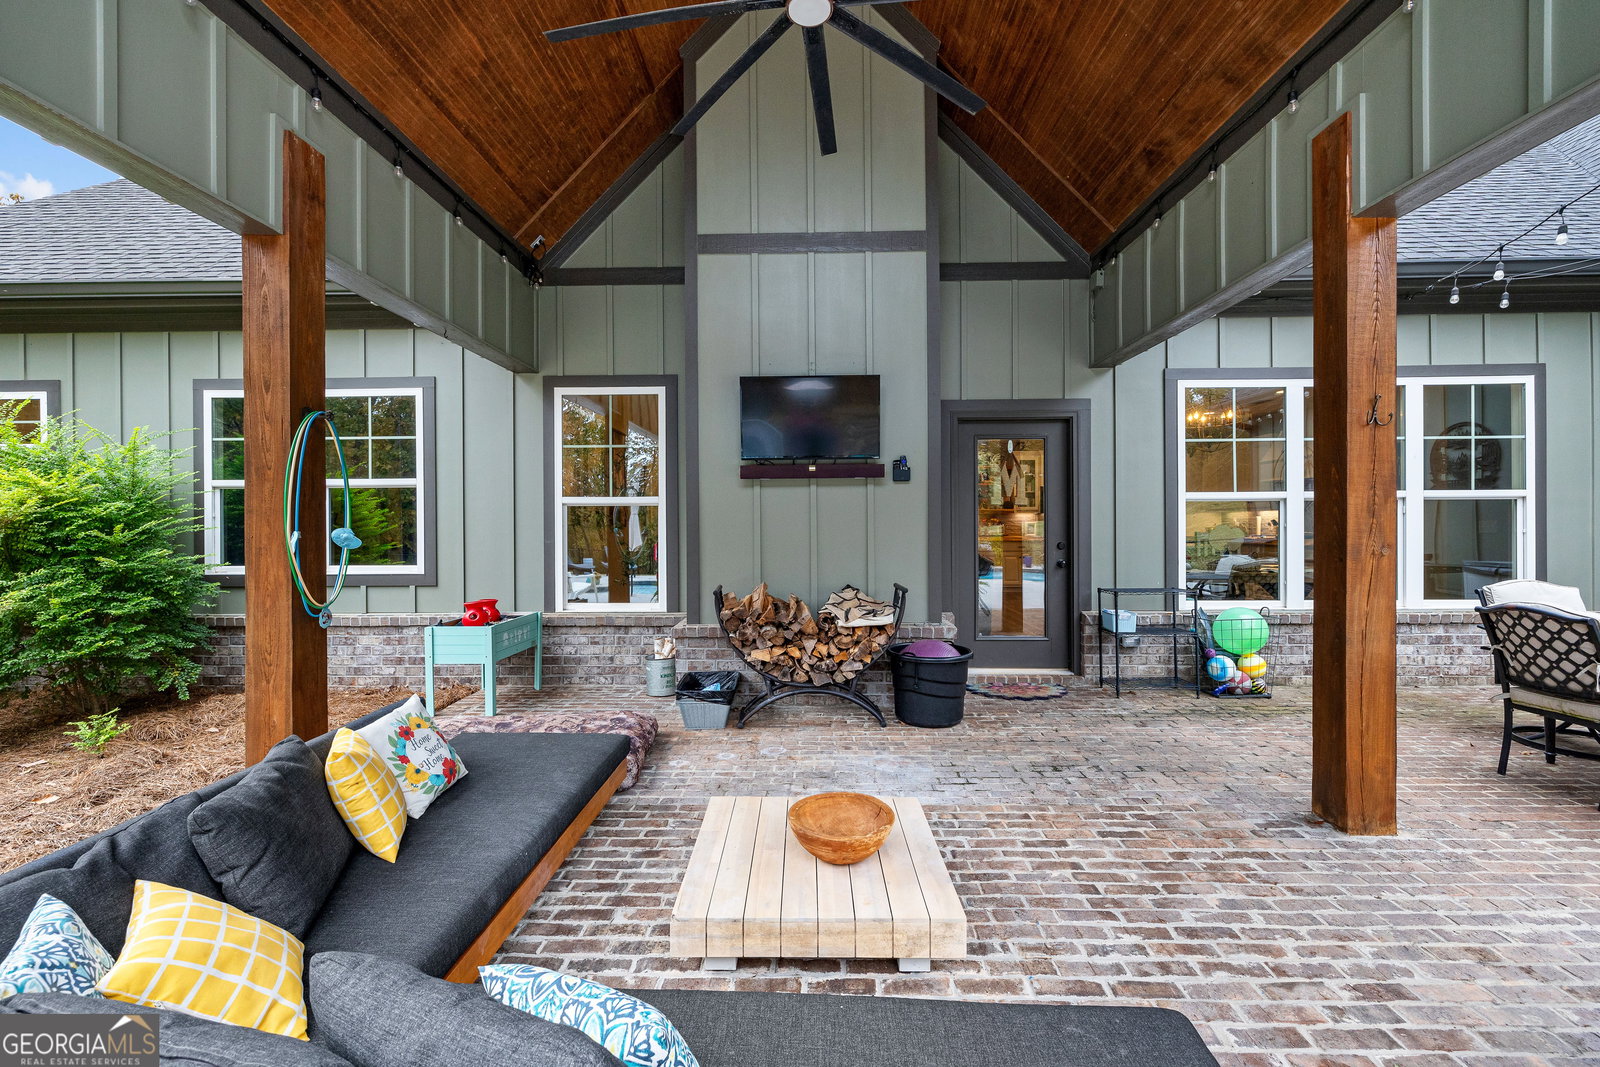
Welcome to luxury living in the heart of Upson County! This custom-built 5-bedroom, 4.5-bath home (with the potential for a 6th bedroom) sits on approximately 12 beautiful acres, offering the perfect blend of comfort, craftsmanship, and stunning mountain views. From the moment you step through the front door into the foyer, you'll feel at home. The main living area features an open-concept design with vaulted ceilings, accent beams, and a masonry fireplace with gas starter, creating a warm and inviting atmosphere. The kitchen is a true showpiece-featuring live edge Brazilian slab countertops, a tile backsplash, custom cabinetry, a large island, walk-in pantry, and abundant natural lighting that fills the space with warmth. The primary suite is a peaceful retreat with a vaulted wood-accented ceiling and a luxurious bath complete with double vanities, a soaking tub, and a separate tile shower. Additional bedrooms are spacious and thoughtfully designed, while the large bonus room serves as a guest suite with its own private bath. Step outside to an outdoor oasis that's perfect for entertaining or relaxing. Enjoy the custom-designed gunite pool with multiple water features and a slide, plus a covered back seating area that's ideal for outdoor dining or enjoying peaceful evenings. Additional features include a 2-car garage, a 40x84 shop (with 40x36 enclosed) offering water and electricity-perfect for a workshop, business use, or extra storage-and beautiful landscaping that enhances the property's natural beauty. The rocking chair front porch completes the picture, overlooking rolling land and gorgeous mountain views. This home truly has it all-luxury finishes, incredible views, and a design that feels like home from the moment you walk in. Don't miss your chance to make this remarkable property yours!
Additional Information
- Interior Features
- Double Vanity, Master On Main Level, Separate Shower, Soaking Tub, Split Bedroom Plan, Tile Bath, Walk-In Closet(s)
- Property Description
- Craftsman
- Flooring
- Carpet, Laminate, Tile
- Appliances
- Cooktop, Dishwasher, Double Oven, Oven
- Heating
- Central, Electric
- Air Conditioning
- Ceiling Fan(s), Central Air, Electric
- Stories
- 1 Story
- Levels
- One
- Pool
- Yes
- Parking
- Garage, Attached, Off Street, Parking Pad
- Elementary School
- Upson Lee
- High School
- Upson Lee
Mortgage Calculator
Listing courtesy of Haven Realty. Selling Office: .
 © 2026 Georgia MLS. All rights reserved. Information Deemed Reliable But Not Guaranteed.