Share this with your friends


+17705988945
GA Realty LLC
1355 Auburn Glen Road, Dacula, GA 30019
- $519,000
- 5
- BD
- 5
- BA
- 2,696
- SqFt




- Sold Price
- $519,000
- List Price
- $582,990
- Status
- CLOSED
- Days on Market
- 196
- Closing Date
- Sep 10, 2026
- MLS#
- 7697660
- Subtype
- Residential
- Style
- Contemporary
- New Construction
- Yes
- Year Built
- 2026
- Bedrooms
- 5
- Bathrooms
- 5
- Full Baths
- 4
- Half Baths
- 1
- Living Area
- 2,696
- Subdivision
- Auburn Glen
- Neighborhood
- Auburn Glen
Property Description
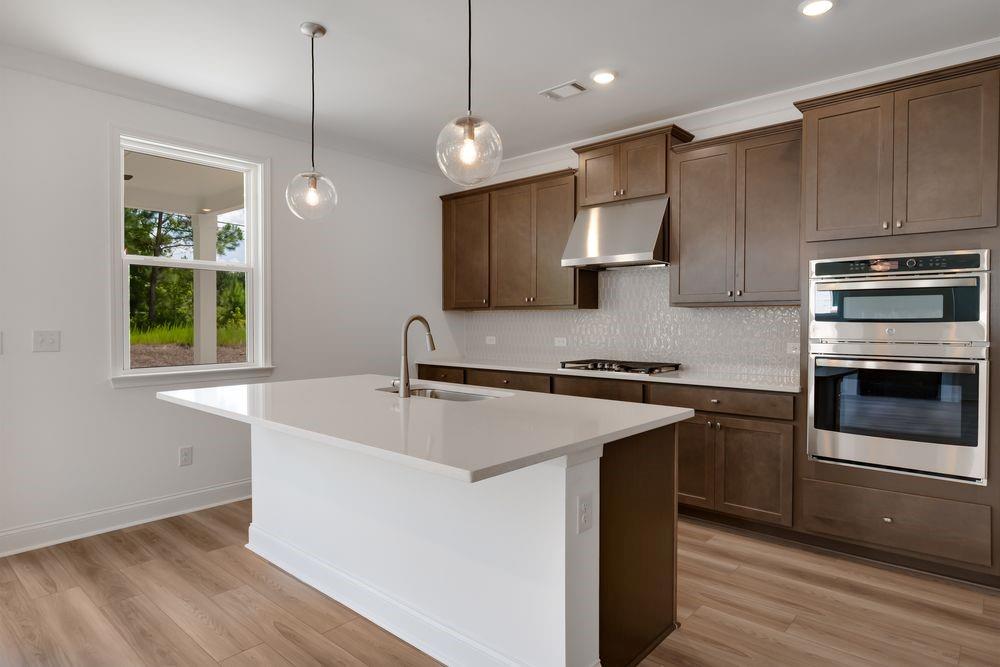
What's Special: Gourmet Kitchen | High Ceilings | Fireplace | Covered Patio - New Construction - Ready Now! Built by America's Most Trusted Homebuilder. Welcome to the Ingram at 1355 Auburn Glen Road in Auburn Glen! This thoughtfully designed new two-story home combines comfort, function, and flexibility for everyday living. Step inside to a welcoming foyer that leads to a private secondary bedroom suite with its own walk-in closet and full bathroom, perfect for guests or multigenerational living. Just beyond in the heart of the home is the gourmet kitchen with a center island that flows seamlessly into the dining area and great room, where a cozy fireplace creates the ideal spot for relaxing or entertaining. Step outside and enjoy the covered back patio. Upstairs, the private primary suite offers a spacious retreat with a spa-inspired bath and generous walk-in closet. The attached bathroom features a dual sink vanity, soaking tub with a separate shower, and a linen closet. Three secondary bedrooms each feature walk-in closets, with one enjoying its own en-suite bath while the other two share a full bathroom. The laundry room is conveniently located upstairs for easy access. Living at Auburn Glen means more than just a beautiful home, it’s a lifestyle. Enjoy warm weather, outdoor and indoor excursions, and a friendly neighborhood atmosphere. With easy access to SR-324, Route 316/29, and I-85, everything you need is close by while your community maintains its quaint charm. Planned amenities and a shimmering lake are right outside your doorstep, and fantastic schools make this an ideal place to call home. Additional highlights include: a fireplace in the great room, main floor bedroom and full bathroom, an added upstairs secondary bathroom, stand alone tub with a separate shower in the primary bathroom, and a covered back patio. MLS#7697660
Additional Information
- Interior Features
- Disappearing Attic Stairs, Double Vanity, High Ceilings 9 ft Main, High Ceilings 9 ft Upper, Tray Ceiling(s), Walk-In Closet(s)
- Exterior Features
- Private Entrance
- HOA Fee
- $102
- HOA Freqency
- Monthly
- Property Description
- Contemporary
- Flooring
- Carpet, Ceramic Tile, Vinyl
- Appliances
- Gas Cooktop, Gas Water Heater, Range Hood
- Heating
- Central
- Air Conditioning
- Central Air
- Exterior Construction
- Brick 3 Sides
- Exterior Features
- Private Entrance
- Stories
- Two
- Levels
- Two
- Roof
- Shingle
- Parking
- Attached, Driveway, Garage, Garage Door Opener, Garage Faces Front, Kitchen Level
- Garage Spaces
- 2
- Elementary School
- Fort Daniel
- Middle School
- Osborne
- High School
- Mill Creek
- View
- Other
How much is your home worth?
...get instant property value now!
Mortgage Calculator
Listing courtesy of Taylor Morrison Realty of Georgia, Inc.. Selling Office: Keller Williams Realty Atlanta Partners.
 Listings on this website come from the FMLS IDX Compilation and may be held by brokerage firms other than the owner of this website. The listing brokerage is identified in any listing details. Information is deemed reliable but is not guaranteed. If you believe any FMLS listing contains material that infringes your copyrighted work, please click here to review our DMCA policy and learn how to submit a takedown request. © 2026 FMLS. Last updated