Share this with your friends


+17705988945
GA Realty LLC
179 Parkview Drive, Dallas, GA 30157
- $550,725
- 5
- BD
- 4
- BA
- 3,773
- SqFt








- Sold Price
- $550,725
- List Price
- $549,990
- Status
- CLOSED
- Days on Market
- 96
- Closing Date
- Jun 24, 2026
- MLS#
- 10699863
- Subtype
- Residential
- Style
- Traditional
- New Construction
- Yes
- Year Built
- 2026
- Bedrooms
- 5
- Bathrooms
- 4
- Full Baths
- 4
- Living Area
- 3,773
- Lot Size
- 8,276
- Acres
- 0.19
- Subdivision
- Riverwood
Property Description
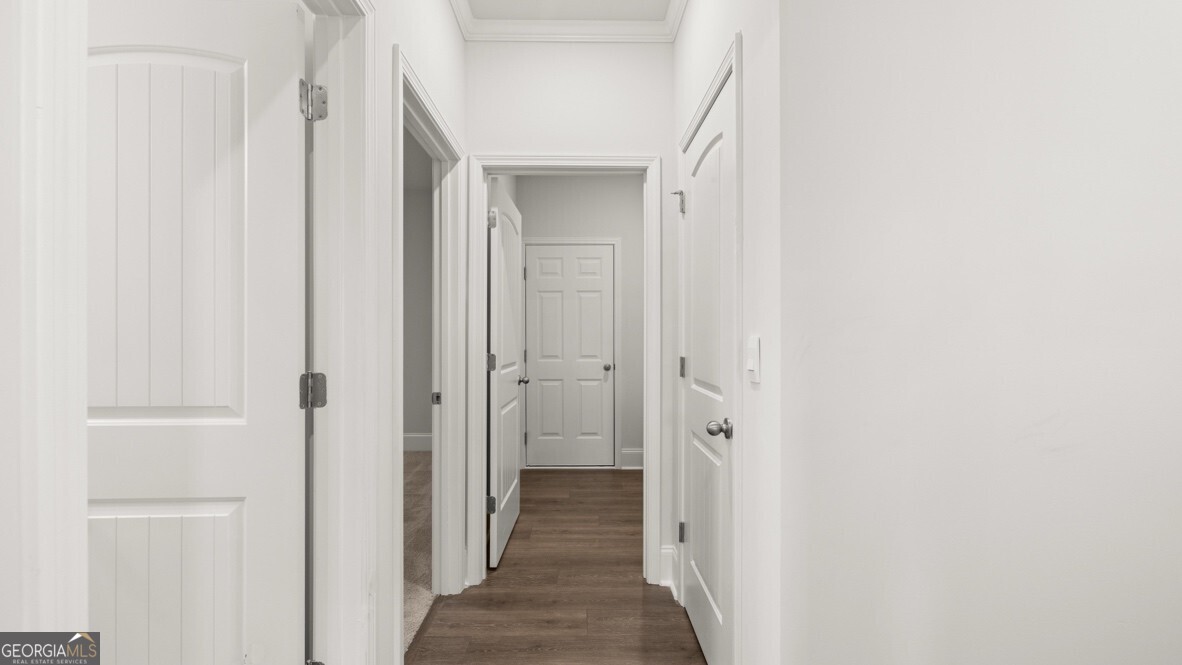
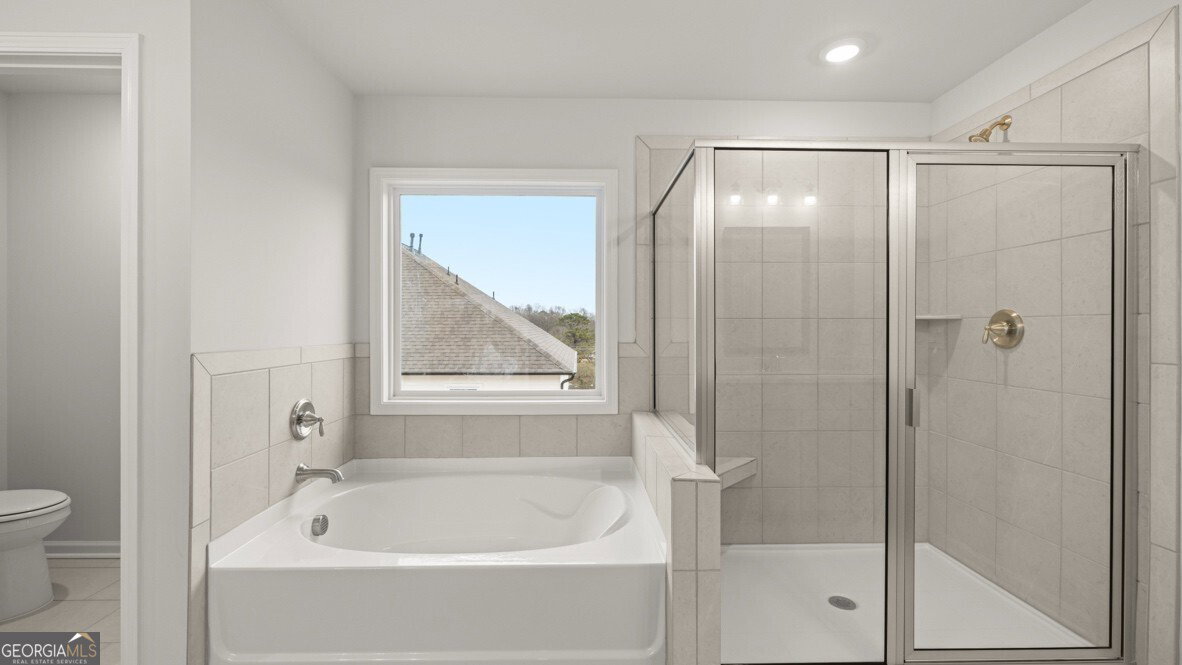
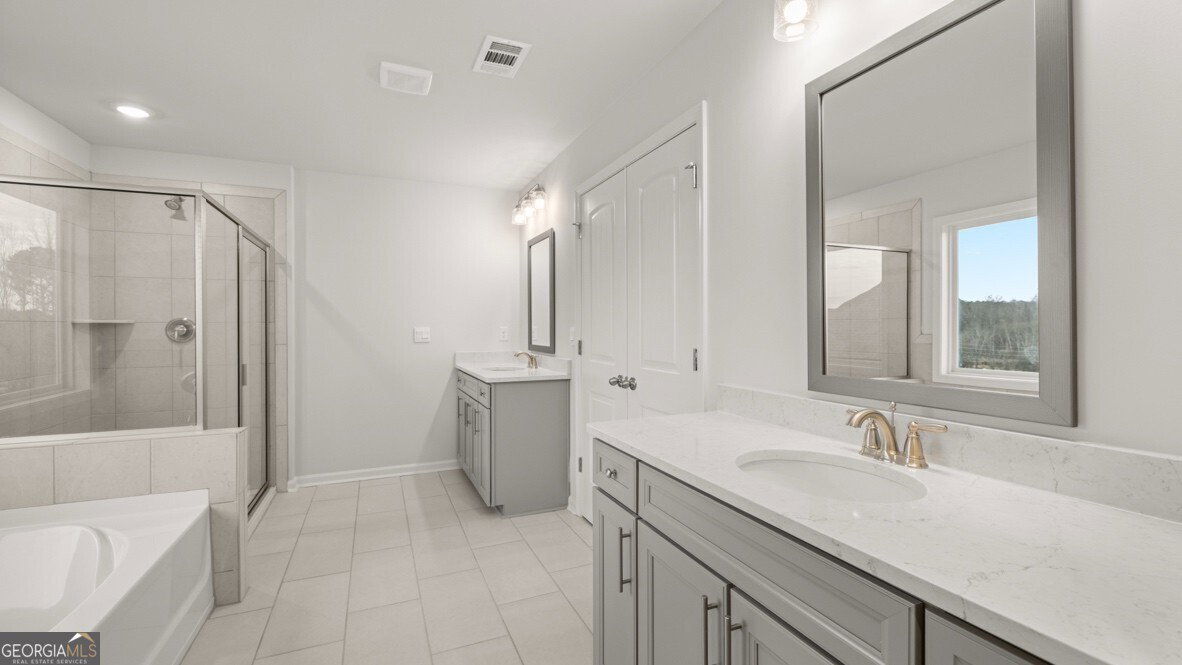
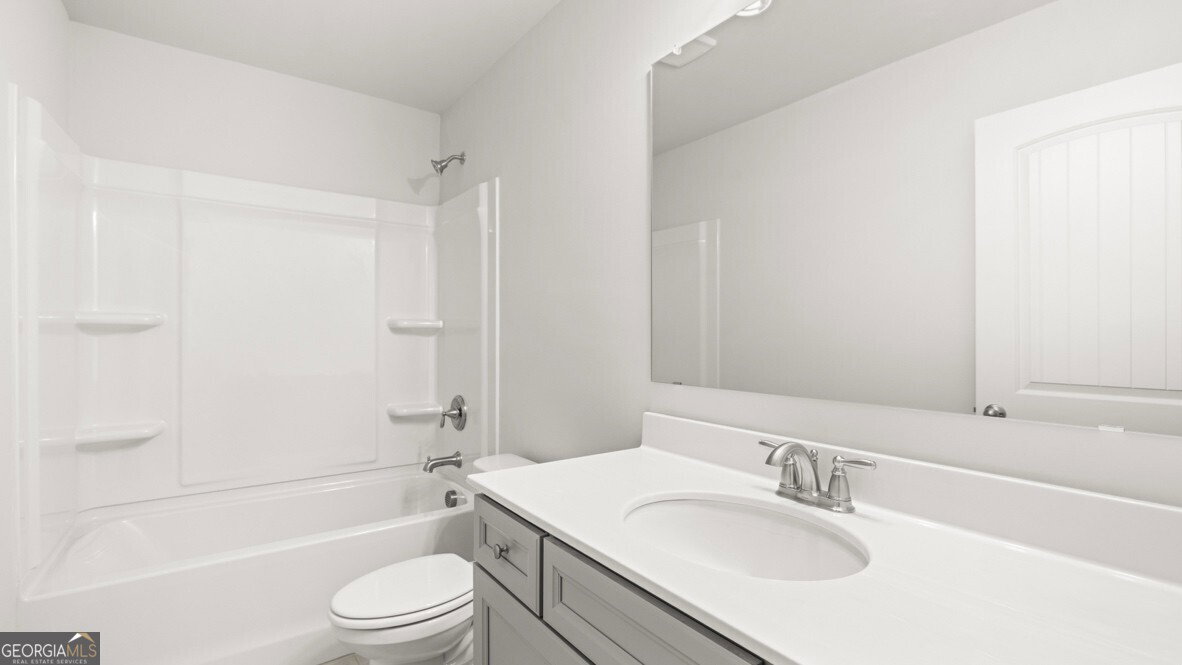
Introducing 179 Parkview Drive in our Dallas, GA community of Hamptons at Riverwood. The Westerly floorplan offers 5 bedrooms and 4 bathrooms in 3,773 square feet with a 3-car garage. This home has all the space your family needs and more! As you walk into the home, you are immediately greeted by the 2-story foyer living area. Walking past the open dining room with coffered ceilings, you enter the grand kitchen. The family's home-cook will enjoy all the kitchen has to offer, including the 42" cabinets, upgraded tile backsplash, and stainless-steel appliances. A large quartz island overlooks into the family room, providing countertop seating. The kitchen opens into a large living room, perfect for entertaining guests or having a cozy night with the family. The main floor also has a full bedroom and bathroom, perfect for guests or in-laws. The 3-car garage provides ample space for you cars and storage. Head upstairs to the open loft area that can be used as a media room or extra living space for your family. The primary suite is located on this level, featuring an oversized bedroom, a deluxe bathroom, and a large walk-in closet. The second floor features an additional 3 bedrooms and 2 bathrooms. These bedrooms and bathrooms are perfect for a growing family and their guests. If it sounds like the Westerly at 179 Parkview Drive is your perfect fit, give us a call today to schedule your on-site appointment and tour in Hamptons at Riverwood in Dallas, GA.
Additional Information
- Interior Features
- Double Vanity, High Ceilings, Soaking Tub, Tray Ceiling(s), Entrance Foyer, Walk-In Closet(s)
- HOA Fee
- $875
- Property Description
- Traditional
- Flooring
- Carpet, Laminate
- Appliances
- Dishwasher, Disposal, Double Oven, Gas Water Heater, Microwave, Trash Compactor
- Heating
- Heat Pump
- Air Conditioning
- Central Air
- Stories
- 2 Stories
- Levels
- Two
- Parking
- Garage, Garage Door Opener
- Elementary School
- C A Roberts
- High School
- East Paulding
How much is your home worth?
...get instant property value now!
Mortgage Calculator
Listing courtesy of D.R. Horton Realty of Georgia, Inc.. Selling Office: .
 © 2026 Georgia MLS. All rights reserved. Information Deemed Reliable But Not Guaranteed.