Share this with your friends


+17705988945
GA Realty LLC
476 Christmas Tree Road, Homer, GA 30547
- $650,000
- 4
- BD
- 4
- BA
- 2,918
- SqFt




- Sold Price
- $650,000
- List Price
- $674,900
- Status
- CLOSED
- Days on Market
- 29
- Closing Date
- Jun 17, 2026
- MLS#
- 10722122
- Subtype
- Residential
- Style
- Craftsman, Ranch, Traditional
- Year Built
- 2021
- Bedrooms
- 4
- Bathrooms
- 4
- Full Baths
- 3
- Half Baths
- 1
- Living Area
- 2,918
- Lot Size
- 174,240
- Acres
- 4
Property Description
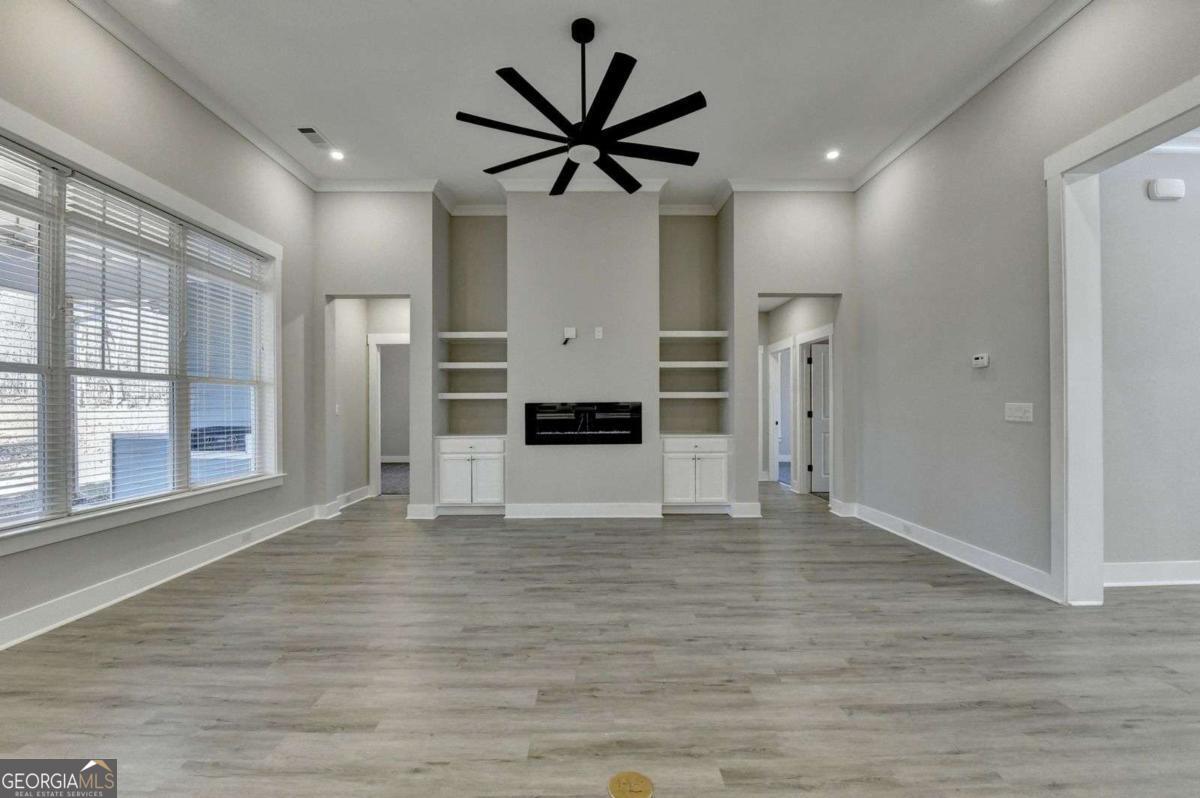
Welcome Home to your private retreat in the foothills of Northeast Georgia! Nestled on 4 wooded acres, this stunning modern farmhouse offers the perfect blend of luxury, comfort, and outdoor living. This beautifully designed 4-bedroom, 3.5-bath ranch features an open-concept layout with soaring ceilings, including a dramatic 12-foot ceiling in the fireside great room with custom built-ins-perfect for entertaining or relaxing in style. The gourmet kitchen is a showstopper, complete with a massive farmhouse island, 42" cabinetry, under-cabinet lighting, solid surface countertops, walk-in pantry, and built-in dry bar. The spacious owner's suite is a true escape, offering a spa-like bath with a deep soaking tub, frameless tiled shower, dual vanities, and an oversized custom walk-in closet with built-in safe. A thoughtfully designed split-bedroom floor plan includes generously sized secondary bedrooms plus a private ensuite-ideal for guests, in-laws, or teens. Step outside and enjoy peaceful mornings on the rocking chair front porch or host unforgettable gatherings on the covered back porch with built-in cooking station. The property is fully equipped for both relaxation and recreation, ride ATVs, explore nature, or simply enjoy the privacy of your own land. Car enthusiasts, hobbyists, or entrepreneurs will love the detached 30x20 insulated 2-bay garage/workshop with power, water, bathroom, and ample storage-perfect for a home business, man cave, or she shed. Additional highlights include: * Whole-house smart prewire for sound, security & entertainment * Custom mudroom and oversized laundry room * Craftsman-style trim and designer finishes throughout * Attached 2-car garage + additional storage All of this in a peaceful setting just minutes from I-85, Hwy 441, and shopping/dining-offering the best of both privacy and convenience.
Additional Information
- Interior Features
- Bookcases, Double Vanity, High Ceilings, In-Law Floorplan, Master On Main Level, Roommate Plan, Separate Shower, Soaking Tub, Walk-In Closet(s)
- Property Description
- Craftsman, Ranch, Traditional
- Flooring
- Carpet, Tile
- Appliances
- Cooktop, Dishwasher, Electric Water Heater
- Heating
- Central
- Air Conditioning
- Ceiling Fan(s), Central Air, Zoned
- Stories
- 1 Story
- Levels
- One
- Parking
- Garage, Storage, Attached, Detached, Kitchen Level, RV Access/Parking, Boat
- Elementary School
- Banks
- High School
- Banks
How much is your home worth?
...get instant property value now!
Mortgage Calculator
Listing courtesy of On Point Realty, Inc. Selling Office: .
 © 2026 Georgia MLS. All rights reserved. Information Deemed Reliable But Not Guaranteed.