Share this with your friends


+17705988945
GA Realty LLC
1934 Malcom Estates Drive, Bogart, GA 30622
- $1,009,000
- 4
- BD
- 4
- BA
- 3,271
- SqFt


- Sold Price
- $1,009,000
- List Price
- $1,009,000
- Status
- CLOSED
- Days on Market
- 29
- Closing Date
- Jun 08, 2026
- MLS#
- 10703990
- Subtype
- Residential
- Style
- Traditional
- New Construction
- Yes
- Year Built
- 2025
- Bedrooms
- 4
- Bathrooms
- 4
- Full Baths
- 4
- Living Area
- 3,271
- Lot Size
- 38,768
- Acres
- 0.89
- Subdivision
- Malcom Bridge Estates
Property Description
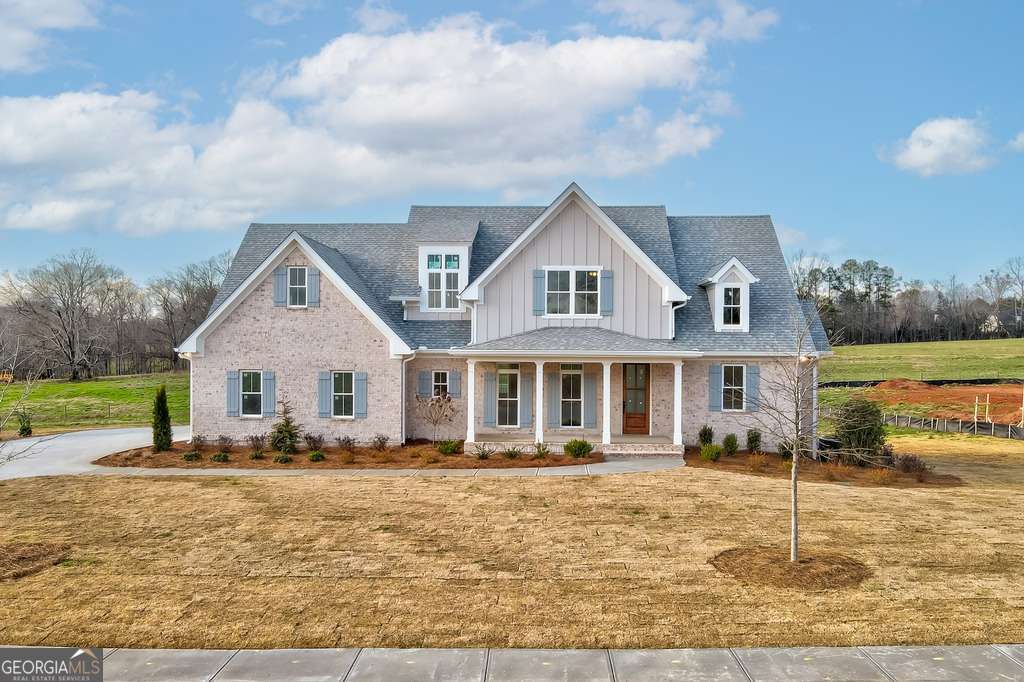
Welcome to 1934 Malcom Estates Drive, a stunning new-construction home located inside the gated community of Malcom Bridge Estates. Situated in the heart of Oconee County and zoned for award winning schools-including North Oconee High School, Malcom Bridge Middle, and Malcom Bridge Elementary-this home blends luxury, comfort, and convenience. Designed by Frank Betz, the Highland Place floor plan offers 4 bedrooms, 4 bathrooms, a loft, and a spacious bonus room. As you approach, the covered front porch sets an inviting tone. Step inside the foyer and into a beautifully appointed dining room featuring elegant wainscoting-perfect for hosting family gatherings. The open concept layout centers around a chef's kitchen with a large island overlooking the fireside family room. Natural light pours through two picture windows flanking the fireplace, creating a warm and welcoming atmosphere. A walk in pantry, mudroom, and oversized laundry room with sink are thoughtfully positioned to keep everyday life organized. The main level owner's suite occupies its own private wing and includes dual vanities, a freestanding soaking tub framed by a large window, and a fully tiled walk in shower. The 2nd bedroom on the main offers flexibility as a guest room or home office. Upstairs, you'll find two generously sized bedrooms, each with walk in closets, along with a bright loft area. The bonus room provides the option for a fifth bedroom, media room, or playroom. Two beautifully designed full bathrooms complete the upper level. Craftsmanship is evident throughout-from iron spindled hardwood staircases to crown molding and modern lighting selections. Step outside to a true outdoor retreat: a covered back porch with a stained wood ceiling and a large fan, ideal for morning coffee or evening entertaining. The lot offers ample space for play, gardening, or a future pool. Home Features Include: 4 bedrooms + bonus room (optional 5th bedroom) 3,217 sqft finished living space 1,982 Sqft unfinished basement * 4 full bathrooms with designer tile Large laundry room and mudroom 2 car garage Professionally landscaped yard with fresh sod Covered front porch with architectural accents Covered rear porch with stained wood ceiling * Quick access to schools, shopping, parks, Hwy 78, Hwy 53, and Hwy 316 Don't miss this opportunity to own a new home in one of Oconee's most exclusive gated communities. You have the opportunity to make 1934 Malcom Estates Drive home.
Additional Information
- Interior Features
- Double Vanity, High Ceilings, Master On Main Level, Other, Separate Shower, Vaulted Ceiling(s), Walk-In Closet(s)
- HOA Fee
- $1,750
- Property Description
- Traditional
- Flooring
- Carpet, Hardwood, Other, Tile
- Appliances
- Cooktop, Dishwasher, Microwave
- Heating
- Central, Natural Gas
- Air Conditioning
- Central Air, Electric
- Stories
- 2 Stories
- Levels
- Two
- Parking
- Garage, Attached, Garage Door Opener
- Elementary School
- Malcom Bridge
- High School
- North Oconee
How much is your home worth?
...get instant property value now!
Mortgage Calculator
Listing courtesy of Coldwell Banker Upchurch Realty. Selling Office: .
 © 2026 Georgia MLS. All rights reserved. Information Deemed Reliable But Not Guaranteed.