Share this with your friends


+17705988945
GA Realty LLC
2457 Rock Maple Drive, Braselton, GA 30517
- $1,298,899
- 4
- BD
- 5
- BA
- 3,529
- SqFt






- Sold Price
- $1,298,899
- List Price
- $1,298,899
- Status
- CLOSED
- Days on Market
- 86
- Closing Date
- Jun 19, 2026
- MLS#
- 10710600
- Subtype
- Residential
- Style
- Brick 4 Side, European
- New Construction
- Yes
- Year Built
- 2026
- Bedrooms
- 4
- Bathrooms
- 5
- Full Baths
- 4
- Half Baths
- 1
- Living Area
- 3,529
- Lot Size
- 10,454
- Acres
- 0.24
- Subdivision
- Chateau Elan
Property Description
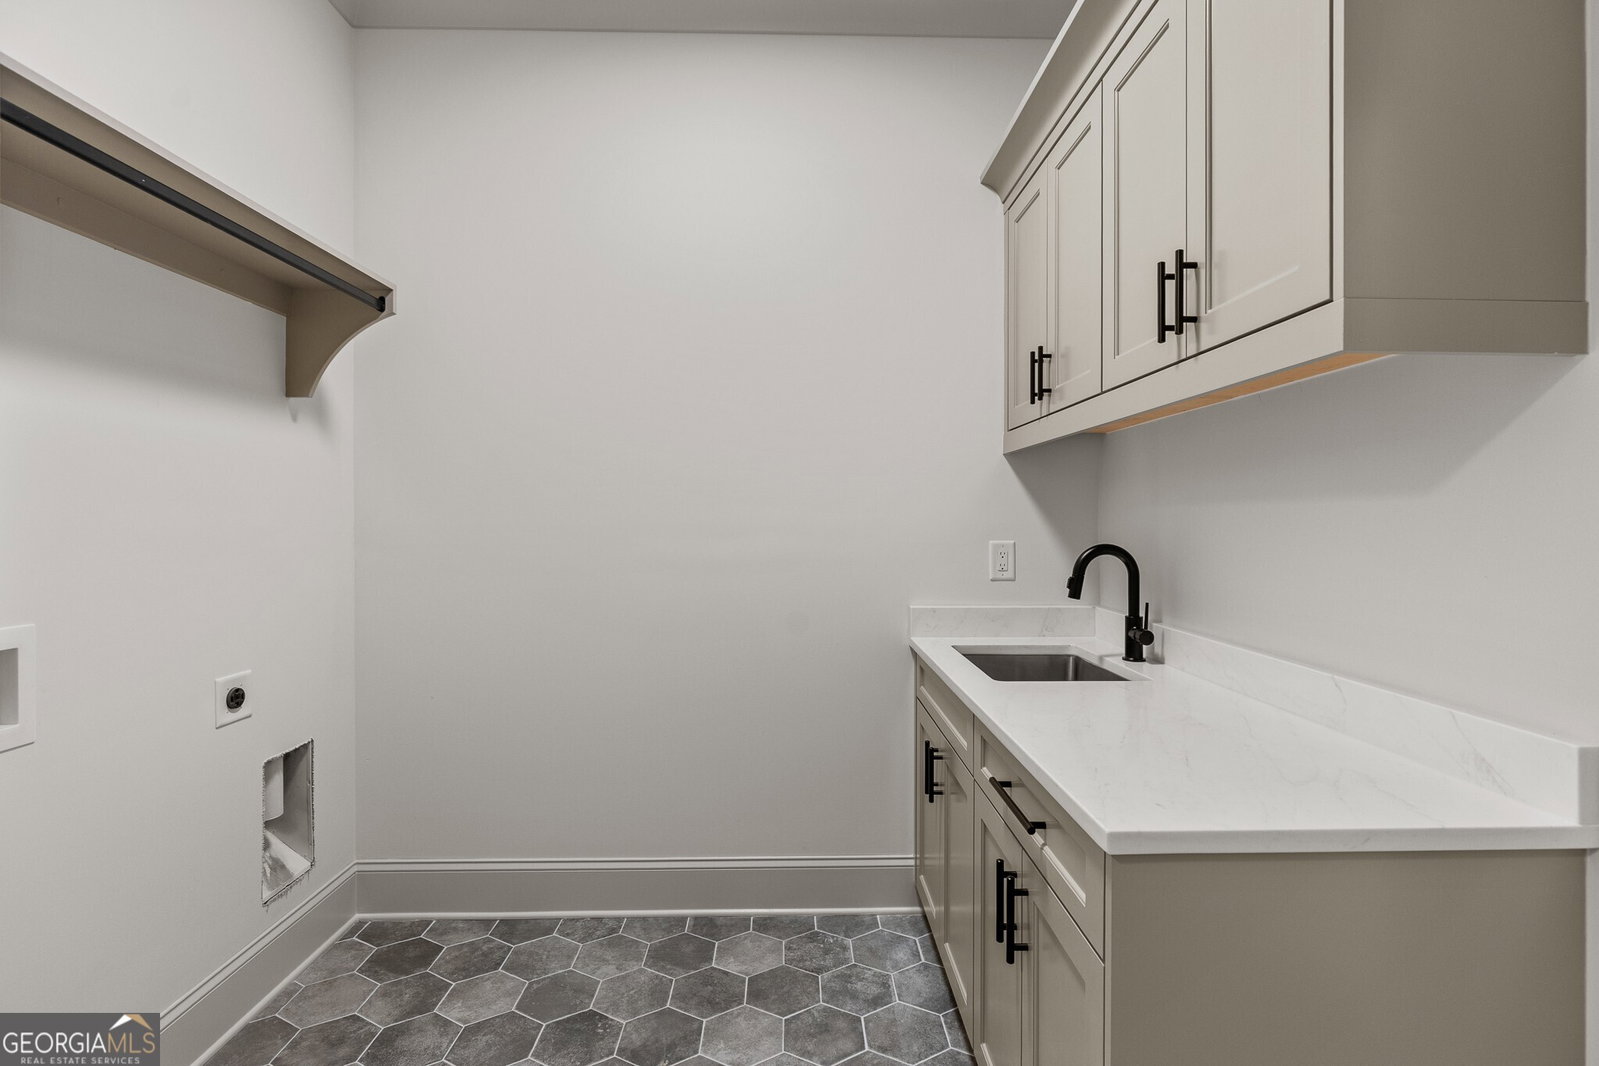
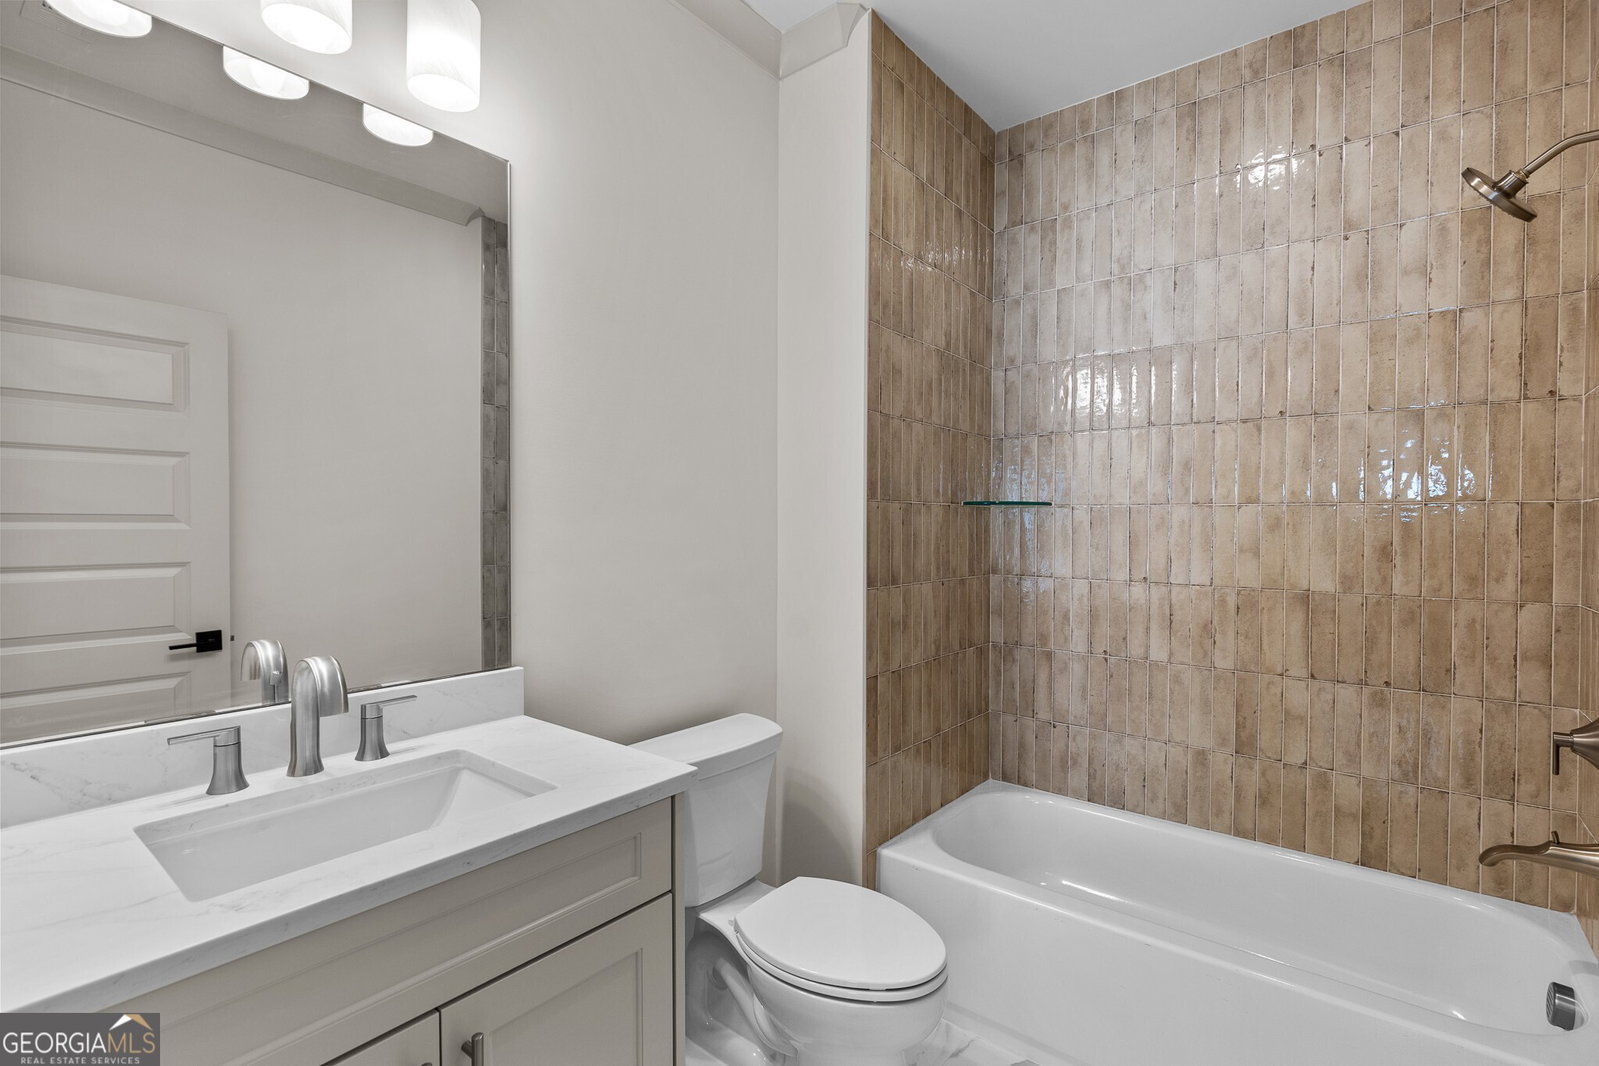
LAST OPPORTUNITY IN BROOKSTONE! This "village" enclave within the Chateau Elan gates has been one of the most successful in its long history. It is simply fabulous with its meticulously landscaped lawns and lovely custom-built homes! Welcome to 2447 Rock Maple Drive, another Profile Signature Homes masterpiece with a French-Country inspired elevation. High-end finishes throughout including Pella windows and slider wall system doors, SubZero and Wolf appliances, spray foam insulation, and rounded corners on all drywall arches. Private main level primary retreat includes a feature wall, luxury bathroom, huge closet with shelving/drawer system that adjoins the laundry room for ease and convenience. Stunning kitchen features custom cabinetry to the ceiling with glassed display cabinets. 5 x 10 center island. Designer quartz countertops and backsplash including Butler's pantry with beverage refrigerator. 10' ceilings and 8' doors on main level. Volume ceilings in foyer, family room, and breakfast room. Covered Rear Porch walks out to level rear yard. All lawn maintenance is included in HOA fees including fresh pine straw 2x per year. The awesome location in the community is close to the residen't gate on Thompson Mill Road with very easy access to Friendship Road, by the hospital, Starbucks, Chick Fil A, Kroger, Publix, etc. Life Paths make walking, jogging, and golf cart trips safe and scenis! Don't miss this last opportunity to call Brookstone in Chateau Elan HOME!
Additional Information
- Interior Features
- Double Vanity, High Ceilings, Master On Main Level, Separate Shower, Walk-In Closet(s)
- Exterior Features
- Sprinkler System
- Property Description
- Brick 4 Side, European
- Flooring
- Carpet, Wood
- Appliances
- Dishwasher, Disposal, Double Oven, Electric Water Heater, Microwave, Refrigerator, Stainless Steel Appliance(s)
- Heating
- Forced Air, Natural Gas, Zoned
- Air Conditioning
- Ceiling Fan(s), Electric, Zoned
- Stories
- 2 Stories
- Levels
- Two
- Parking
- Garage, Kitchen Level, Side/Rear Entrance
- Elementary School
- Duncan Creek
- High School
- Mill Creek
How much is your home worth?
...get instant property value now!
Mortgage Calculator
Listing courtesy of Chateau Elan Realty LLC. Selling Office: .
 © 2026 Georgia MLS. All rights reserved. Information Deemed Reliable But Not Guaranteed.