Share this with your friends


+17705988945
GA Realty LLC
2082 Covered Bridge Drive, Braselton, GA 30517
- $1,475,000
- 5
- BD
- 6
- BA
- 5,153
- SqFt




- Sold Price
- $1,475,000
- List Price
- $1,599,887
- Status
- CLOSED
- Days on Market
- 46
- Closing Date
- Jul 20, 2026
- MLS#
- 10757286
- Subtype
- Residential
- Style
- Brick 4 Side, European
- Year Built
- 2021
- Bedrooms
- 5
- Bathrooms
- 6
- Full Baths
- 5
- Half Baths
- 1
- Living Area
- 5,153
- Lot Size
- 28,314
- Acres
- 0.65
- Subdivision
- Chateau Elan
Property Description
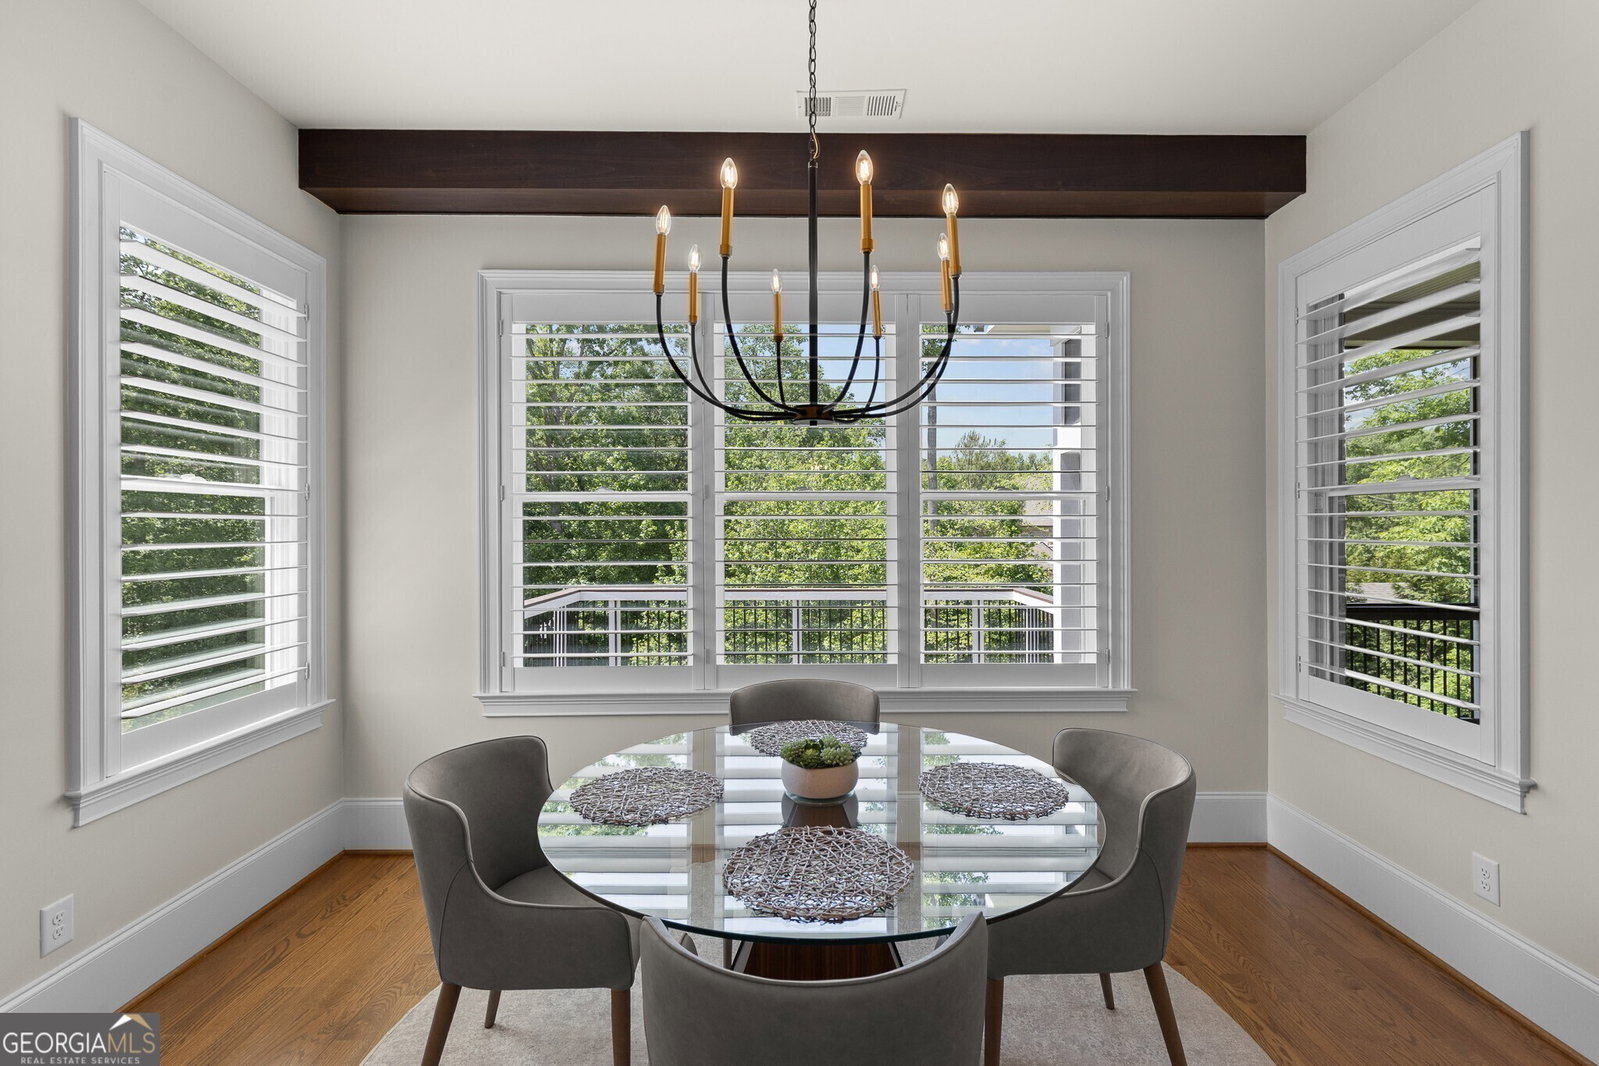
This beautifully crafted home offers the perfect balance of nearly-new construction and exceptional value. Just five years young, it showcases high-end finishes, thoughtful design, and timeless style- all situated on a spacious, fenced lot that backs up to a tree lined creek and greenspace for added privacy and natural beauty. Inside you'll find hardwood flooring throughout the entire home and an impressive level of custom detail. The chef's kitchen is a true standout featuring custom cabinetry, a stained walnut island, premium leathered quartzite countertops and a hidden pantry with outlets and butcher block counters to store and use your appliances out of sight. A charging drawer and oversized charging station add to the functionality of the space, while keeping clutter at bay. Custom stained wood accents and wall features carry throughout the home, adding warmth and character to every space. The main level is anchored by a luxurious owner's retreat, complete with a fireplace, sitting room, and a spa-inspired bath. The custom closet connects directly to a well-appointed laundry room for ultimate convenience. A secondary bedroom and full bath are also located on the main level- perfect for guests or an aging parent. The large great room, open to the kitchen and breakfast rooms, has a fireplace flanked by built-in cabinets with floating shelves stained to match the ceiling treatment. Two large dining spaces on the main level allow for flexibility- the separate dining room at the front of the home could also be used as a home office as the eat-in breakfast room off of the kitchen can accommodate an oversized table. There is a powder room with stained vanity and tile accent wall tucked away for guests' privacy and a butler's pantry and mudroom to round off the main level. Upstairs offers two additional bedrooms, each with their own bath, along with an enormous 19' x 20' family room- ideal for relaxing or entertaining- all finsihed with the same beautiful hardwood flooring found throughout the home. The partially finished basement expands your living options with an oversized bedroom or office, full bath with steam shower and an additional family room. Unfinished areas include custom built in shelving, providing excellent storage or future expansion potential. Outdoor living is just as impressive, featuring a screened porch with a wood-burning fireplace, a separate grilling porch with low maintenance Trex decking and professionally upgraded landscaping. The large backyard can accommodate a pool, additional outdoor amenities or hardscaping! A circular driveway and added parking area ensure both convenience and curb appeal. With three fireplaces, extensive custom cabinetry and premium finishes at every turn, this home delivers luxury, comfort, and exceptional value in the established Covered Bridge community. Don't wait to build when this like-new, meticulously maintained home is ready for you and your family to move in and start living the resort-like lifestyle that Chateau Elan has to offer!
Additional Information
- Interior Features
- Beamed Ceilings, Bookcases, Double Vanity, High Ceilings, Master On Main Level, Separate Shower, Tray Ceiling(s), Entrance Foyer, Wet Bar
- Exterior Features
- Sprinkler System
- HOA Fee
- $3,055
- Property Description
- Brick 4 Side, European
- Flooring
- Hardwood, Tile
- Appliances
- Dishwasher, Disposal, Double Oven, Microwave, Refrigerator
- Heating
- Central, Heat Pump, Zoned
- Air Conditioning
- Ceiling Fan(s), Central Air, Zoned
- Stories
- 2 Stories
- Levels
- Two
- Parking
- Garage, Kitchen Level, Side/Rear Entrance
- Elementary School
- Duncan Creek
- High School
- Mill Creek
How much is your home worth?
...get instant property value now!
Mortgage Calculator
Listing courtesy of Chateau Elan Realty LLC. Selling Office: .
 © 2026 Georgia MLS. All rights reserved. Information Deemed Reliable But Not Guaranteed.