Share this with your friends


+17705988945
GA Realty LLC
139 Montvale Drive, Hoschton, GA 30548
- $567,000
- 3
- BD
- 3
- BA
- 3,322
- SqFt






- Sold Price
- $567,000
- List Price
- $579,990
- Status
- CLOSED
- Days on Market
- 2
- Closing Date
- Jul 20, 2026
- MLS#
- 10787212
- Subtype
- Residential
- Style
- Brick 3 Side, Traditional
- Year Built
- 2004
- Bedrooms
- 3
- Bathrooms
- 3
- Full Baths
- 3
- Living Area
- 3,322
- Lot Size
- 40,510
- Acres
- 0.93
- Subdivision
- Southampton Falls
Property Description
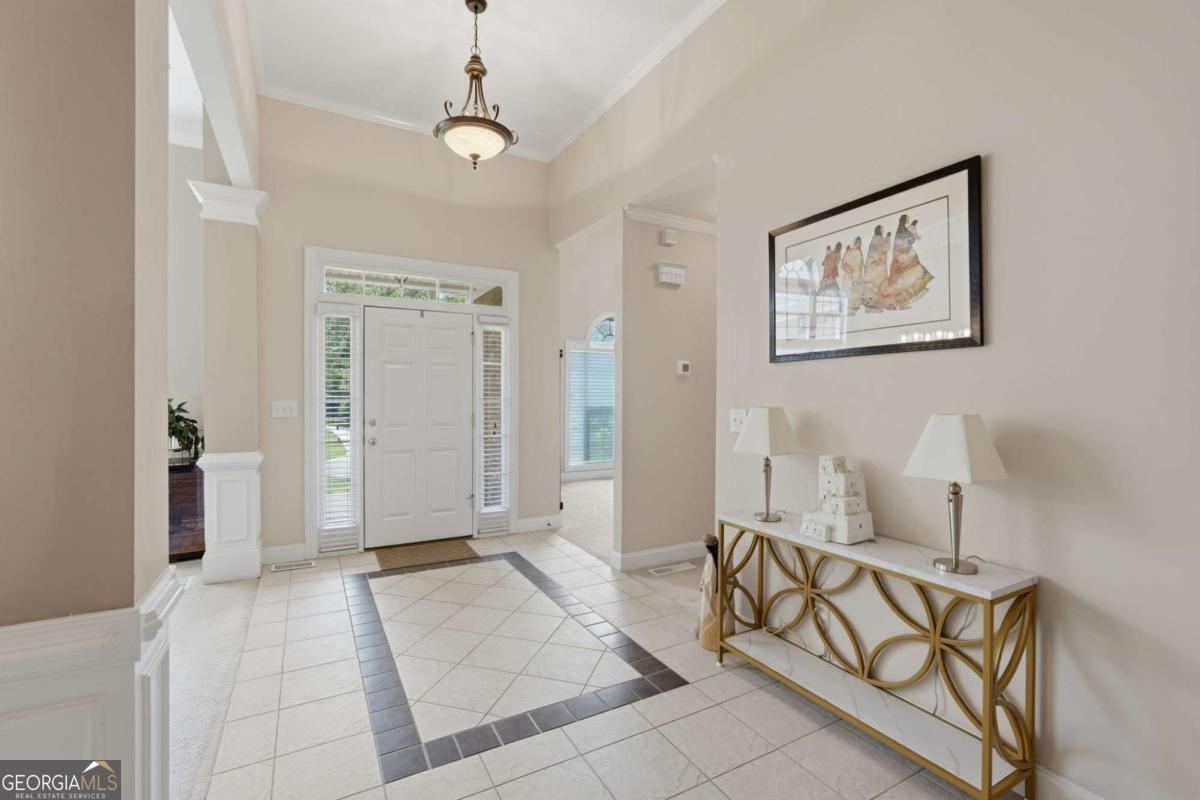
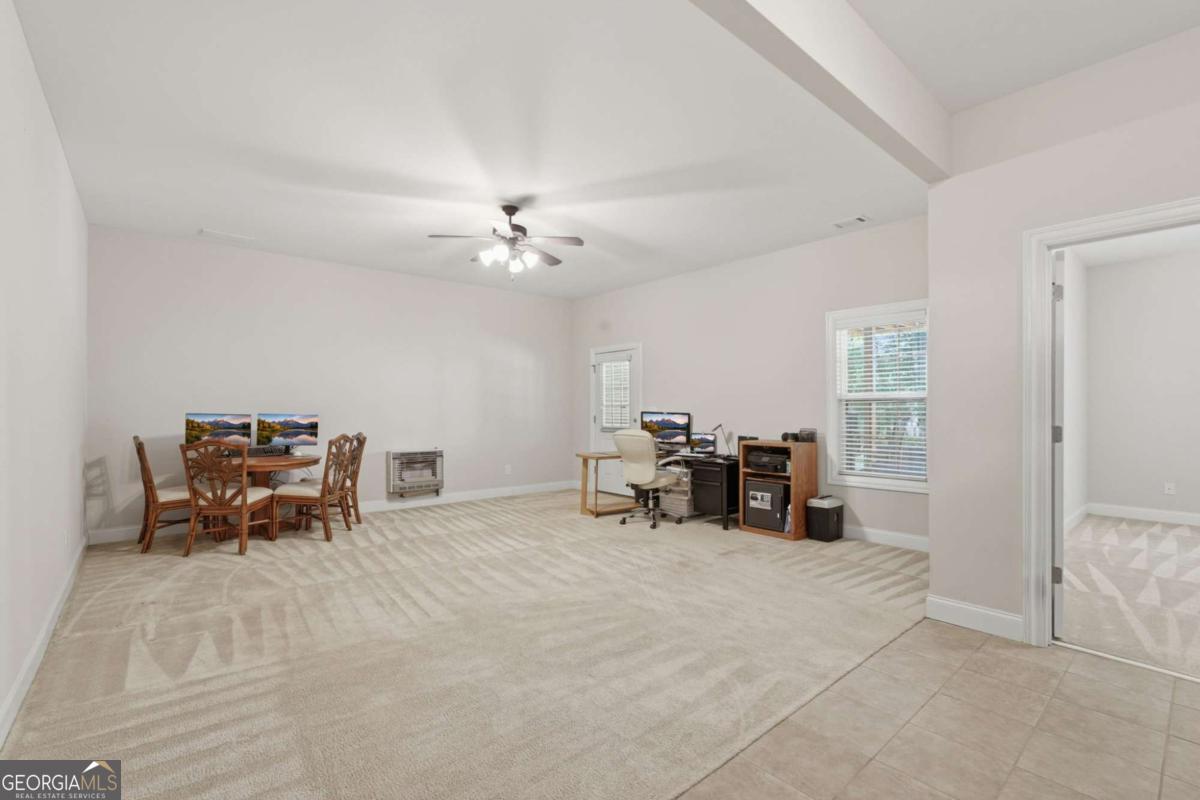
Come take a look at this beautifully maintained and wonderful home in the Southampton Falls neighbourhood. The list of features in this property goes on and on. The main level consists of a large living room area with soaring ceilings, an open-concept dining room, and a study/office area. Master on main with a large bathroom. Two great-sized bedrooms and a full bathroom, a good-sized kitchen with an additional breakfast area. Large laundry room. Access to the large back deck and open stairway to the basement. There is also an unfinished bonus room above the garage with a traditional staircase that is already plumbed for a bathroom. Only finishing touches are required to complete the space, leaving plenty of potential to grow in this property. The basement offers a large living room, full bathroom and large workout room. Along with the livable area in the basement, there is a large workshop area complete with an air filtration system. Storm shelter room and a separate driveway leading to a drive under garage. The drive under garage area has another impressive space perfect for auto enthusiasts or hobbyists. This section of the basement also has a sprinkler system installed. Outside you will find a beautifully landscaped yard with plenty of privacy in the rear. Plus, under the rear deck there is room for entertaining with a great-sized patio area accessible from the basement living room. Fantastic location only a couple of minutes from the new Publix and not far from the new schools being built: Hoschton High (Opening Aug 2027), Hayes Farm Elementary (Opening Aug 2027) and Sell's Mill Middle School (Opening Aug 2028). A few miles to I-85 meaning commuting isn't an issue. Take a look today!
Additional Information
- Interior Features
- Bookcases, High Ceilings, Master On Main Level, Rear Stairs, Roommate Plan, Tray Ceiling(s)
- Exterior Features
- Gas Grill
- HOA Fee
- $350
- Property Description
- Brick 3 Side, Traditional
- Flooring
- Carpet, Tile
- Appliances
- Dishwasher, Double Oven, Microwave, Oven, Refrigerator, Stainless Steel Appliance(s)
- Heating
- Central, Electric
- Air Conditioning
- Ceiling Fan(s), Central Air, Electric
- Stories
- 2 Stories
- Levels
- Two
- Parking
- Guest, Garage, Attached, Basement, Off Street, Side/Rear Entrance
- Elementary School
- Heroes
- High School
- Jackson County
How much is your home worth?
...get instant property value now!
Mortgage Calculator
Listing courtesy of Keller Williams Community Partners. Selling Office: .
 © 2026 Georgia MLS. All rights reserved. Information Deemed Reliable But Not Guaranteed.