Share this with your friends


+17705988945
GA Realty LLC
4827 Ardmore Lane NW, Hoschton, GA 30548
- $695,000
- 4
- BD
- 4
- BA
- 3,272
- SqFt






- Sold Price
- $695,000
- List Price
- $720,000
- Status
- CLOSED
- Days on Market
- 14
- Closing Date
- Jun 26, 2026
- MLS#
- 10772553
- Subtype
- Residential
- Style
- Brick/Frame, Cape Cod
- Year Built
- 2006
- Bedrooms
- 4
- Bathrooms
- 4
- Full Baths
- 3
- Half Baths
- 1
- Living Area
- 3,272
- Lot Size
- 35,719
- Acres
- 0.82
- Subdivision
- Chateau Forest
Property Description
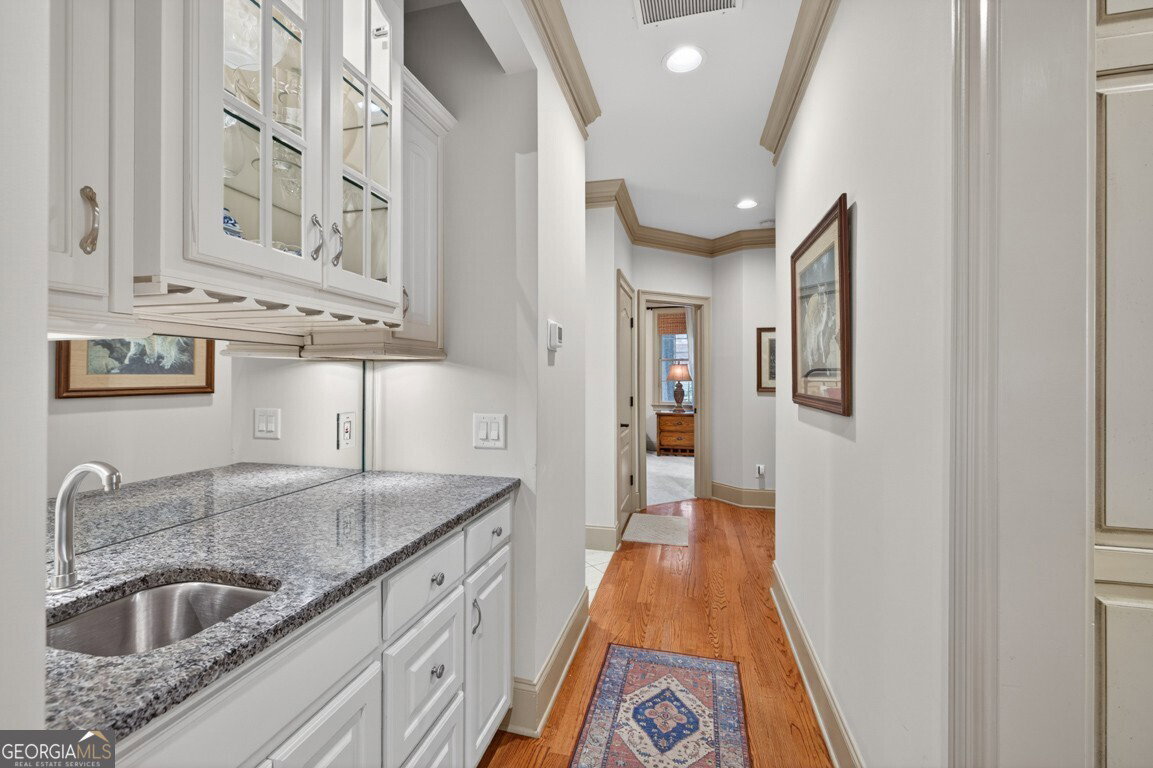
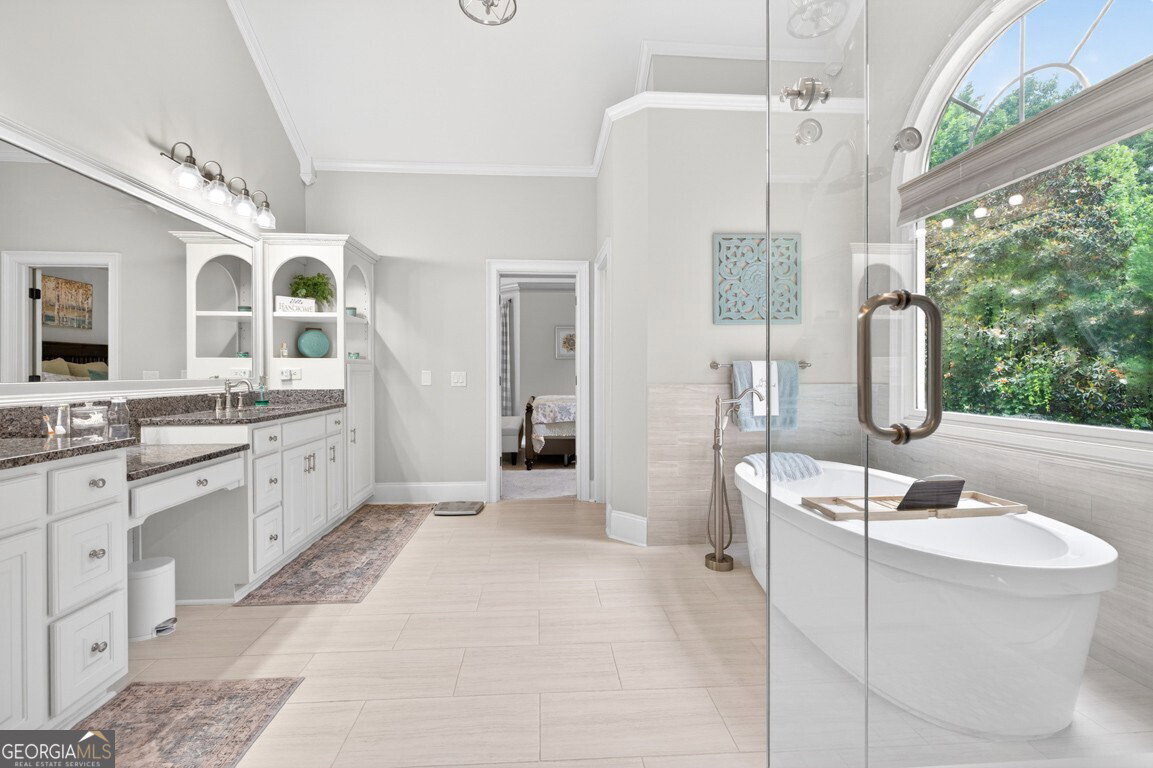
Welcome to Chateau Forest! This charming Cape Cod-style home offers 4 bedrooms, 3.5 bathrooms, and endless possibilities for future expansion. A welcoming rocking chair front porch sets the tone for this well-maintained home featuring a spacious and functional floor plan. The main-level owner's suite includes private access to the back deck and an updated spa-like bath with custom finishes, a soaking tub, and separate shower. The heart of the home features a spacious kitchen, cozy hearth room, second fireplace, formal dining room, and a butler's pantry with an additional sink. Upstairs you'll find generously sized secondary bedrooms and an unfinished bonus room ready to be customized as a home office, media room, playroom, or additional bedroom. Need more space? The full unfinished basement offers an incredible 3,272 square feet ready for future living space, a home theater, gym, workshop, or in-law suite. Enjoy the peaceful setting from the private back deck overlooking the backyard. With its classic charm, large rooms, and unmatched expansion potential, this Chateau Forest home is ready for you to make it your own.
Additional Information
- Interior Features
- Bookcases, Double Vanity, High Ceilings, Master On Main Level, Rear Stairs, Separate Shower, Soaking Tub, Tile Bath, Vaulted Ceiling(s), Walk-In Closet(s)
- Exterior Features
- Sprinkler System
- Property Description
- Brick/Frame, Cape Cod
- Flooring
- Carpet, Hardwood
- Appliances
- Dishwasher, Double Oven, Microwave, Oven, Stainless Steel Appliance(s)
- Heating
- Central
- Air Conditioning
- Central Air
- Stories
- 1.5 Stories
- Levels
- One and One Half
- Parking
- Garage, Kitchen Level, Garage Door Opener, Side/Rear Entrance
- Elementary School
- Bramlett
- High School
- Winder Barrow
How much is your home worth?
...get instant property value now!
Mortgage Calculator
Listing courtesy of Re/Max Tru, Inc.. Selling Office: .
 © 2026 Georgia MLS. All rights reserved. Information Deemed Reliable But Not Guaranteed.