Share this with your friends


+17705988945
GA Realty LLC
940 Chateau Forest Road, Hoschton, GA 30548
- $780,000
- 5
- BD
- 5
- BA
- 7,612
- SqFt


- Sold Price
- $780,000
- List Price
- $895,000
- Status
- CLOSED
- Days on Market
- 30
- Closing Date
- Jul 15, 2026
- MLS#
- 10765591
- Subtype
- Residential
- Style
- Brick 4 Side, Traditional
- Year Built
- 2004
- Bedrooms
- 5
- Bathrooms
- 5
- Full Baths
- 4
- Half Baths
- 1
- Living Area
- 7,612
- Lot Size
- 37,461
- Acres
- 0.86
- Subdivision
- Chateau Forest
Property Description
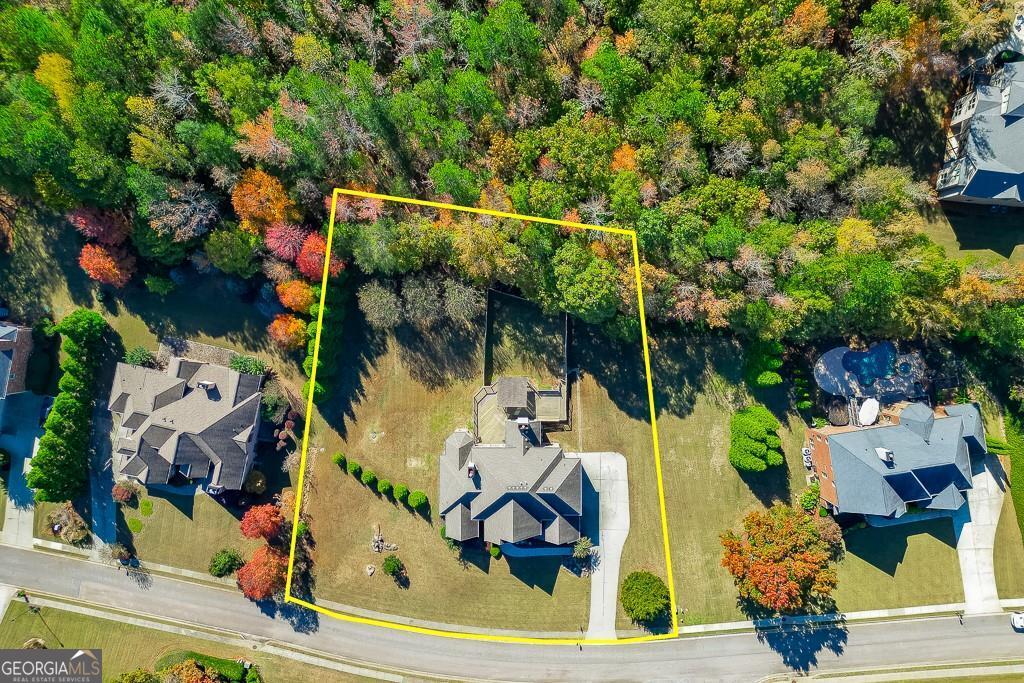
Welcome to this expansive four-sided brick home in the desirable Chateau Forest community. Offering over 7,600 square feet of finished living space across three beautifully designed levels, this 5-bedroom, 4.5-bath residence provides exceptional space for everyday living and entertaining. The main level welcomes you with a two-story foyer, formal dining room, and an inviting family room with a fireplace and custom built-ins. The well-appointed kitchen features stone countertops, a large island, walk-in pantry, breakfast area, and flows seamlessly into a cozy keeping room. The primary suite on the main level is a true retreat with a soaking tub, double shower, and spacious walk-in closet. A laundry room, mudroom, and half bath complete the main floor. Upstairs, you'll find three additional bedrooms, two full baths, and a versatile loft space ideal for a home office or playroom. The fully finished terrace level offers incredible flexibility with a media room, home office, bedroom, full bath, and walk-out access to the backyard-perfect for guests or multi-generational living. Situated on a nearly one-acre lot with mature landscaping, this home also features a covered front porch, rear deck, fenced backyard, and a three-car side-entry garage with a level driveway. Conveniently located near Winder-Barrow schools, shopping, and major highways, this home offers space, comfort, and outstanding potential in a sought-after neighborhood.
Additional Information
- Interior Features
- Bookcases, Central Vacuum, Double Vanity, High Ceilings, In-Law Floorplan, Master On Main Level, Roommate Plan, Separate Shower, Tray Ceiling(s), Entrance Foyer, Vaulted Ceiling(s), Walk-In Closet(s), Wet Bar
- Exterior Features
- Other
- HOA Fee
- $550
- Property Description
- Brick 4 Side, Traditional
- Flooring
- Carpet, Hardwood, Tile
- Appliances
- Cooktop, Dishwasher, Disposal, Microwave, Oven, Stainless Steel Appliance(s)
- Heating
- Central
- Air Conditioning
- Ceiling Fan(s), Central Air
- Stories
- 3 or More Stories
- Levels
- Three Or More
- Parking
- Garage, Attached, Kitchen Level, Side/Rear Entrance
- Elementary School
- Bramlett
- High School
- Winder Barrow
How much is your home worth?
...get instant property value now!
Mortgage Calculator
Listing courtesy of PEND Realty, LLC. Selling Office: .
 © 2026 Georgia MLS. All rights reserved. Information Deemed Reliable But Not Guaranteed.