Share this with your friends


+17705988945
GA Realty LLC
990 Chateau Forest Road, Hoschton, GA 30548
- $895,000
- 7
- BD
- 6
- BA
- 6,183
- SqFt




- Sold Price
- $895,000
- List Price
- $895,000
- Status
- CLOSED
- Days on Market
- 3
- Closing Date
- Apr 27, 2026
- MLS#
- 10725091
- Subtype
- Residential
- Style
- Traditional
- Year Built
- 2005
- Bedrooms
- 7
- Bathrooms
- 6
- Full Baths
- 5
- Half Baths
- 1
- Living Area
- 6,183
- Lot Size
- 32,670
- Acres
- 0.75
- Subdivision
- Chateau Forest
Property Description
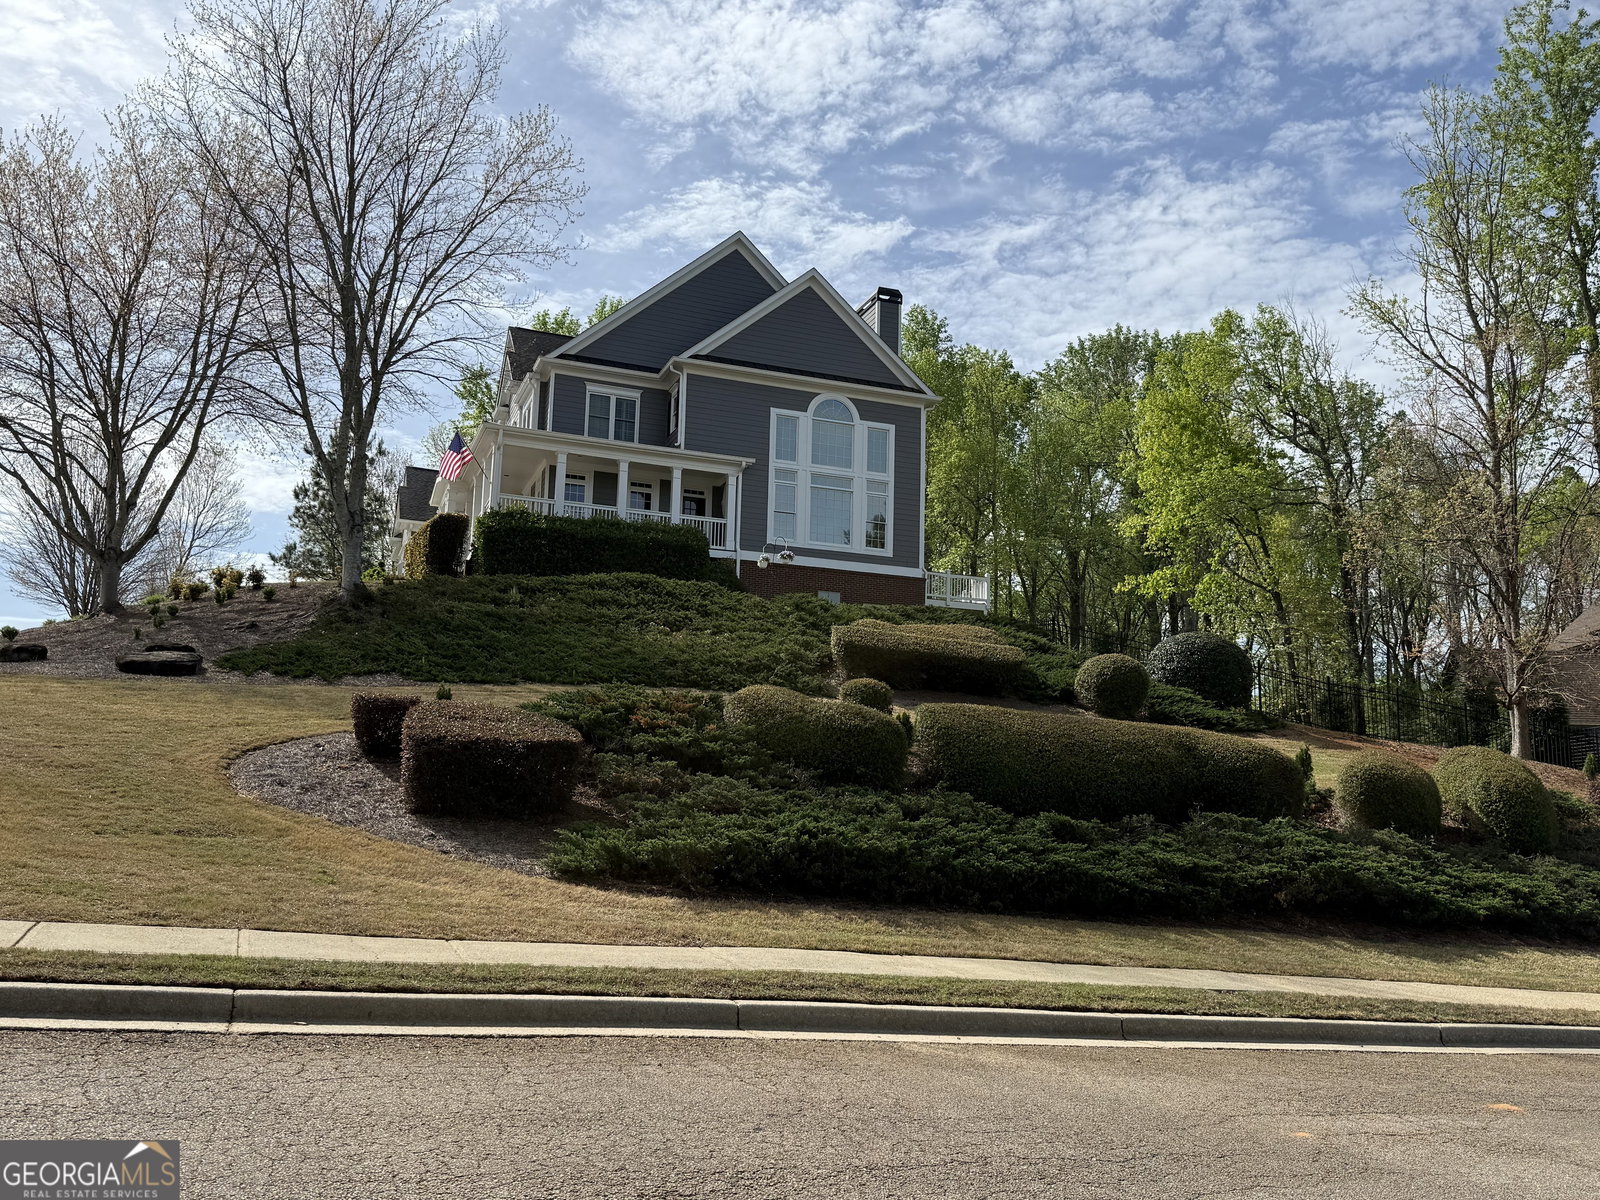
HURRY- WONT LAST LONG- Gorgeous home, move-in ready, 7 bedroom, 5.5 bathroom home in Chateau Forest community, located in the Mill Creek school district/ Gwinnett county. This home offers over 6,000 sq ft of luxury and elegance with spectacular views from its hilltop location. You will find many details that make this home a MUST SEE! The views from the wrap around front porch and deck are breathtaking. The main level welcomes you to to an expansive 2 story foyer. The gourmet kitchen has quartz counter tops, two sinks, large island, pot filler, large gas cooktop, coffee bar, wine fridge and walk-in pantry. From the kitchen and the breakfast area you can seamlessly see into the two story great room with vaulted ceiling, gas fireplace, built in stereo/speaker system and custom built-ins which provides a great space for everyday living and entertaining. Formal dining room and living room are on either side of the two story foyer. Secondary suite is a true retreat in the main level bedroom with full bath and soaking spa tub. Main floor has as well as a large laundry room with laundry chute and a bonus laundry room on the second level. Upstairs you will enjoy a fantastic owner's suite with a sitting area, wet bar, additional gas fireplace and Juliette window. The owner's bath has dual vanities and double shower and two walk-in closet with build-ins . Two additional bedrooms upstairs have a Jack and Jill bathroom and an additional bedroom with its own ensuite. Lots of closets and storage space in all rooms. The basement has a full kitchen, family room, full bath and 2 bedrooms and a workshop. Basement has an additional separate entry, terrace and access to the new hot tub. This home is great for multi-generational living or income potential. Conveniently located to I-85, shopping, schools. Seller is realtor/owner/agent
Additional Information
- Interior Features
- Bookcases, Double Vanity, High Ceilings, In-Law Floorplan, Master On Main Level, Separate Shower, Soaking Tub, Tile Bath, Tray Ceiling(s), Entrance Foyer, Vaulted Ceiling(s), Walk-In Closet(s)
- Exterior Features
- Other
- HOA Fee
- $800
- Property Description
- Traditional
- Flooring
- Carpet, Hardwood
- Appliances
- Cooktop, Dishwasher, Disposal, Double Oven, Gas Water Heater, Ice Maker, Microwave, Oven, Refrigerator, Stainless Steel Appliance(s)
- Heating
- Central, Natural Gas
- Air Conditioning
- Ceiling Fan(s), Central Air, Electric, Gas
- Stories
- 3 or More Stories
- Levels
- Three Or More
- Pool
- Yes
- Parking
- Garage, Attached, Off Street, Garage Door Opener, Side/Rear Entrance
- Elementary School
- Duncan Creek
- High School
- Mill Creek
- View
- Seasonal View
How much is your home worth?
...get instant property value now!
Mortgage Calculator
Listing courtesy of Virtual Properties Realty.com. Selling Office: .
 © 2026 Georgia MLS. All rights reserved. Information Deemed Reliable But Not Guaranteed.