6320 Thunder Ridge Circle, Hoschton, GA 30548
- $642,500
- 3
- BD
- 3
- BA
- 2,742
- SqFt




- Sold Price
- $642,500
- List Price
- $630,000
- Status
- CLOSED
- Days on Market
- 4
- Closing Date
- Oct 08, 2025
- MLS#
- 10608333
- Subtype
- Residential
- Style
- Cape Cod, Ranch, Traditional
- Year Built
- 2007
- Bedrooms
- 3
- Bathrooms
- 3
- Full Baths
- 2
- Half Baths
- 1
- Living Area
- 2,742
- Lot Size
- 8,712
- Acres
- 0.20
- Subdivision
- Village At Deaton Creek
Property Description
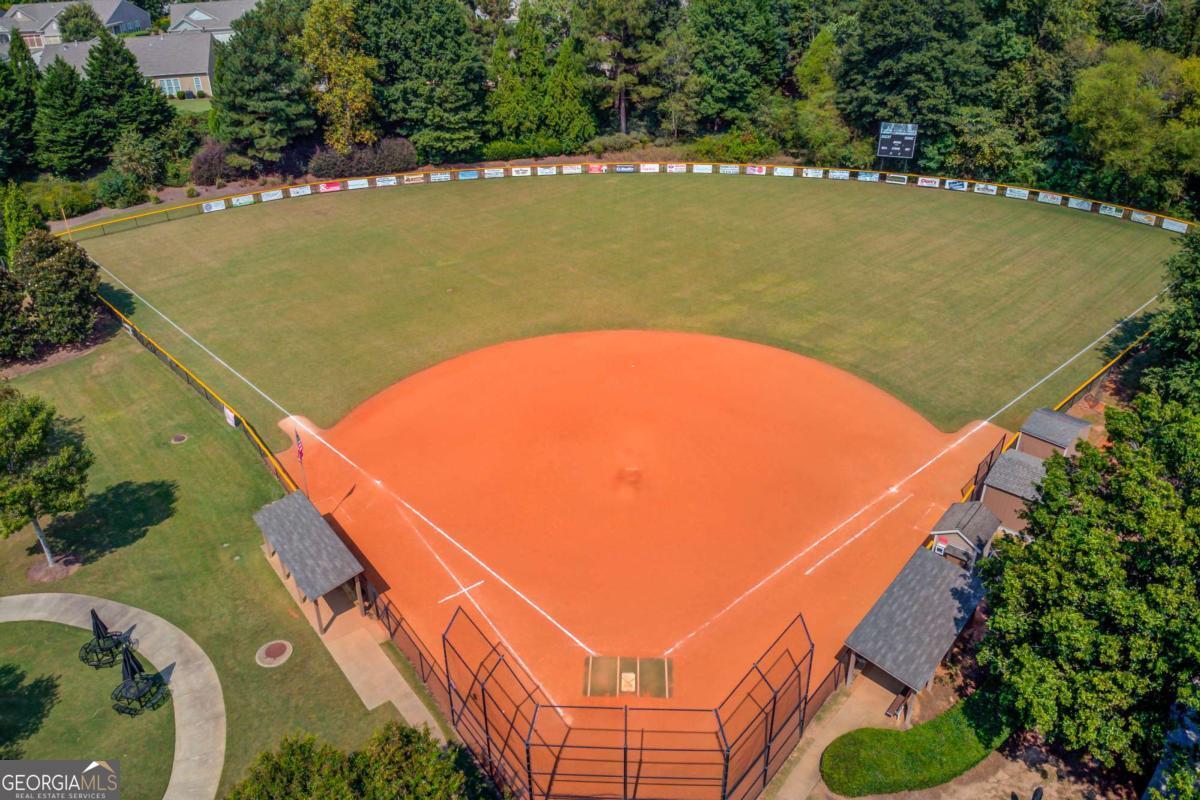
Once in a Blue Moon - a GEM like this hits the Market! The popular CUMBERLAND HALL Floor Plan boasts numerous Recent Upgrades, as well as a rare, private, and exquisite Backyard, Garden, and Covered Porch. Situated in Village At Deaton Creek - a 55+ Community offering unmatched amenities and lifestyle, this pristine, move-in-ready 3-Bedroom, 2.5 Bath home features 2,742 sq. feet of thoughtfully designed living space. New Hot Water Heater, new Water Pipe from road, freshly laid Sod in Backyard, new HVAC and Roof (2-3 years), all pipes relocated to the Attic, freshly painted Interior and Exterior. Step inside to an inviting Open Concept Floor Plan ideal for both entertaining and daily living. The spacious Kitchen with an Island is a Chef's delight, boasting granite countertops, rich stained wood cabinetry, a 5-burner Stainless Gas Cooktop, a built-in oven, and a microwave. The expansive Great Room/Dining Room offers custom-built-in Cabinetry complete with glass doors and shelves. The light-filled, oversized Sunroom invites one to sit and enjoy the beautiful private Backyard. The Primary Suite features an ensuite Bath and a generous Closet with custom shelving. An Office, 2 additional Bedrooms, Jack and Jill Bath, a Powder Room and a spacious Laundry with a Sink complete this home. Enjoy all the activities and clubs in this vibrant, Active Adult Community. From scenic walking trails to a full calendar of social events, Deaton Creek is designed to enrich this wonderful stage of life. Don't miss your chance to enjoy comfort, connection, and a lifestyle you truly love.
Additional Information
- Interior Features
- In-Law Floorplan, Master On Main Level, Tray Ceiling(s), Walk-In Closet(s)
- Exterior Features
- Other
- HOA Fee
- $3,588
- Property Description
- Cape Cod, Ranch, Traditional
- Flooring
- Carpet, Hardwood
- Appliances
- Dishwasher, Disposal, Gas Water Heater, Microwave
- Heating
- Central, Natural Gas, Zoned
- Air Conditioning
- Ceiling Fan(s), Central Air, Electric, Zoned
- Stories
- 1 Story
- Levels
- One
- Parking
- Garage, Kitchen Level, Garage Door Opener
- Elementary School
- Out of Area
- High School
- Out of Area
Mortgage Calculator
Listing courtesy of Keller Williams Realty Atl. Partners. Selling Office: .
 © 2026 Georgia MLS. All rights reserved. Information Deemed Reliable But Not Guaranteed.