Share this with your friends


+17705988945
GA Realty LLC
2017 Yvette Way, Braselton, GA 30517
- $448,000
- 4
- BD
- 3
- BA
- 2,900
- SqFt




- Sold Price
- $448,000
- List Price
- $458,000
- Status
- CLOSED
- Days on Market
- 106
- Closing Date
- Feb 23, 2026
- MLS#
- 7667073
- Subtype
- Residential
- Style
- Colonial, Contemporary, Cottage
- Year Built
- 2020
- Bedrooms
- 4
- Bathrooms
- 3
- Full Baths
- 3
- Living Area
- 2,900
- Lot Size
- 7,840
- Acres
- 0.18
- Subdivision
- Broadmoor
- Neighborhood
- Broadmoor
Property Description
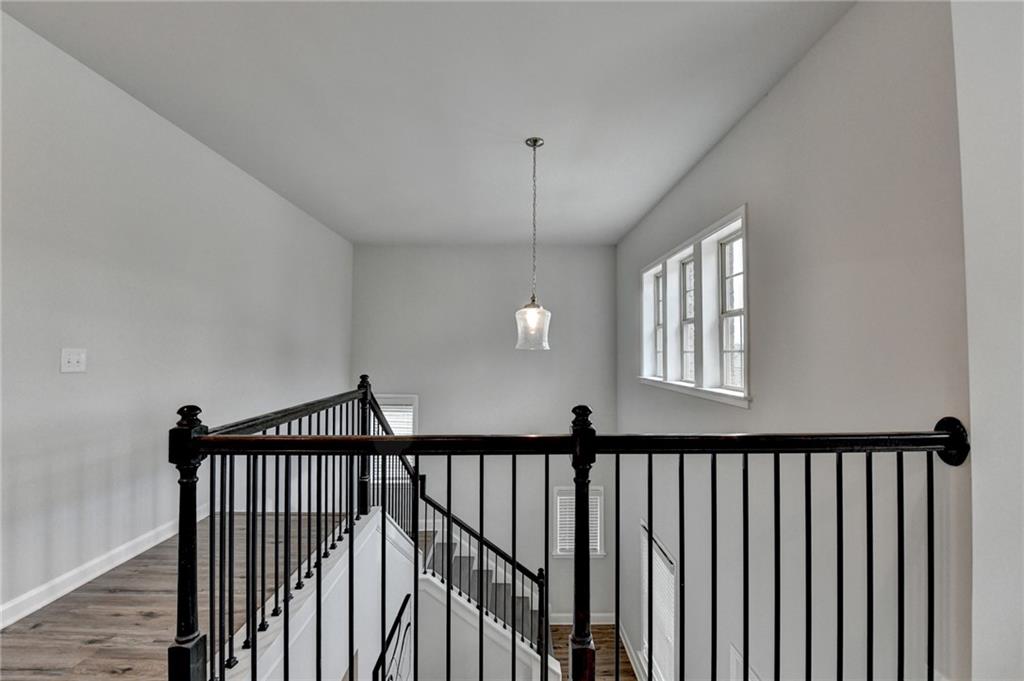
Motivated seller! Discover this stunning 2020 built smart home with BASEMENT nestled in the highly sought-after Broadmoor neighborhood, just minutes from world-renowned Château Élan, private golf clubs, luxury spas, and upscale dining. This beautifully maintained 4beds/3 full baths home features a freshly painted interior, BRAND new LVP flooring upstairs, a spacious bedroom on the main floor, a versatile loft upstairs and unfinished basement. Enjoy a gourmet kitchen with white cabinets and stainless steel double ovens, a huge master suite with a deluxe bathroom, and a large family room perfect for gatherings. The home also offers a full unfinished basement ideal for storage or as a tornado shelter, plus a deck overlooking a private, wooded backyard. With whole-house blinds and elegant finishes throughout, this home truly combines luxury, comfort, and convenience. Brand new luxury vinyl plank flooring upstairs Spacious one bedroom on main and a versatile loft upstairs. The home offers a huge master suite with a deluxe bathroom, a gourmet kitchen featuring a large island, white cabinetry, and stainless steel double ovens. Enjoy the open-concept layout with a spacious family room ideal for gatherings, plus added features like whole-house blinds and elegant finishes throughout. Live in a peaceful, prestigious community with luxury amenities at your doorstep while enjoying your private retreat every day. Near to Shopping/restaurants, Chateau Elan, Northeast Medical center, Hwy 85
Additional Information
- Interior Features
- Cathedral Ceiling(s), High Ceilings 9 ft Lower, High Ceilings 9 ft Main, High Ceilings 9 ft Upper
- Exterior Features
- Balcony
- Taxes
- $5,809
- HOA Fee
- $700
- HOA Freqency
- Annually
- Property Description
- Colonial, Contemporary, Cottage
- Flooring
- Carpet, Hardwood
- Appliances
- Dishwasher, Disposal, Double Oven, ENERGY STAR Qualified Appliances, Gas Cooktop, Gas Range, Microwave, Range Hood
- Heating
- Central, Electric, Space Heater, Zoned
- Air Conditioning
- Attic Fan, Ceiling Fan(s), Central Air
- Exterior Construction
- Brick Front, Wood Siding
- Exterior Features
- Balcony
- Stories
- Two
- Levels
- Two
- Roof
- Shingle
- Parking
- Attached, Garage
- Garage Spaces
- 2
- Elementary School
- West Jackson
- Middle School
- West Jackson
- High School
- Jackson County
- View
- City
How much is your home worth?
...get instant property value now!
Mortgage Calculator
Listing courtesy of Virtual Properties Realty.com. Selling Office: Virtual Properties Realty.com.
 Listings on this website come from the FMLS IDX Compilation and may be held by brokerage firms other than the owner of this website. The listing brokerage is identified in any listing details. Information is deemed reliable but is not guaranteed. If you believe any FMLS listing contains material that infringes your copyrighted work, please click here to review our DMCA policy and learn how to submit a takedown request. © 2026 FMLS. Last updated