Share this with your friends


+17705988945
GA Realty LLC
629 Rocky Springs Drive, Jefferson, GA 30549
- $594,900
- 5
- BD
- 4
- BA
- 3,166
- SqFt






- Sold Price
- $594,900
- List Price
- $594,900
- Status
- CLOSED
- Days on Market
- 8
- Closing Date
- Apr 30, 2026
- MLS#
- 10716519
- Subtype
- Residential
- Style
- Craftsman
- New Construction
- Yes
- Year Built
- 2026
- Bedrooms
- 5
- Bathrooms
- 4
- Full Baths
- 4
- Living Area
- 3,166
- Lot Size
- 12,196
- Acres
- 0.28
- Subdivision
- Jefferson Trail
Property Description
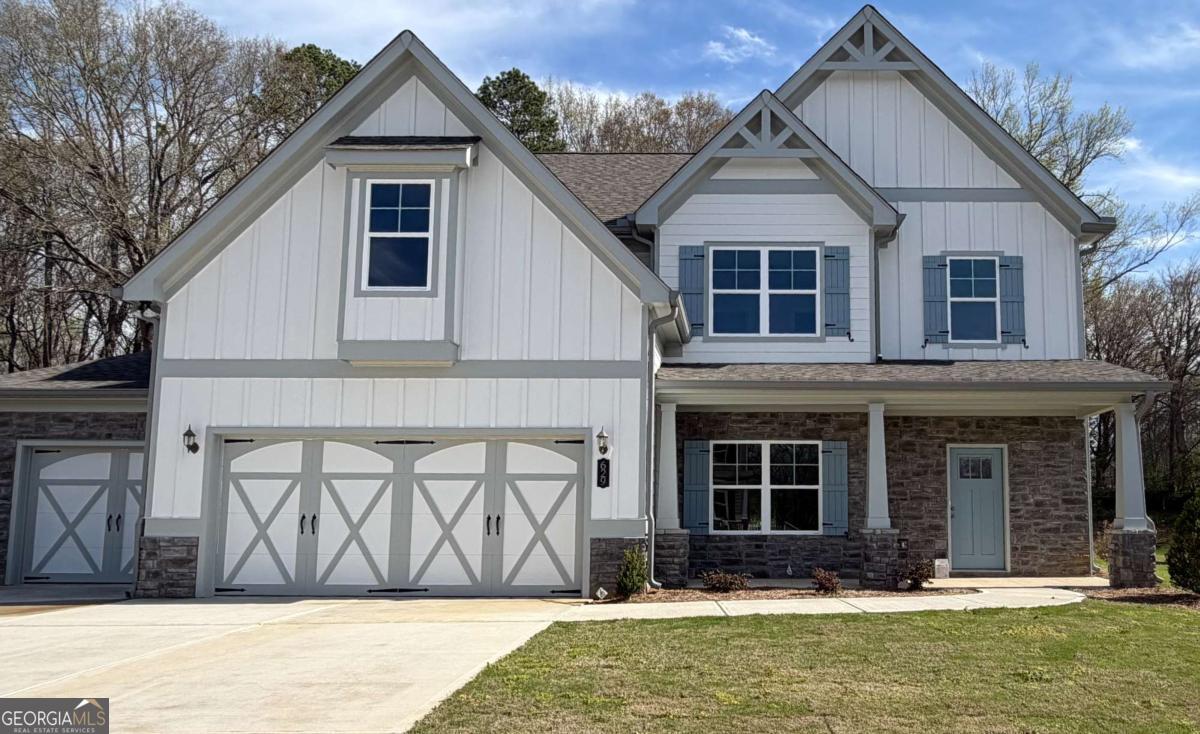
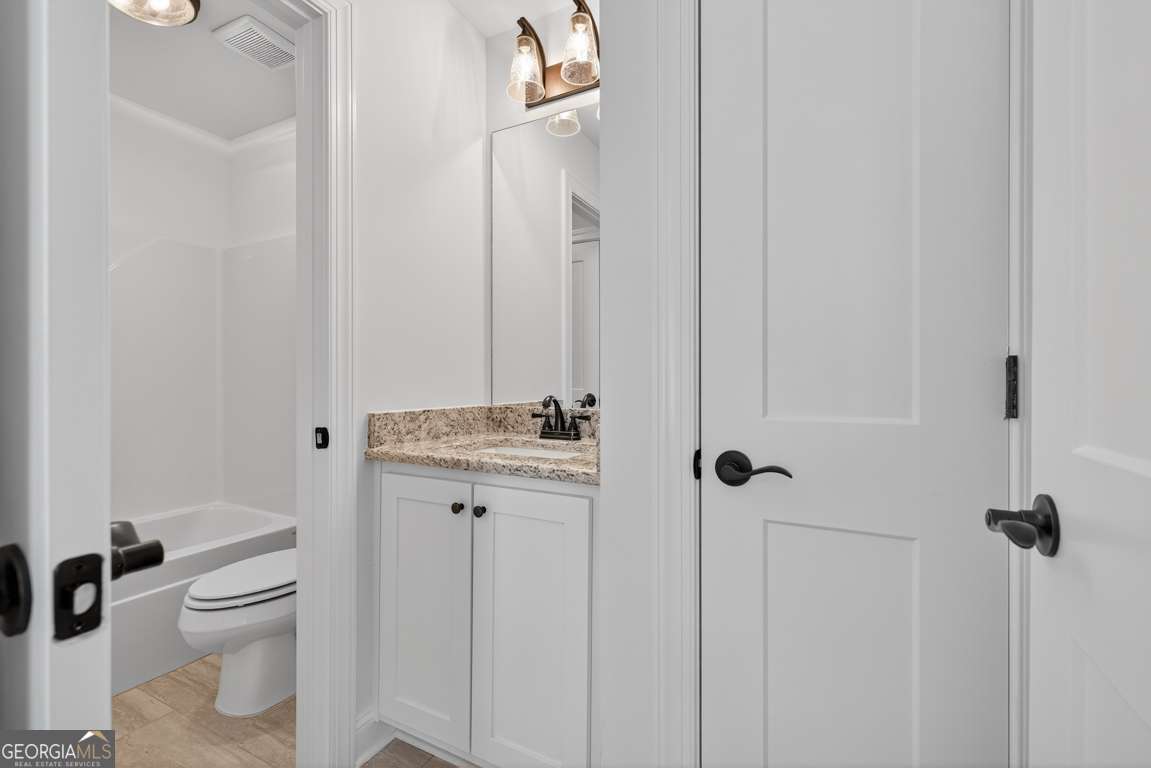
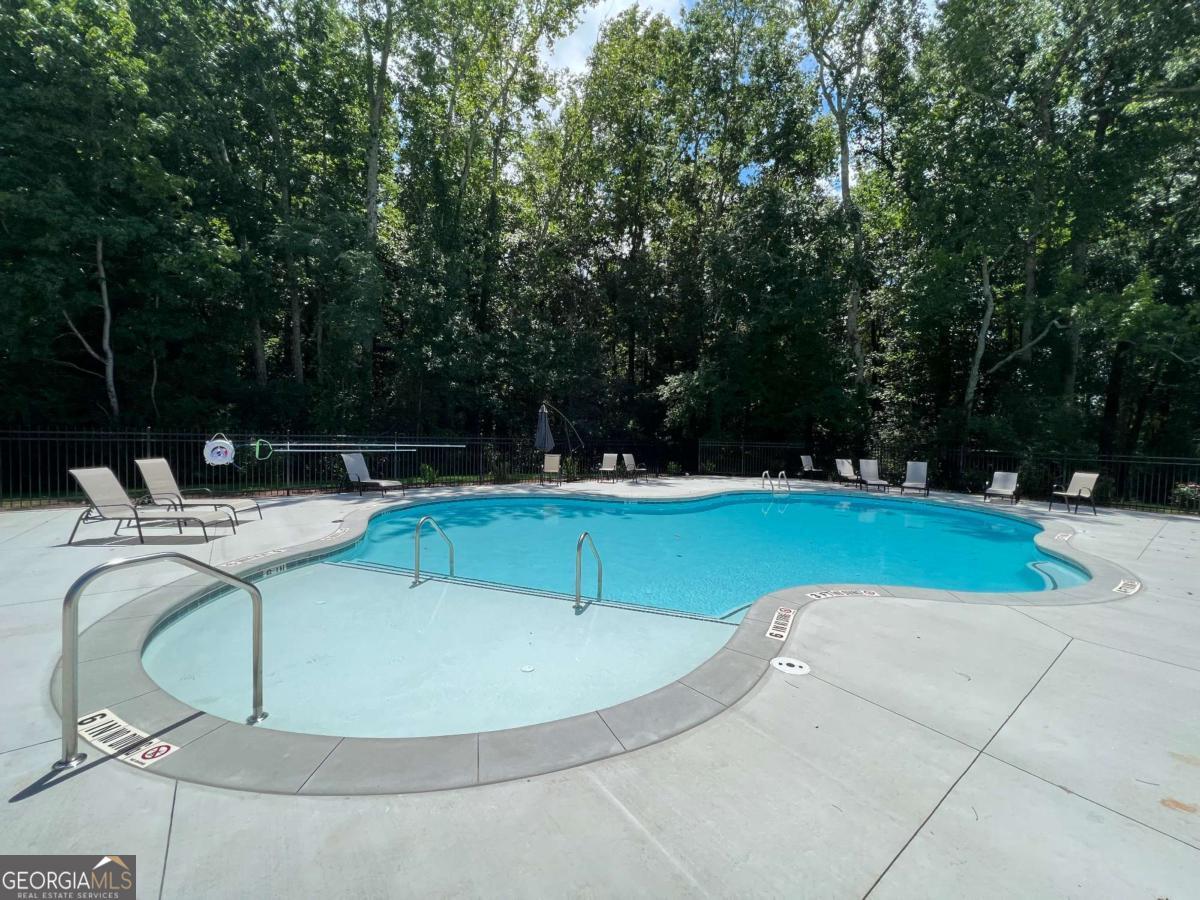
Your next chapter could start here with the newly completed Sweetwater II plan with 5 bedrooms and 4 full baths and over 3,100 sq ft. Located in the highly sought after City of Jefferson School cluster. The Sweetwater II plan offers a main level bedroom and a full bath that is not only perfect for guests, but can be used for a home office or playroom. The open concept Gourmet kitchen boasts custom soft close white cabinetry with granite counters/tiled backsplash, custom vent hood, & a center island. The Professional Grade Stainless Steel Appliances includes a 36" gas cook top, separate wall oven, microwave, and a dishwasher. Did I mention a massive walk in pantry? Truly a chef's delight! The spacious family room features coffered ceilings & a gas starter fireplace. Heavy trim, 7" baseboards, and durable LVP flooring are located throughout the main living area. A wrought iron stairwell leads you upstairs to an oversized Owner's Suite with a trey ceiling and crown molding. The Primary closet conveniently connects to the tiled laundry room with upper cabinets. The bright en-suite offers a spacious tiled shower with frameless glass doors, dual granite top vanities, tile floors, linen closet and a separate toilet room. 3 spacious secondary bedrooms, one with a private bathroom. A covered rear porch with outdoor fireplace is perfect for relaxing and watching the weekend game. Outside features include architectural shingles and a Fully sodded lawn with IRRIGATION on all sides. 3 car garage with insulated carriage doors and an opener! Amenities include sidewalks, walking trail, pool, and a playground! *** Up to $19,000 toward closing costs when using seller's preferred lender. Home is complete and located on LOT 16. *Inside photos are stock photos of Sweetwater II plan.
Additional Information
- Interior Features
- Double Vanity, High Ceilings, Separate Shower, Tile Bath, Tray Ceiling(s), Walk-In Closet(s)
- HOA Fee
- $600
- Property Description
- Craftsman
- Flooring
- Carpet, Tile, Vinyl
- Appliances
- Cooktop, Dishwasher, Disposal, Gas Water Heater, Microwave, Oven, Stainless Steel Appliance(s)
- Heating
- Forced Air, Natural Gas, Zoned
- Air Conditioning
- Ceiling Fan(s), Central Air, Zoned
- Stories
- 2 Stories
- Levels
- Two
- Parking
- Garage, Attached, Kitchen Level, Garage Door Opener
- Elementary School
- Jefferson
- High School
- Jefferson
- View
- Seasonal View
How much is your home worth?
...get instant property value now!
Mortgage Calculator
Listing courtesy of Keller Williams Realty Atl. Partners. Selling Office: .
 © 2026 Georgia MLS. All rights reserved. Information Deemed Reliable But Not Guaranteed.