Share this with your friends


+17705988945
GA Realty LLC
1158 Gateview Drive, Lawrenceville, GA 30046
- $415,000
- 3
- BD
- 3
- BA
- 2,345
- SqFt




- Sold Price
- $415,000
- List Price
- $425,000
- Status
- CLOSED
- Days on Market
- 23
- Closing Date
- Jul 27, 2026
- MLS#
- 7789582
- Subtype
- Residential
- Style
- Traditional
- Year Built
- 2006
- Bedrooms
- 3
- Bathrooms
- 3
- Full Baths
- 2
- Half Baths
- 1
- Living Area
- 2,345
- Lot Size
- 6,969
- Acres
- 0.16
- Subdivision
- Highgate
- Neighborhood
- Highgate
Property Description
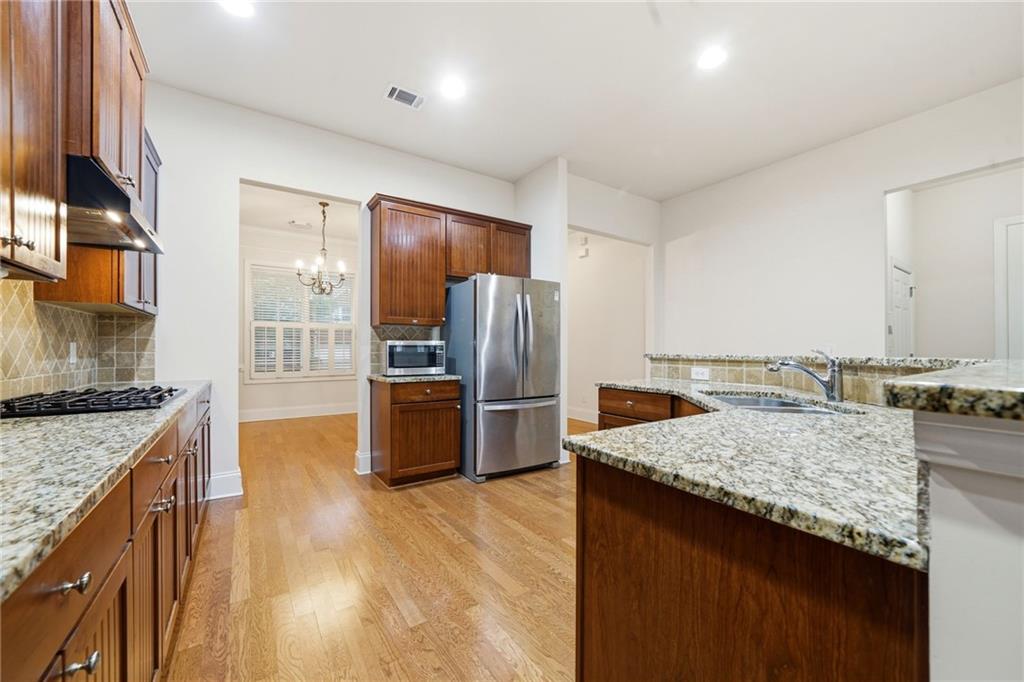
Welcome home to this beautiful four-sided brick residence in the highly desirable Highgate community. Perfectly situated on a private corner lot, this thoughtfully designed home offers the convenience of a main-level primary suite featuring a tray ceiling, spacious walk-in closet, dual vanities, a soaking tub, and a separate shower. Designed for both comfortable living and effortless entertaining, the main level showcases hardwood floors, soaring ceilings, a formal dining room, and an inviting family room with coffered ceilings, custom built-in cabinetry, and a cozy fireplace. The well-appointed kitchen features granite countertops, 42-inch stained cabinetry with crown molding, pull-out shelving, a breakfast bar, pantry, and open views to the family room. Upstairs, you'll find two generously sized secondary bedrooms connected by a convenient Jack-and-Jill bathroom. One bedroom includes a separate sitting area, providing the perfect space for a home office, study area, fitness nook, or reading retreat. Outdoor living is equally appealing with a charming covered front porch finished with slate marble flooring and a private fenced backyard. The rear patio is already stubbed for gas, making it easy to create the ultimate outdoor entertaining space. Additional features include a side-entry two-car garage, level driveway, and low-maintenance landscaping. This home has been thoughtfully maintained with several major system updates, including a roof replaced in 2020, a new water heater installed in 2024 with a transferable 10-year warranty, and a lower-level HVAC system replaced in 2021 with a 10-year warranty. Two separate HVAC systems serve the upper and lower levels, providing enhanced comfort and energy efficiency throughout the home. Ideally located just minutes from Downtown Lawrenceville, Alexander Park, schools, shopping, dining, and major commuter routes, this home offers the perfect balance of convenience and tranquility in one of the area's most sought-after neighborhoods. Don't miss this exceptional opportunity to own a move-in ready home combining timeless curb appeal, functional living spaces, valuable system upgrades, and an unbeatable location.
Additional Information
- Interior Features
- Disappearing Attic Stairs, High Ceilings 10 ft Main, Tray Ceiling(s), Walk-In Closet(s)
- Exterior Features
- Private Yard
- Taxes
- $527
- HOA Fee
- $450
- HOA Freqency
- Annually
- Property Description
- Traditional
- Flooring
- Carpet, Hardwood
- Appliances
- Dishwasher, Disposal, Double Oven, Gas Range
- Heating
- Central, Natural Gas
- Air Conditioning
- Ceiling Fan(s), Central Air
- Exterior Construction
- Brick 4 Sides
- Exterior Features
- Private Yard
- Stories
- Two
- Levels
- Two
- Roof
- Composition
- Parking
- Attached, Garage, Garage Door Opener, Garage Faces Side, Level Driveway
- Garage Spaces
- 2
- Elementary School
- Winn Holt
- Middle School
- Richards - Gwinnett
- High School
- Central Gwinnett
- View
- Neighborhood
How much is your home worth?
...get instant property value now!
Mortgage Calculator
Listing courtesy of Keller Williams North Atlanta. Selling Office: Keller Williams Realty Peachtree Rd..
 Listings on this website come from the FMLS IDX Compilation and may be held by brokerage firms other than the owner of this website. The listing brokerage is identified in any listing details. Information is deemed reliable but is not guaranteed. If you believe any FMLS listing contains material that infringes your copyrighted work, please click here to review our DMCA policy and learn how to submit a takedown request. © 2026 FMLS. Last updated