Share this with your friends


+17705988945
GA Realty LLC
5669 Legends Club Circle, Braselton, GA 30517
- $2,305,300
- 6
- BD
- 8
- BA
- 11,684
- SqFt













- Sold Price
- $2,305,300
- List Price
- $2,393,000
- Status
- CLOSED
- Days on Market
- 7
- Closing Date
- Dec 18, 2025
- MLS#
- 10640089
- Subtype
- Residential
- Style
- European, Traditional
- Year Built
- 2006
- Bedrooms
- 6
- Bathrooms
- 8
- Full Baths
- 6
- Half Baths
- 2
- Living Area
- 11,684
- Lot Size
- 35,849
- Acres
- 0.82
- Subdivision
- CHATEAU ELAN
Property Description
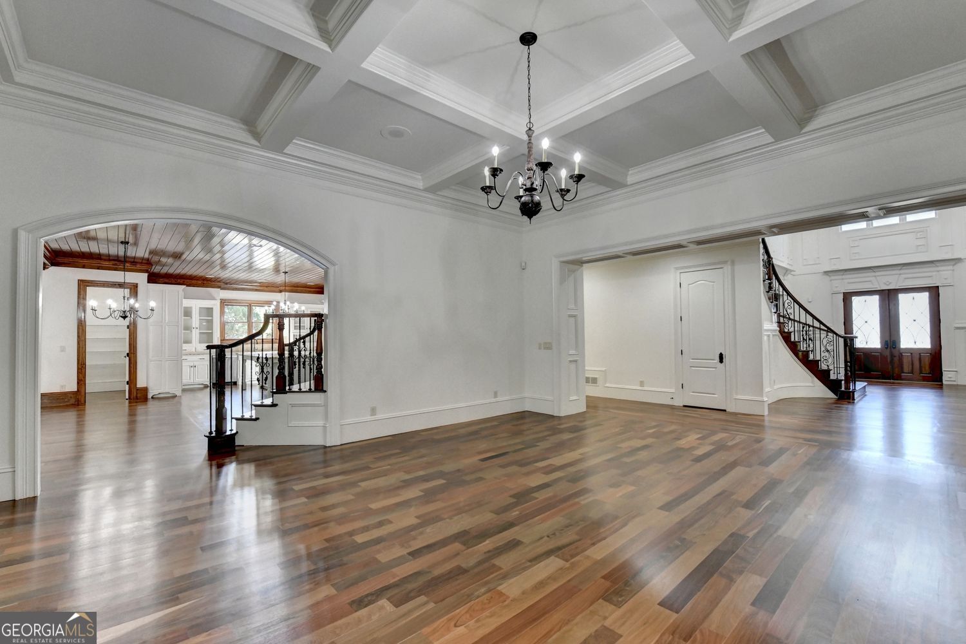
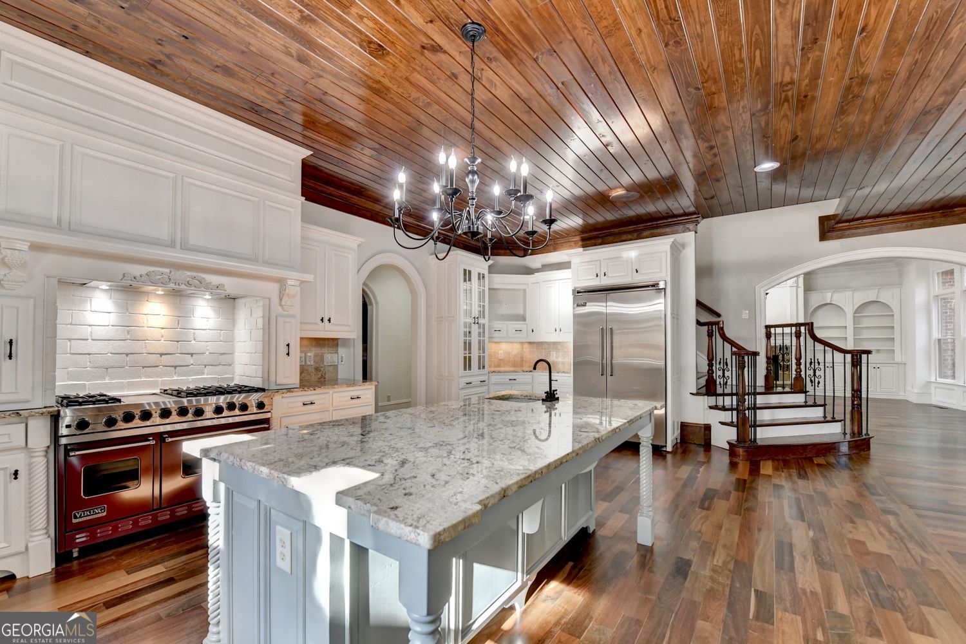
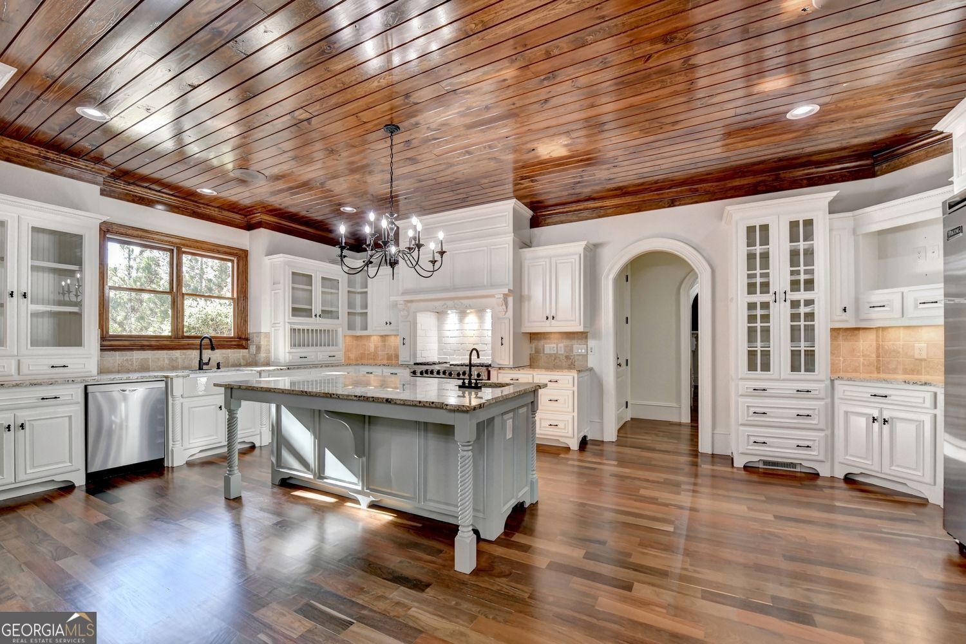
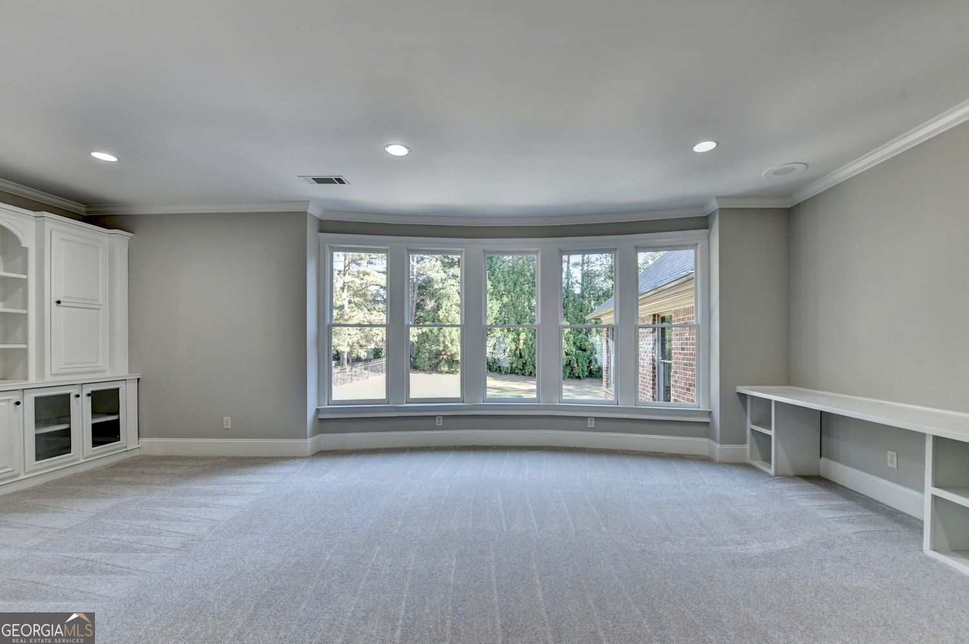
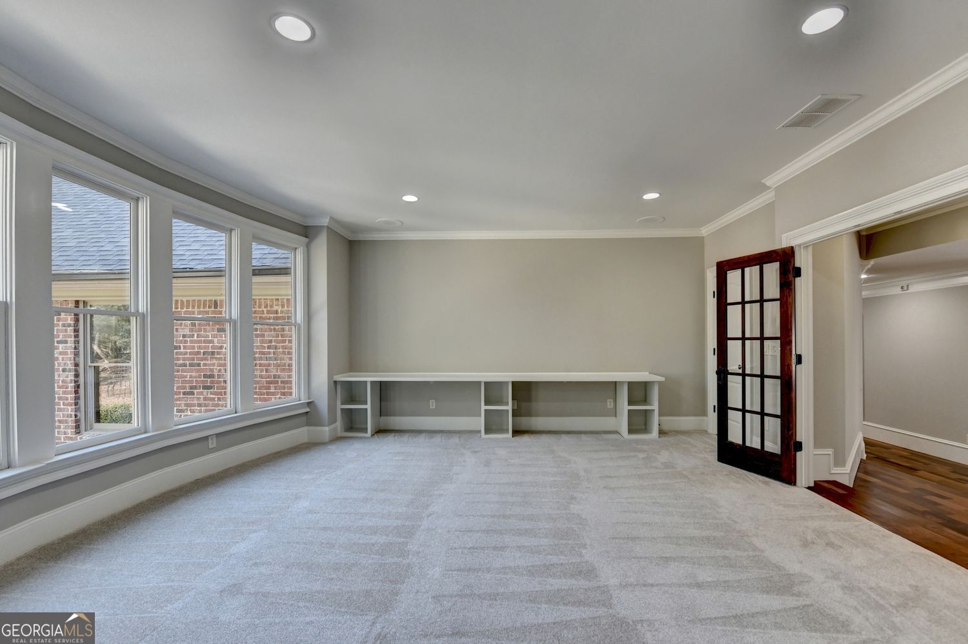
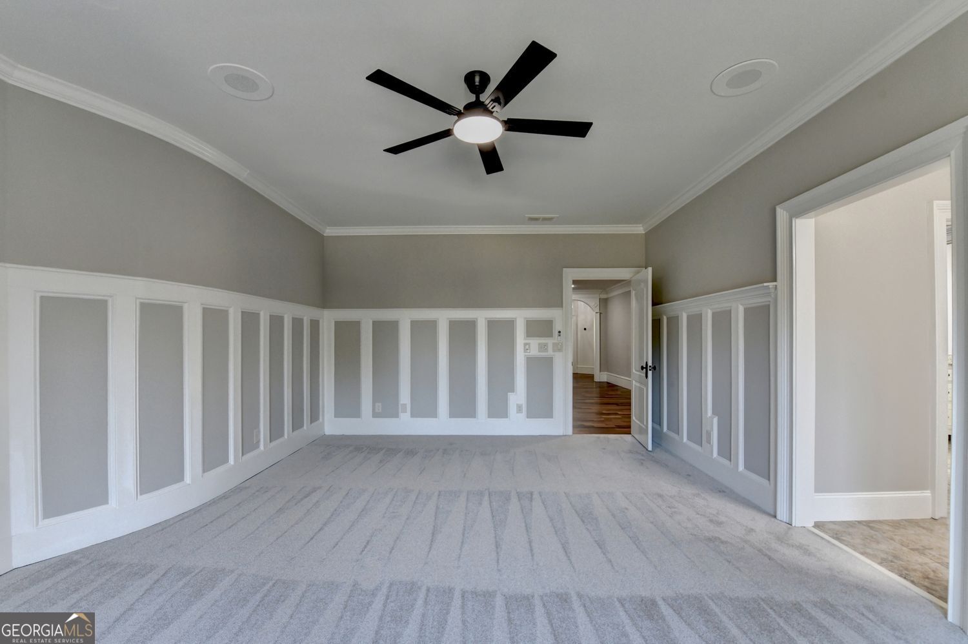
Welcome to this magnificent European-inspired brick and stone home in the double-gated, prestigious Legends section of the highly sought after Golfing community of Chateau Elan!! This well-maintained home is positioned on a large fenced .82 acre lot w/an inground gunite pool w/ waterfall and slide!! It has just been updated with a new 30 year architectural shingle roof, Fresh paint on the outside and inside, 6 Brand New HVAC units, all new toilets, New carpet, all Hardwoods have been refinished, all 5 garage floors have been coated with epoxy, Kitchen cabinets have a fresh coat of paint, new bosch dishwasher, kitchen has a built-in ice maker, new waterfall pump at the pool and all 12,000+ square feet of the interior has been professionally cleaned including the slate floors on terrace level!!! This home is a "MUST SEE" with 5 fireplaces, 2 masters (one on the main level and one upstairs), 2 laundry rooms (one on the main and one upstairs) 6 bedrooms total plus another room upstairs that would qualify as the 7th bedroom!! Each bedroom has a bathroom plus there are 2 half baths! This is a great entertaining home with soaring ceilings, a deluxe trim package, real wood accents, and a grand open floor plan with access to the cook making the kitchen the heart of this home!! It features a true butler's pantry from the kitchen to the dining room which has room for large gatherings! A deluxe coffee bar is in the upstairs master suite with sitting area and beautiful views! This home also features a home gym area, dance studio area with mirrors, billiard room, kitchen on the terrace level, a safe room, and room which previously had a cold water plunge tank (the drain is still in the floor for future use). This home has a fenced back yard for your pets or children--the upper yard is great for playing, making smores around the fire pit or just enjoying nature just before riding the slide down into the refreshing pool!! COME SEE!!!
Additional Information
- Interior Features
- Bookcases, Double Vanity, Walk-In Closet(s), High Ceilings, Master On Main Level, Rear Stairs, Separate Shower, Entrance Foyer, Tray Ceiling(s)
- Exterior Features
- Sprinkler System, Water Feature
- HOA Fee
- $3,000
- Property Description
- European, Traditional
- Flooring
- Hardwood, Carpet, Stone, Tile
- Appliances
- Dishwasher, Refrigerator, Double Oven, Ice Maker, Convection Oven
- Heating
- Forced Air, Central, Natural Gas, Zoned
- Air Conditioning
- Central Air
- Stories
- 3 or More Stories
- Levels
- Three Or More
- Pool
- Yes
- Parking
- Garage
- Elementary School
- Duncan Creek
- High School
- Mill Creek
- View
- Seasonal View
How much is your home worth?
...get instant property value now!
Mortgage Calculator
Listing courtesy of BHGRE Metro Brokers. Selling Office: .
 © 2026 Georgia MLS. All rights reserved. Information Deemed Reliable But Not Guaranteed.