Share this with your friends


+17705988945
GA Realty LLC
2705 Dreycott Lane, Lawrenceville, GA 30043
- $470,990
- 4
- BD
- 4
- BA
- 2,340
- SqFt




- List Price
- $470,990
- Status
- PENDING
- Days on Market
- 12
- Closing Date
- Dec 31, 2026
- MLS#
- 10797132
- Subtype
- Residential
- Style
- Brick Front, Craftsman, Other
- New Construction
- Yes
- Year Built
- 2026
- Bedrooms
- 4
- Bathrooms
- 4
- Full Baths
- 3
- Half Baths
- 1
- Living Area
- 2,340
- Subdivision
- Dreycott
Property Description
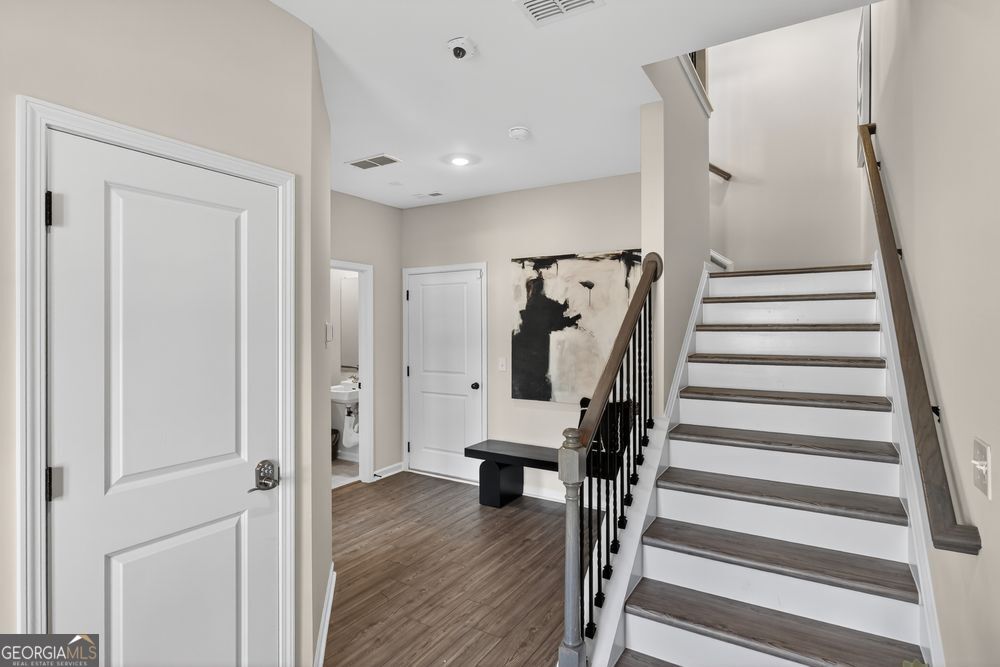
What's Special: Appliances Included | Wooded View | Large Kitchen Island | Oversized Pantry. New Construction - November Completion! Built by America's Most Trusted Home Builder. Welcome to the Tifton at 2705 Dreycott Lane in Dreycott Townhomes! This three-story townhome offers a flexible and well-designed layout perfect for modern living. The first floor features a private bedroom and full bath, ideal for guests or a home office, along with convenient entry from the 2-car garage. On the main level, enjoy an open-concept design where the kitchen with a center island flows seamlessly into the dining area and bright great room, highlighted by a cozy fireplace. Just off the kitchen, an outdoor deck provides the perfect space to relax or entertain. Upstairs, the spacious primary suite includes a walk-in closet and dual-sink bath, while two additional bedrooms, a full bath, and laundry room complete the home. Dreycott offers a lowmaintenance lifestyle just minutes from Coolray Field, The Exchange at Gwinnett, and major highways. Enjoy quick access to I85, GA20, Route 124, parks, dining, and shopping. Zoned for the top Mountain View High School district. Planned amenities include a pool with cabana, dog park, butterfly garden, walking trail, and sidewalks. Additional Highlights Include: refrigerator, laundry appliance package, pull out trash can cabinet in the kitchen, tile walls in the showers, open stair railing on the 1st floor, and LVP stair treads. Photos are for representative purposes only. MLS#10797132
Additional Information
- Interior Features
- Double Vanity, High Ceilings, Tray Ceiling(s), Walk-In Closet(s)
- HOA Fee
- $1,440
- Property Description
- Brick Front, Craftsman, Other
- Flooring
- Carpet, Other, Tile
- Appliances
- Range
- Heating
- Central, Electric, Heat Pump, Zoned
- Air Conditioning
- Central Air, Zoned
- Stories
- 3 or More Stories
- Levels
- Three Or More
- Parking
- Garage, Attached, Side/Rear Entrance
- Elementary School
- Woodward Mill
- High School
- Mountain View
How much is your home worth?
...get instant property value now!
Mortgage Calculator
Listing courtesy of Taylor Morrison Realty of Georgia.
 © 2026 Georgia MLS. All rights reserved. Information Deemed Reliable But Not Guaranteed.