Share this with your friends


+17705988945
GA Realty LLC
200 Kings Road, Athens, GA 30606
- $426,795
- 5
- BD
- 3
- BA
- 2,285
- SqFt




- Sold Price
- $426,795
- List Price
- $450,000
- Status
- CLOSED
- Days on Market
- 23
- Closing Date
- Jun 18, 2026
- MLS#
- 7757419
- Subtype
- Residential
- Style
- Traditional
- Year Built
- 1968
- Bedrooms
- 5
- Bathrooms
- 3
- Full Baths
- 3
- Living Area
- 2,285
- Lot Size
- 29,620
- Acres
- 0.68
- Subdivision
- Kingswood
- Neighborhood
- Kingswood
Property Description
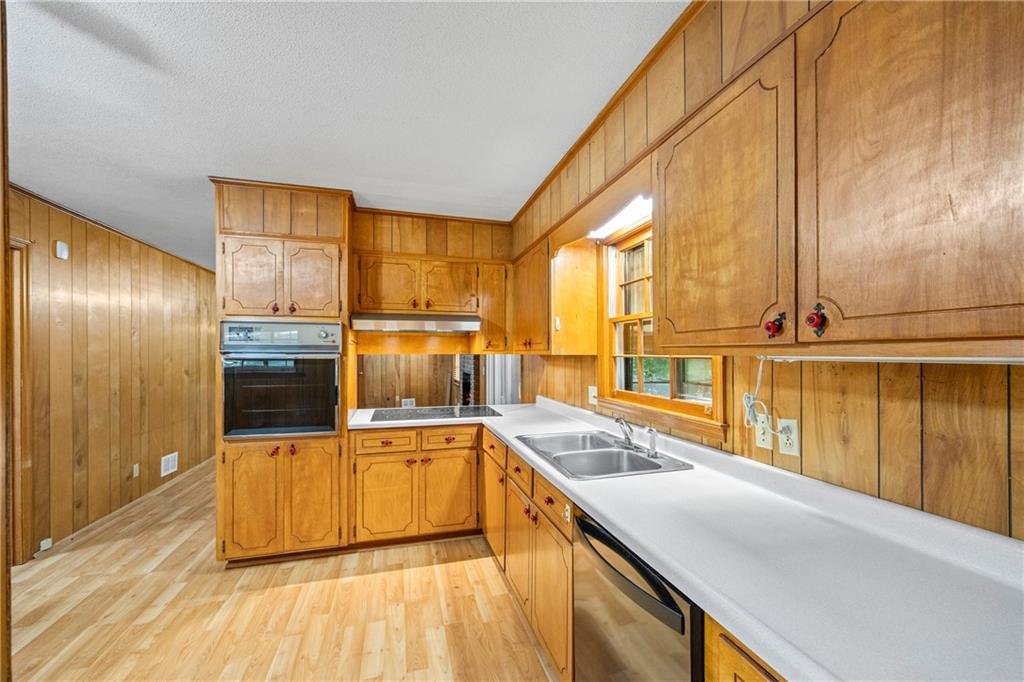
Tucked away in the desirable Kingswood community, this brick split-level offers timeless character with extensive updates throughout. Situated on a level 0.68-acre lot with a private, fenced backyard, this 5-bedroom, 3-bath home features fresh interior paint, refinished hardwood floors, and new flooring in multiple areas. The traditional floor plan includes a formal living and dining room, a spacious keeping room with gas-log fireplace, and an oversized sunroom filled with natural light, complete with its own gas heater for year-round comfort. The kitchen offers ample cabinetry, updated appliances, and convenient access to the laundry room. Upstairs features 3 bedrooms and 2 bathrooms, including the owner’s suite with a private bath, while the secondary bathroom is shared by the two additional bedrooms. The lower level offers 2 additional bedrooms, a full bath, exterior access, and a gas heater, making it ideal for a guest or in-law suite. The backyard is equipped with a gas line already in place for a grill, perfect for outdoor entertaining. Additional upgrades include updated lighting, new outlets and switches, ceiling fans, updated fixtures, and exterior improvements. Move-in ready with space, functionality, and a prime in-town location.
Additional Information
- Interior Features
- Walk-In Closet(s)
- Exterior Features
- Private Entrance, Private Yard, Storage
- Taxes
- $4,145
- Property Description
- Traditional
- Flooring
- Ceramic Tile, Hardwood, Vinyl
- Appliances
- Dishwasher, Electric Oven, Electric Range, Refrigerator, Other
- Heating
- Electric, Other
- Air Conditioning
- Ceiling Fan(s), Central Air
- Exterior Construction
- Brick 4 Sides, Frame
- Exterior Features
- Private Entrance, Private Yard, Storage
- Stories
- Multi/Split
- Levels
- Multi/Split
- Roof
- Shingle
- Parking
- Driveway, Garage, Garage Faces Side, Level Driveway
- Garage Spaces
- 2
- Elementary School
- Timothy
- Middle School
- Clarke
- High School
- Clarke Central
- View
- Other
How much is your home worth?
...get instant property value now!
Mortgage Calculator
Listing courtesy of Keller Williams Realty Atlanta Partners. Selling Office: 214 Realty Company.
 Listings on this website come from the FMLS IDX Compilation and may be held by brokerage firms other than the owner of this website. The listing brokerage is identified in any listing details. Information is deemed reliable but is not guaranteed. If you believe any FMLS listing contains material that infringes your copyrighted work, please click here to review our DMCA policy and learn how to submit a takedown request. © 2026 FMLS. Last updated