Share this with your friends


+17705988945
GA Realty LLC
123 Buckeye Branch, Athens, GA 30605
- $395,000
- 4
- BD
- 4
- BA
- 3,170
- SqFt






- Sold Price
- $395,000
- List Price
- $395,000
- Status
- CLOSED
- Days on Market
- 4
- Closing Date
- Feb 24, 2026
- MLS#
- 10673968
- Subtype
- Residential
- Style
- Traditional
- Year Built
- 1998
- Bedrooms
- 4
- Bathrooms
- 4
- Full Baths
- 3
- Half Baths
- 1
- Living Area
- 3,170
- Lot Size
- 32,234
- Acres
- 0.74
- Subdivision
- Olde Lexington Gardens
Property Description
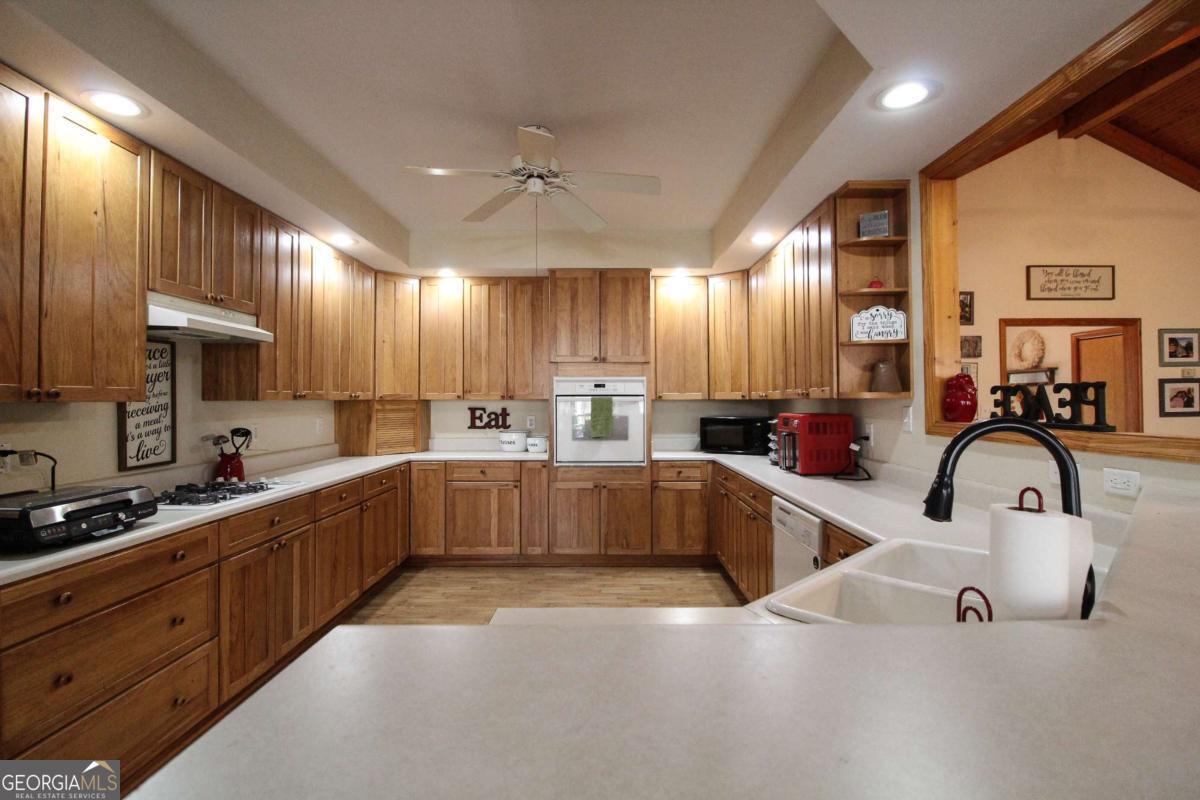
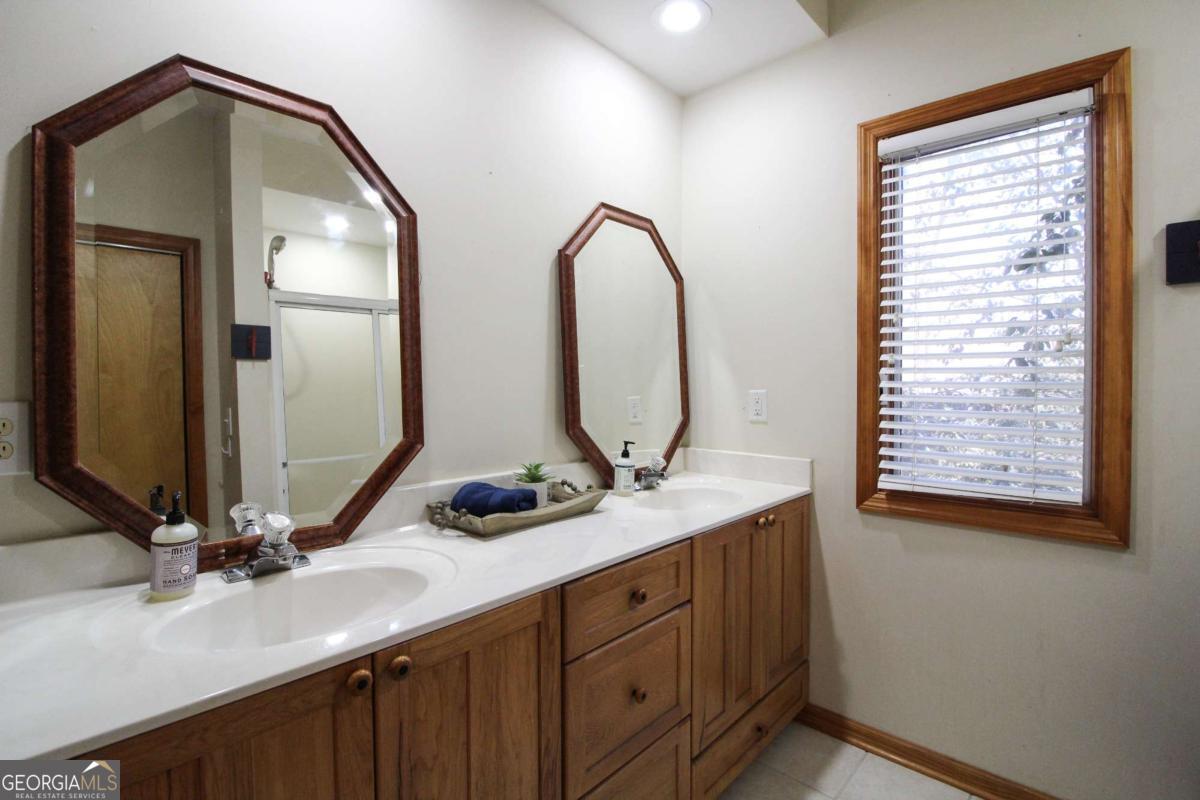
You will love this 1-story home over a finished basement, located on a cul-de-sac street. This 4-bedroom, 3.5-bath home offers exceptional space, flexible living options, & quality construction throughout. Recent updates include commercial-grade water heater & main-level HVAC air handler. Additional features include Andersen windows, Hardi-plank style siding, & a 2-car attached garage with built-in storage. Main level features a vaulted great room, with beadboard, wood-beamed ceiling & wall of windows, open to a spacious breakfast area & large kitchen with KraftMaid cabinetry, gas cooktop, convection oven, peninsula seating, & abundant cabinet & counter space. Hardwood-look laminate flooring throughout main living areas. Primary suite on main includes walk-in closet & bath with double vanity, tile flooring, shower & pocket-door. Two additional bedrooms & full bath on opposite side of the home. Large laundry room has a full bath & additional office/craft space. Finished basement includes large, daylight rec/hobby room with wood look tile plank flooring, plus an additional finished room with closet & half bath-ideal for guest suite, office, or fourth bedroom. Ample storage throughout. Enjoy outdoor living with a covered front porch, screened back porch with skylights, & rear deck overlooking wooded views.
Additional Information
- Interior Features
- Beamed Ceilings, Central Vacuum, Double Vanity, Master On Main Level, Separate Shower, Split Bedroom Plan, Vaulted Ceiling(s), Walk-In Closet(s)
- HOA Fee
- $140
- Property Description
- Traditional
- Flooring
- Carpet, Laminate, Tile, Vinyl
- Appliances
- Cooktop, Dishwasher, Gas Water Heater, Microwave, Oven, Refrigerator
- Heating
- Central, Electric, Heat Pump
- Air Conditioning
- Central Air, Electric, Heat Pump
- Stories
- 1 Story
- Levels
- One
- Parking
- Garage, Attached, Kitchen Level, Garage Door Opener, Side/Rear Entrance
- Elementary School
- Whit Davis
- High School
- Cedar Shoals
How much is your home worth?
...get instant property value now!
Mortgage Calculator
Listing courtesy of Coldwell Banker Upchurch Realty. Selling Office: .
 © 2026 Georgia MLS. All rights reserved. Information Deemed Reliable But Not Guaranteed.