Share this with your friends


+17705988945
GA Realty LLC
1190 Tanglebrook Drive, Athens, GA 30606
- $1,350,000
- 5
- BD
- 6
- BA
- 7,400
- SqFt









- Sold Price
- $1,350,000
- List Price
- $1,500,000
- Status
- CLOSED
- Days on Market
- 32
- Closing Date
- Jun 26, 2026
- MLS#
- 10731127
- Subtype
- Residential
- Style
- Mediterranean
- Year Built
- 2002
- Bedrooms
- 5
- Bathrooms
- 6
- Full Baths
- 5
- Half Baths
- 1
- Living Area
- 7,400
- Lot Size
- 66,211
- Acres
- 1.52
- Subdivision
- Tanglebrook
Property Description
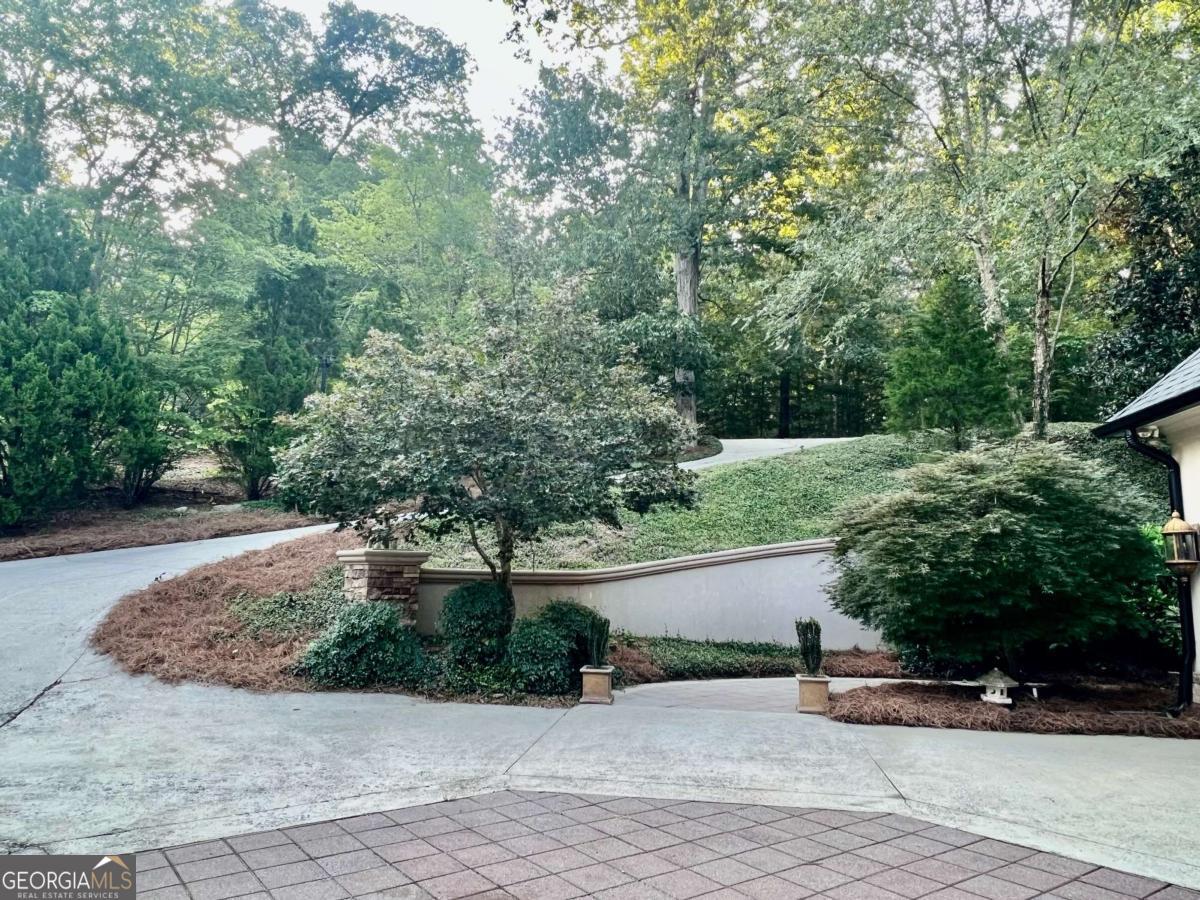
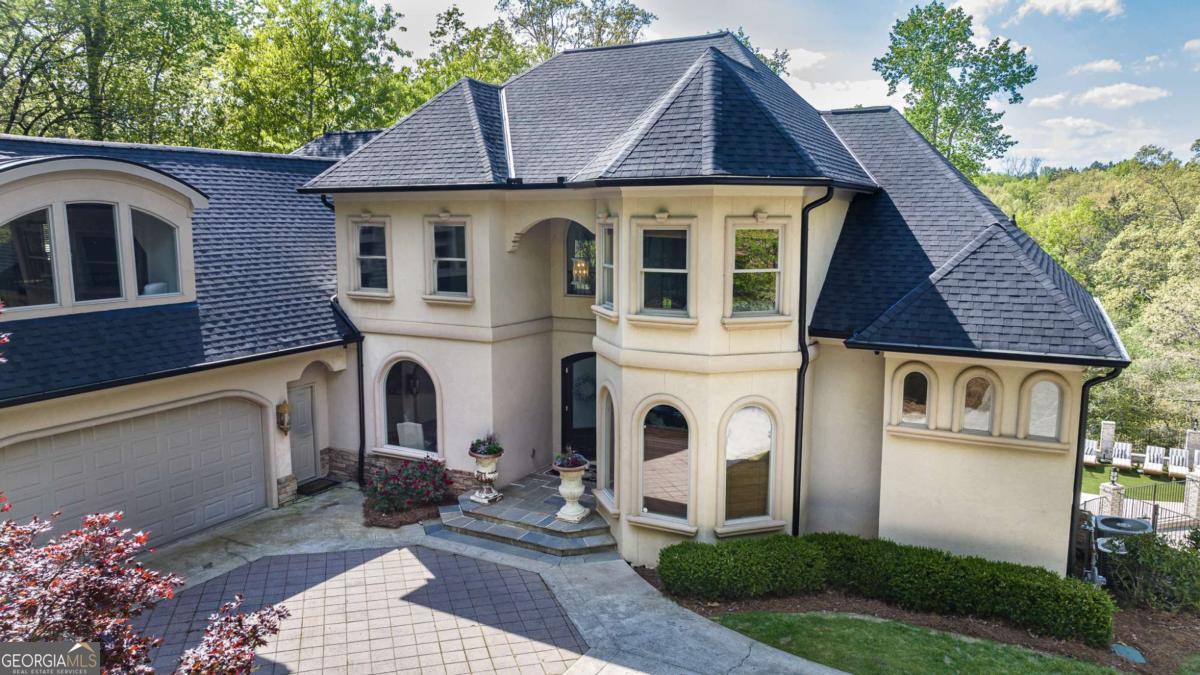
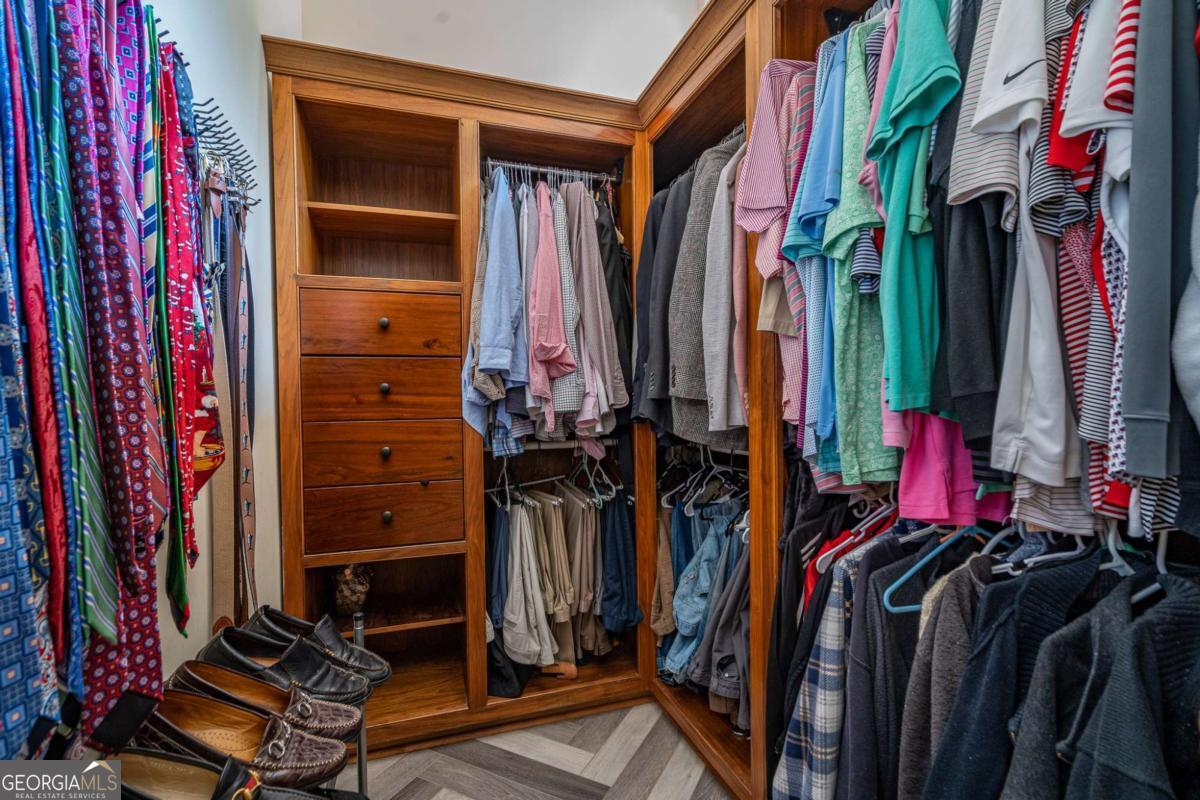
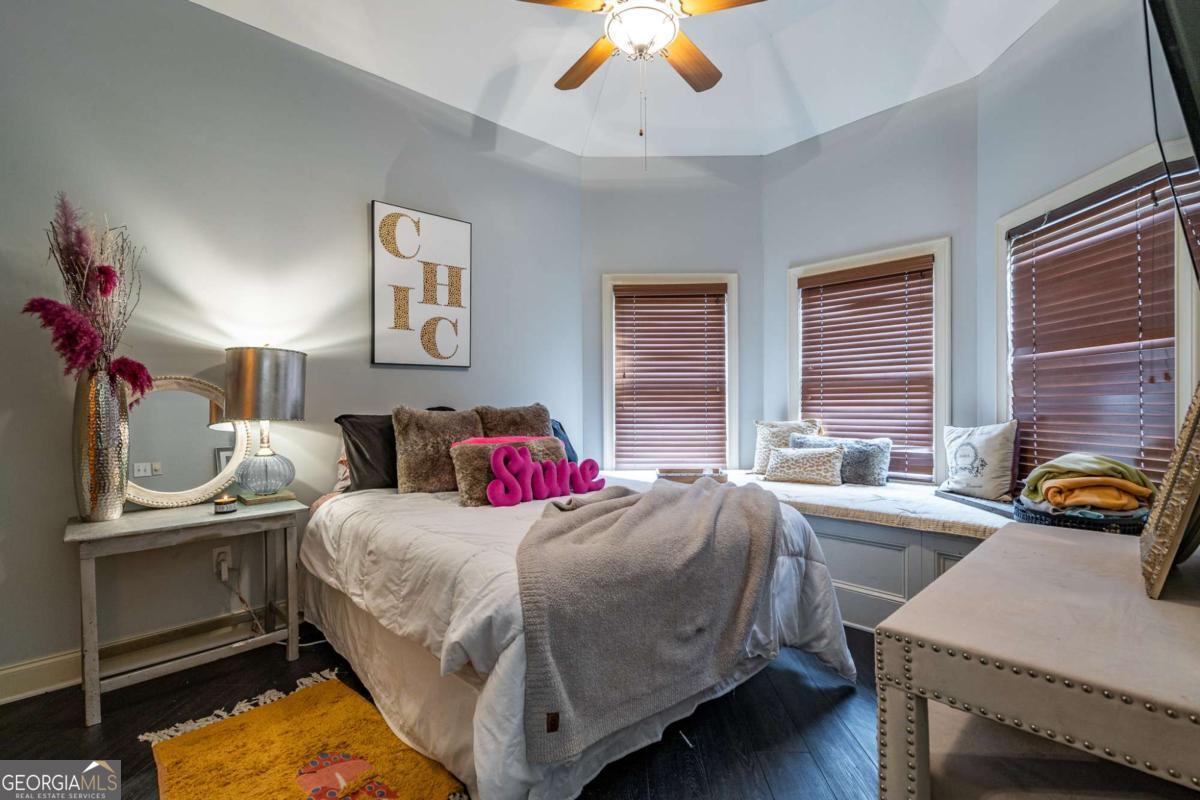
A fine example of Mediterranean luxury, this extraordinary estate in Oconee County is a private sanctuary awaiting you and your family. Perfectly positioned just moments from Athens, but with all of the benefits of Oconee County, this estate is perfectly positioned near premier shopping and many local conveniences. It blends architectural grandeur with effortless comfort across four remarkable levels. Spanning approximately 7,400 square feet on the main levels, the 5 bedroom, 5.5 bathroom home welcomes you through stately double doors into a breathtaking two-story foyer adorned with exquisite travertine floors. From there, a collection of sophisticated entertaining spaces unfolds, including an elegant formal living room and a refined dining room complete with a bespoke built-in bar suite. At the heart of the home, the gourmet chef's kitchen is a true masterpiece-beautifully appointed with dual islands finished in white stone, custom cabinetry with ambient lighting, premium Viking appliances, Sub-Zero refrigeration, and every thoughtful detail curated for both beauty and function. The adjoining family room, with rich walnut floors and dramatic two-story windows, captures sweeping views of the resort-style pool, serene woods and creek. The main-level owner's suite is a luxurious private retreat, complete with a gas fireplace, custom draperies, balcony access, and tranquil views over the pool terrace-an idyllic setting for peaceful mornings. The spa-inspired primary bath offers dual vanities, a jetted soaking tub, private water closet, and expansive custom closets. The top floor has 4 bedrooms, all with huge walk-in closet space. Designed for both grand entertaining and intimate relaxation, the lower level has an office with fireplace, a movie room/man cave with fireplace, and a pool room with red light sauna. A spiral staircase leads to a hidden wine cellar, adding an unforgettable touch of exclusivity. The lower level also opens up to an exceptional outdoor oasis. This outdoor entertainment area will rival any in the Athens/Oconee area. Here, a crystal-clear California-style pool with tanning ledge, cascading heated spa, elegant cabana, firepit lounge, checkerboard turf lawn, and expansive travertine terraces create a setting worthy of a five-star resort. This estate offers a rare blend of sophistication, privacy, comfort and effortless luxury, all in a location as convenient as you will find. Owner / Agent
Additional Information
- Interior Features
- Double Vanity, High Ceilings, Master On Main Level, Other, Separate Shower, Soaking Tub, Tray Ceiling(s), Vaulted Ceiling(s), Wet Bar, Wine Cellar
- Property Description
- Mediterranean
- Flooring
- Hardwood, Other, Tile
- Appliances
- Convection Oven, Dishwasher, Disposal, Microwave, Range, Refrigerator
- Heating
- Central, Electric
- Air Conditioning
- Central Air, Electric
- Stories
- 3 or More Stories
- Levels
- Three Or More
- Pool
- Yes
- Parking
- Garage, Attached, Parking Pad, Garage Door Opener
- Elementary School
- Oconee
- High School
- North Oconee
How much is your home worth?
...get instant property value now!
Mortgage Calculator
Listing courtesy of Coldwell Banker Upchurch Realty. Selling Office: .
 © 2026 Georgia MLS. All rights reserved. Information Deemed Reliable But Not Guaranteed.