Share this with your friends


+17705988945
GA Realty LLC
1109 Regal Hills Lane, Mableton, GA 30126
- $540,000
- 4
- BD
- 4
- BA
- 3,052
- SqFt







- Sold Price
- $540,000
- List Price
- $545,000
- Status
- CLOSED
- Days on Market
- 28
- Closing Date
- Jul 06, 2026
- MLS#
- 10765072
- Subtype
- Residential
- Style
- Craftsman
- Year Built
- 2017
- Bedrooms
- 4
- Bathrooms
- 4
- Full Baths
- 3
- Half Baths
- 1
- Living Area
- 3,052
- Lot Size
- 6,969
- Acres
- 0.16
- Subdivision
- Providence
Property Description
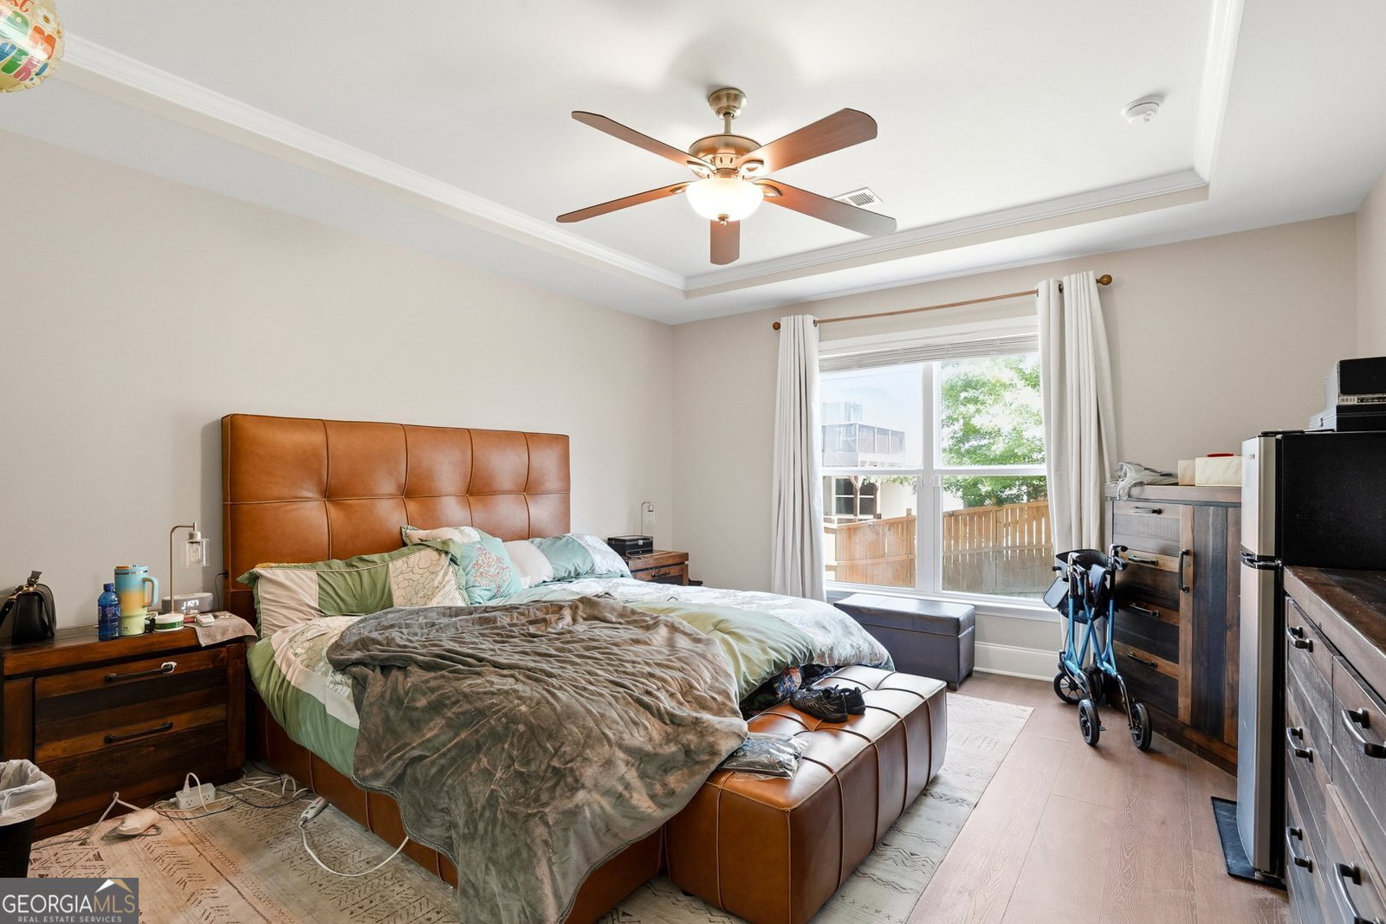
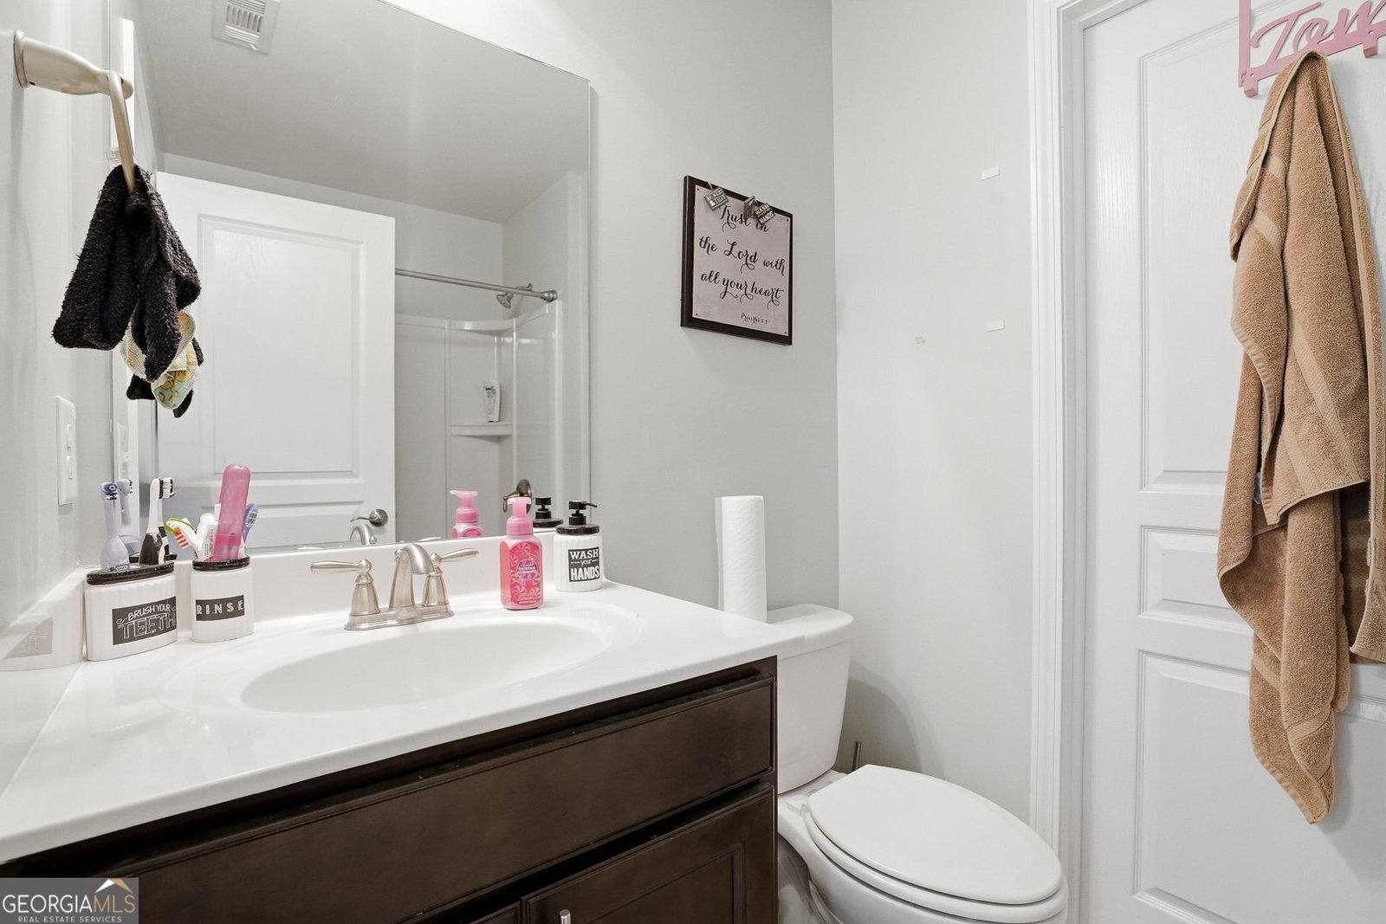
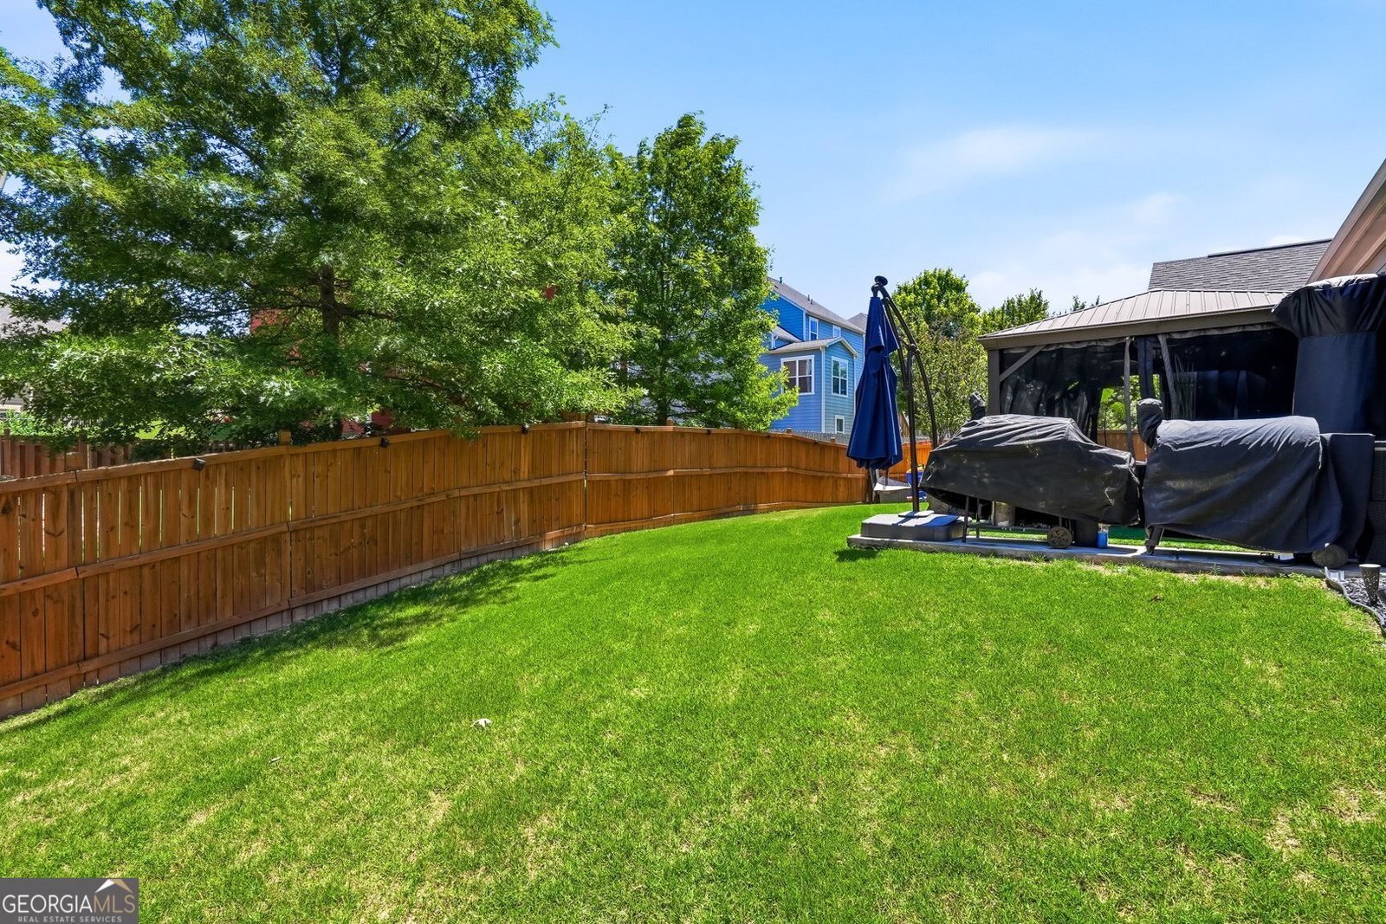
Welcome to 1109 Regal Hills Lane - a stunning craftsman home nestled within a prestigious gated community in Mableton. Built in 2017, this well-maintained 3,052-square-foot residence offers 4 bedrooms, 3.5 bathrooms, a loft, and a thoughtfully designed open floor plan that seamlessly blends classic craftsman charm with modern living. The heart of this home is its gourmet kitchen, showcasing granite countertops, custom cabinetry, a tiled backsplash, stainless steel appliances with a gas range, and an oversized island with extra storage - all overlooking the inviting great room and its beautiful stone gas log fireplace. The main-level primary suite is a true retreat, featuring a tray ceiling, custom large closet, and a spa-inspired bathroom complete with dual vanities, a rainfall shower, and a luxurious whirlpool tub. Additional main-level conveniences include a mudroom, laundry room with built-in storage, a sun-drenched sunroom, and a flexible dining or office space. Upstairs, three generous bedrooms share two full bathrooms alongside a separate sitting area perfect for relaxing. Head outside onto the spacious front balcony and soak in peaceful views of the neighborhood. Community living here is unmatched - residents enjoy two swimming pools, a large clubhouse, fitness center, tennis courts, a pet park, nature trails, and pathways throughout. Everyday errands are effortless with Publix at Providence Pavilion just minutes away, while nearby River Line Park offers outdoor recreation for everyone. This is more than a home - it's a lifestyle. Schedule your private tour today!
Additional Information
- Interior Features
- Master On Main Level, Separate Shower, Soaking Tub, Walk-In Closet(s)
- HOA Fee
- $1,744
- Property Description
- Craftsman
- Flooring
- Carpet, Laminate, Tile
- Appliances
- Cooktop, Dishwasher, Microwave, Refrigerator, Stainless Steel Appliance(s)
- Heating
- Central
- Air Conditioning
- Central Air
- Stories
- 2 Stories
- Levels
- Two
- Parking
- Garage, Attached, Garage Door Opener
- Elementary School
- Harmony Leland
- High School
- Pebblebrook
How much is your home worth?
...get instant property value now!
Mortgage Calculator
Listing courtesy of Unlock Realty Group. Selling Office: .
 © 2026 Georgia MLS. All rights reserved. Information Deemed Reliable But Not Guaranteed.