Share this with your friends


+17705988945
GA Realty LLC
1131 HOLLOW CREEK Lane, Watkinsville, GA 30677
- $825,000
- 5
- BD
- 5
- BA
- 4,500
- SqFt











- Sold Price
- $825,000
- List Price
- $850,000
- Status
- CLOSED
- Days on Market
- 107
- Closing Date
- May 13, 2026
- MLS#
- 10664350
- Subtype
- Residential
- Style
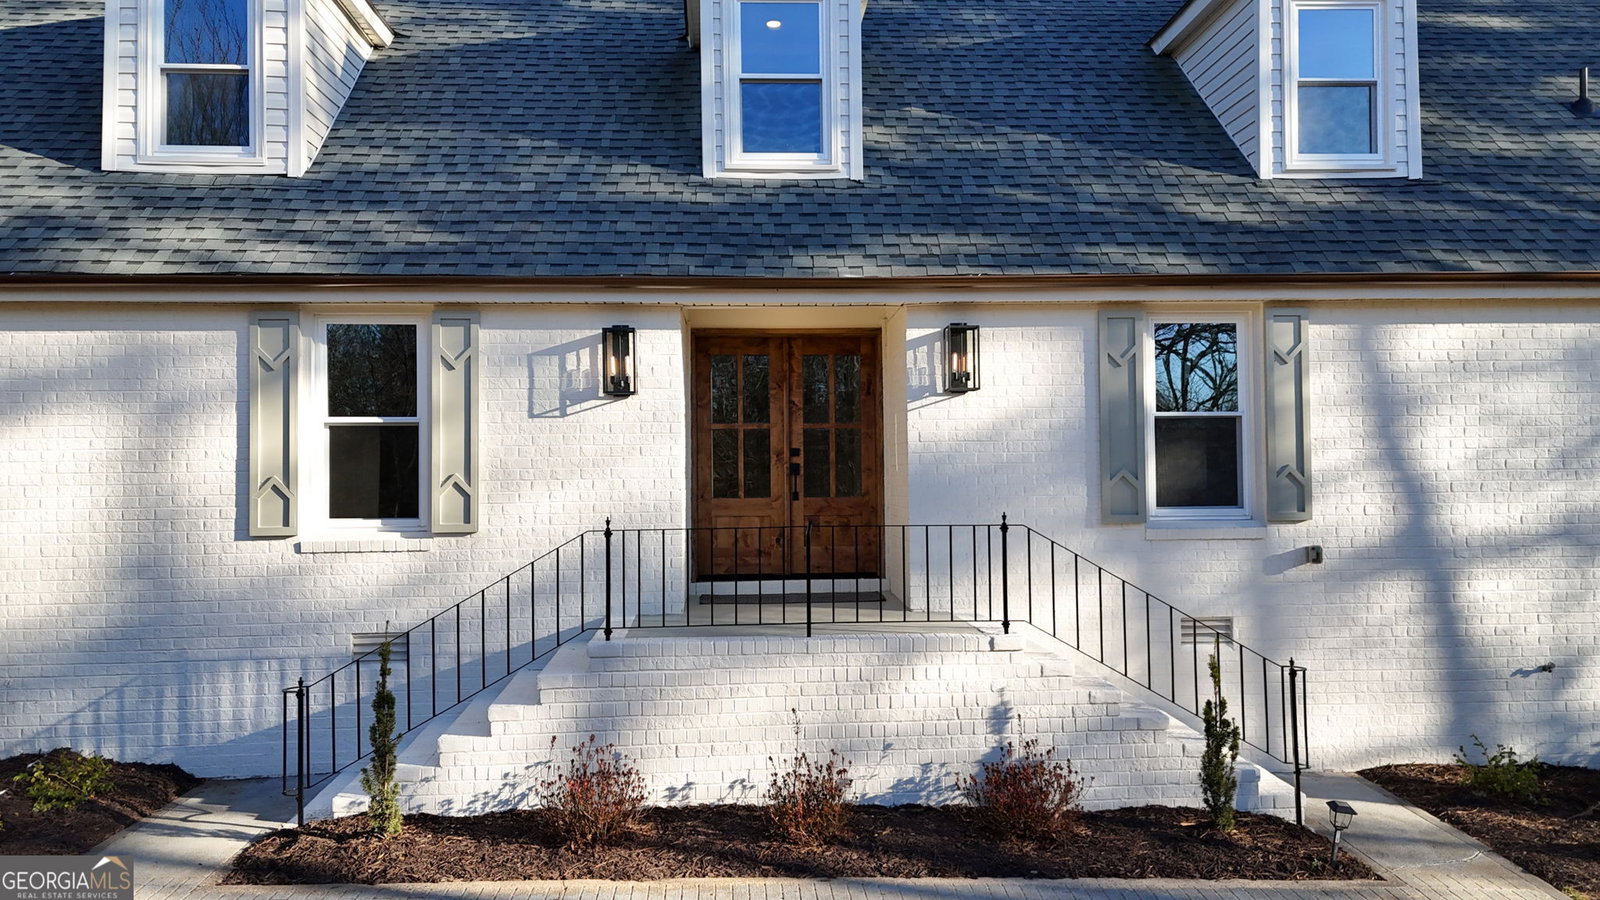
- Brick 4 Side, Brick/Frame, Contemporary
- Year Built
- 1973
- Bedrooms
- 5
- Bathrooms
- 5
- Full Baths
- 5
- Living Area
- 4,500
- Lot Size
- 55,756
- Acres
- 1.28
- Subdivision
- Oak Ridge
Property Description
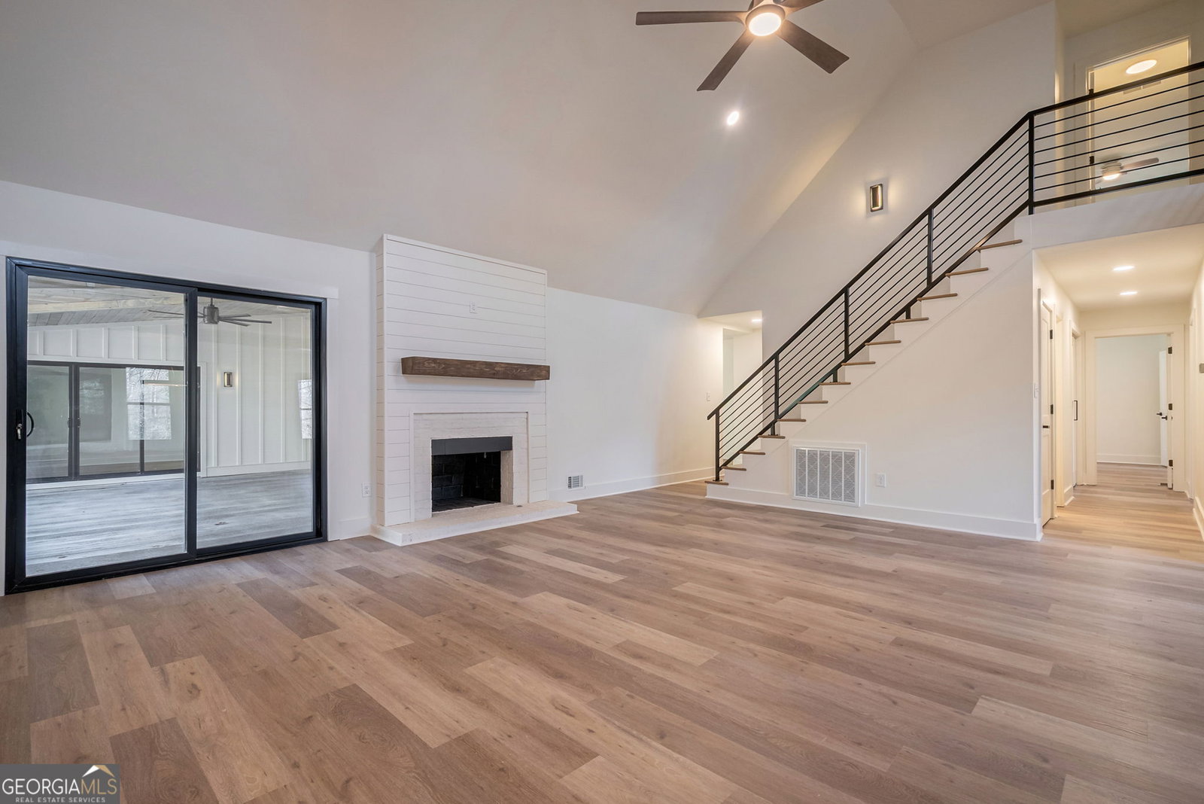
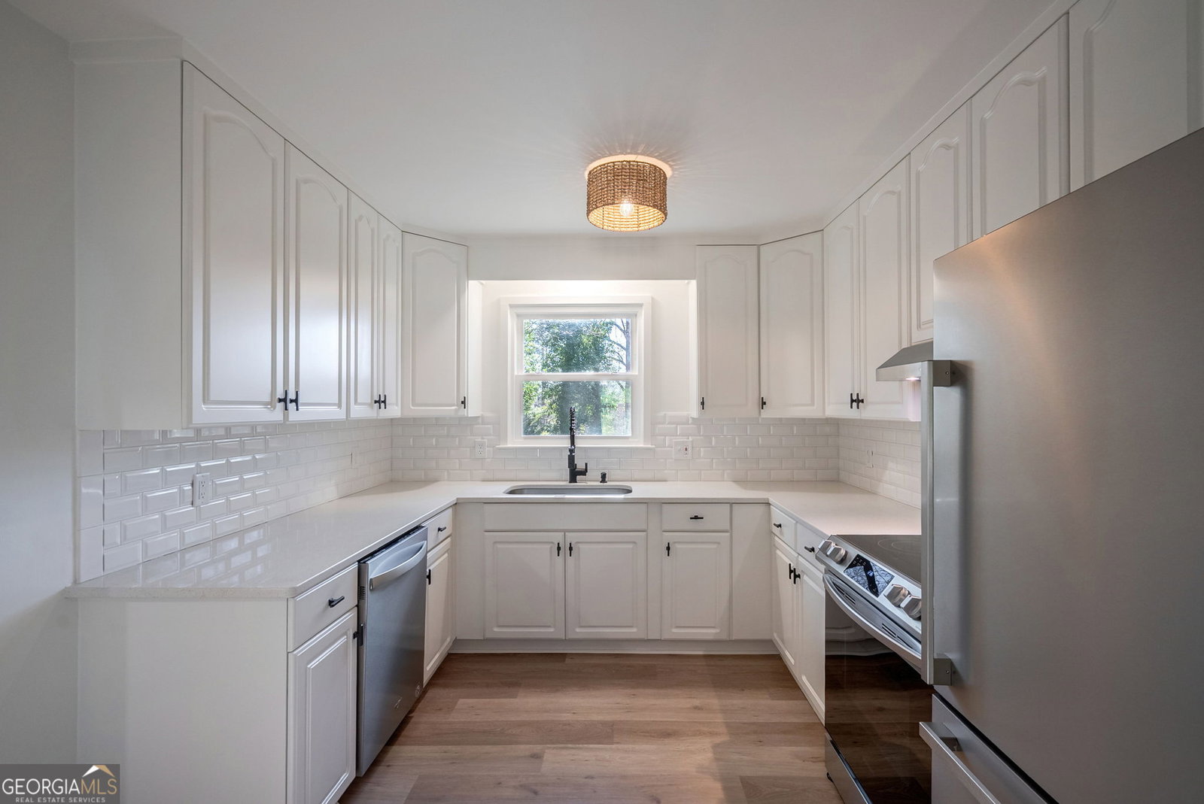
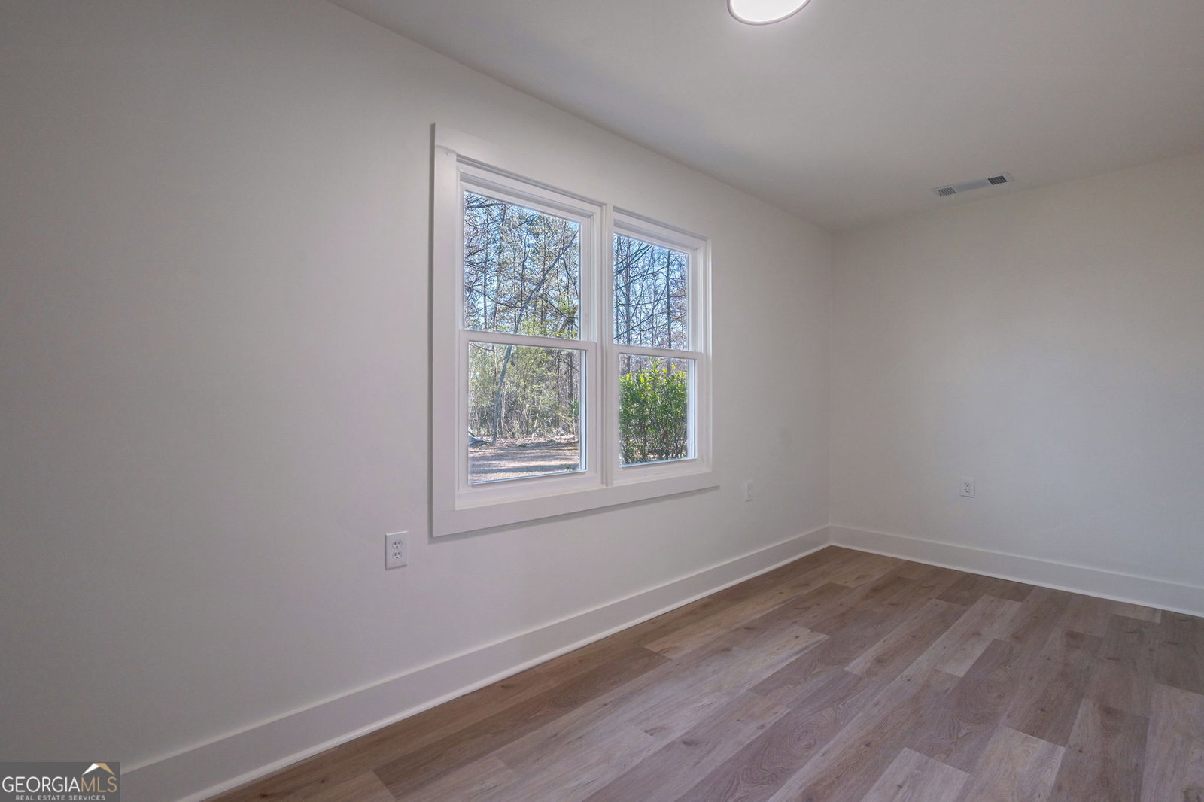
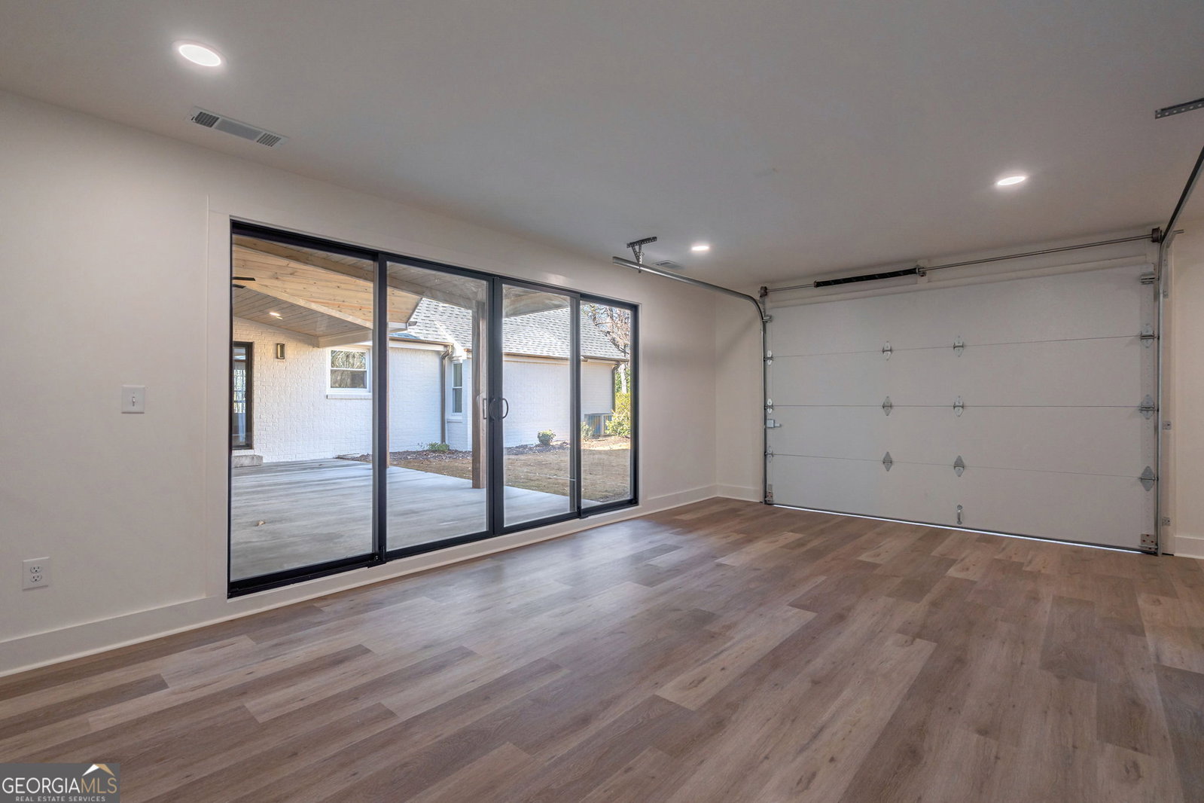
Meticulously reimagined with luxury finishes throughout, this exceptional residence blends timeless elegance with modern sophistication. The main home is anchored by a dramatic great room featuring soaring vaulted ceilings, exposed beams, an open staircase leading to a loft with sleek industrial metal railings, and a striking fireplace, creating an atmosphere that is both inviting and refined. The chef's kitchen is a true showpiece, boasting a stunning island and quartz countertops, Zellige tile backsplash, top-of-the-line appliances, and an expansive butler's pantry-perfect for both everyday living and upscale entertaining. A dedicated dining area and mudroom laundry add thoughtful convenience. The first-floor owner's suite offers a serene retreat, complete with a spa-inspired tile ensuite showcasing a freestanding soaking tub and a state-of-the-art touchscreen anti-fog mirror. An additional first-floor bedroom and bath provide flexibility for guests or a private office. Upstairs, two beautifully appointed bedroom suites await, including one with a sitting room, offering comfort, privacy, and elegant design. A covered outdoor patio extends the home by approximately 450 sq. ft., creating a seamless blend of luxury and leisure. Enhancing the estate is a fully equipped attached guest house featuring a private bedroom and bath, laundry, full kitchen, family room, and a rec room/garage-ideal for multigenerational living, extended guests, or refined entertaining. This remarkable property delivers elevated living with uncompromising style, functionality, and sophistication.
Additional Information
- Interior Features
- Beamed Ceilings, Double Vanity, High Ceilings, In-Law Floorplan, Master On Main Level, Separate Shower, Soaking Tub, Tile Bath, Vaulted Ceiling(s), Walk-In Closet(s)
- Property Description
- Brick 4 Side, Brick/Frame, Contemporary
- Flooring
- Other
- Appliances
- Dishwasher, Electric Water Heater, Microwave, Range, Refrigerator, Stainless Steel Appliance(s)
- Heating
- Central, Electric, Forced Air, Natural Gas
- Air Conditioning
- Central Air
- Stories
- 1.5 Stories
- Levels
- One and One Half
- Parking
- Garage, Attached, Kitchen Level, Garage Door Opener, Side/Rear Entrance
- Elementary School
- Rocky Branch
- High School
- North Oconee
How much is your home worth?
...get instant property value now!
Mortgage Calculator
Listing courtesy of Georgia Home Partners Realty. Selling Office: .
 © 2026 Georgia MLS. All rights reserved. Information Deemed Reliable But Not Guaranteed.