Share this with your friends


+17705988945
GA Realty LLC
1491 Torrington Drive, Auburn, GA 30011
- $625,000
- 5
- BD
- 4
- BA
- 3,035
- SqFt




- Sold Price
- $625,000
- List Price
- $639,999
- Status
- CLOSED
- Days on Market
- 6
- Closing Date
- Nov 14, 2025
- MLS#
- 10608299
- Subtype
- Residential
- Style
- Brick 3 Side, Ranch, Traditional
- Year Built
- 2016
- Bedrooms
- 5
- Bathrooms
- 4
- Full Baths
- 3
- Half Baths
- 1
- Living Area
- 3,035
- Lot Size
- 16,117
- Acres
- 0.37
- Subdivision
- Kensington Trace
Property Description
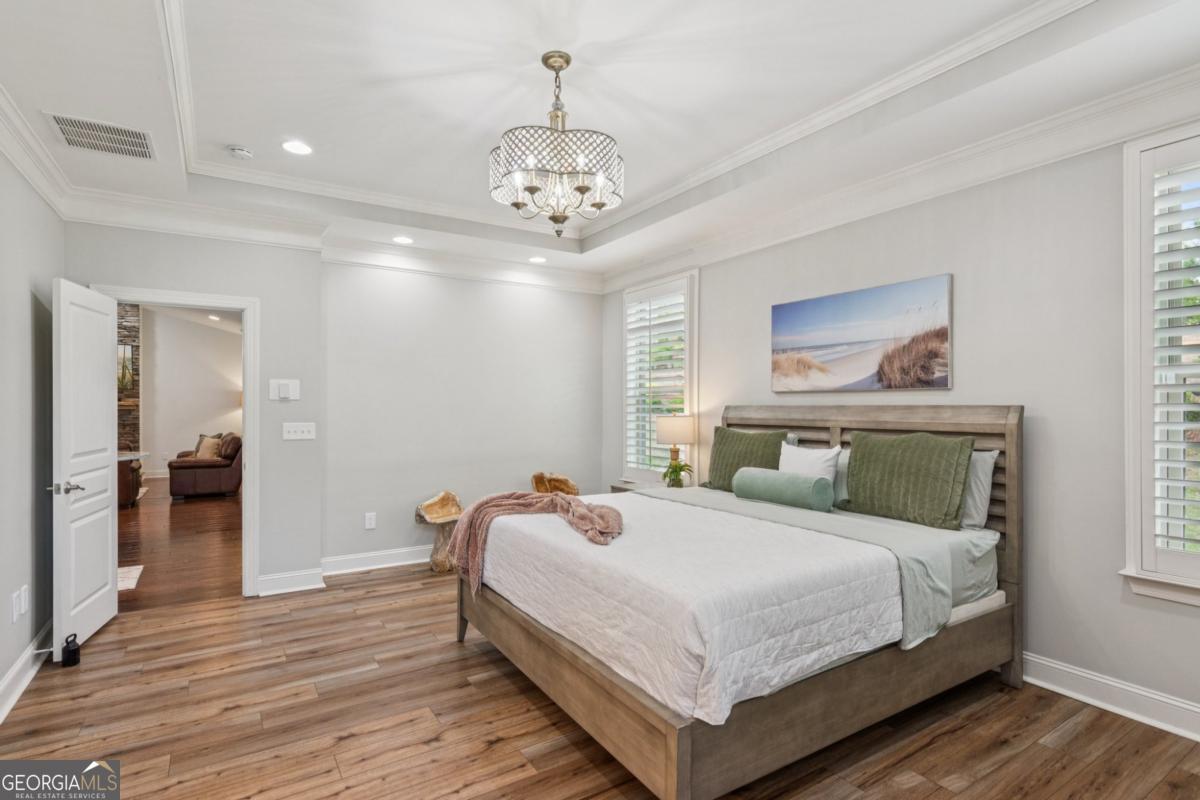
Welcome to this gorgeous 5 bedroom, 4 bath ranch perfectly situated on one of the most beautifully landscaped lots in the coveted Mill Creek School cluster. From the curb, this home impresses with meticulous landscaping, timeless 3-sides brick construction, and a spacious 3-car garage. Inside, gleaming hardwood floors flow throughout, leading you into a chef's dream kitchen complete with a furniture-style center island, double ovens, and a custom walk-in pantry featuring built-in shelving and an etched glass door. The luxurious primary suite is filled with natural light and opens into a spa-like bath showcasing an oversized double shower with exquisite custom tile, while the dream closet with extensive built-ins and drawers connects seamlessly into the laundry room for ultimate convenience. Plantation shutters throughout add charm and sophistication. Step outside to enjoy a screened-in porch and an expansive flagstone patio with a built-in custom outdoor kitchen and grill station, plus a fire pit-perfect for entertaining or relaxing year-round. Modern upgrades include a tankless water heater, Tesla charger in the garage, and a full irrigation system. This exceptional home truly combines comfort, style, and functionality in one of the area's most sought-after communities offering swim, tennis and sidewalks within the neighborhood.
Additional Information
- Interior Features
- Central Vacuum, Double Vanity, Master On Main Level, Split Bedroom Plan, Tray Ceiling(s), Vaulted Ceiling(s), Walk-In Closet(s)
- Exterior Features
- Gas Grill, Sprinkler System
- HOA Fee
- $1,300
- Property Description
- Brick 3 Side, Ranch, Traditional
- Flooring
- Hardwood, Tile
- Appliances
- Dishwasher, Disposal, Double Oven, Microwave
- Heating
- Forced Air, Natural Gas, Zoned
- Air Conditioning
- Central Air, Zoned
- Stories
- 2 Stories
- Levels
- Two
- Parking
- Garage, Attached, Garage Door Opener
- Elementary School
- Duncan Creek
- High School
- Mill Creek
How much is your home worth?
...get instant property value now!
Mortgage Calculator
Listing courtesy of Chapman Hall Realtors Professionals. Selling Office: .
 © 2026 Georgia MLS. All rights reserved. Information Deemed Reliable But Not Guaranteed.