Share this with your friends


+17705988945
GA Realty LLC
655 Holman Autry Road, Danielsville, GA 30633
- $1,775,000
- 4
- BD
- 4
- BA
- 4,275
- SqFt














- Sold Price
- $1,775,000
- List Price
- $1,590,000
- Status
- CLOSED
- Days on Market
- 3
- Closing Date
- May 15, 2026
- MLS#
- 10721036
- Subtype
- Residential
- Style
- Brick 4 Side, Craftsman
- Year Built
- 2023
- Bedrooms
- 4
- Bathrooms
- 4
- Full Baths
- 3
- Half Baths
- 1
- Living Area
- 4,275
- Lot Size
- 3,986,219
- Acres
- 91.51
Property Description
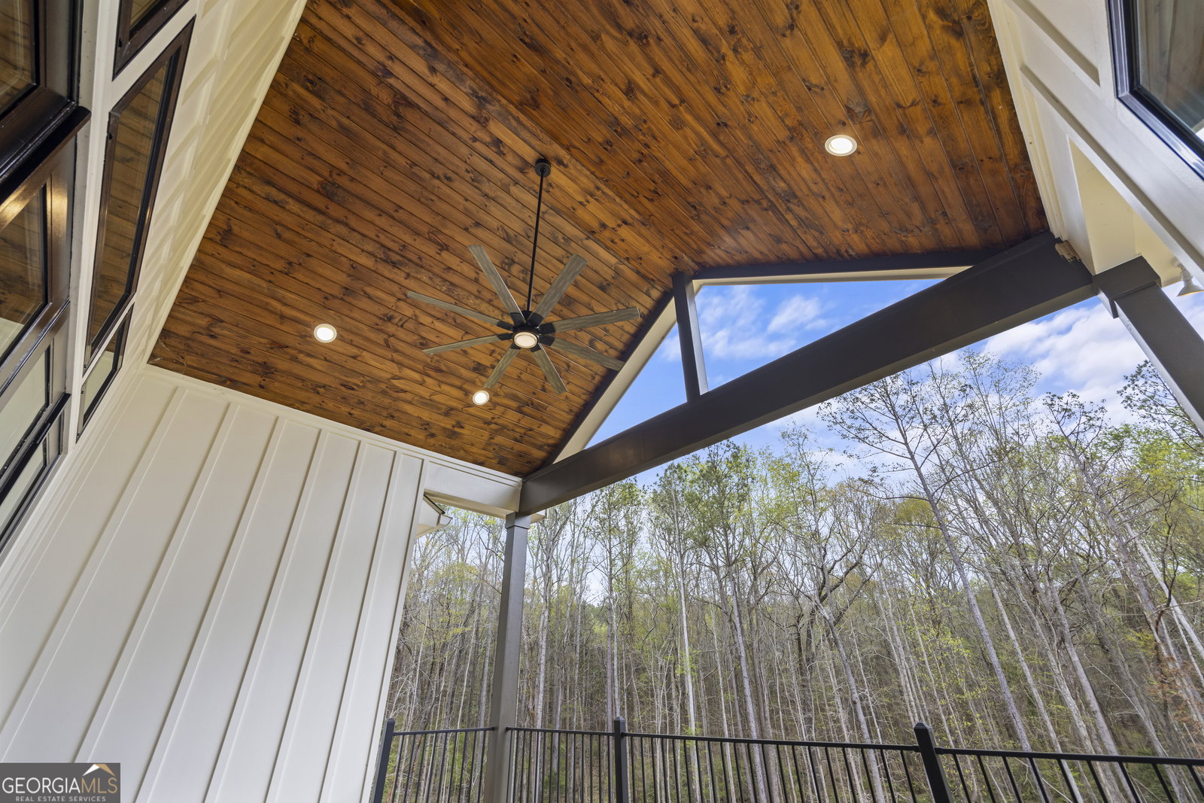
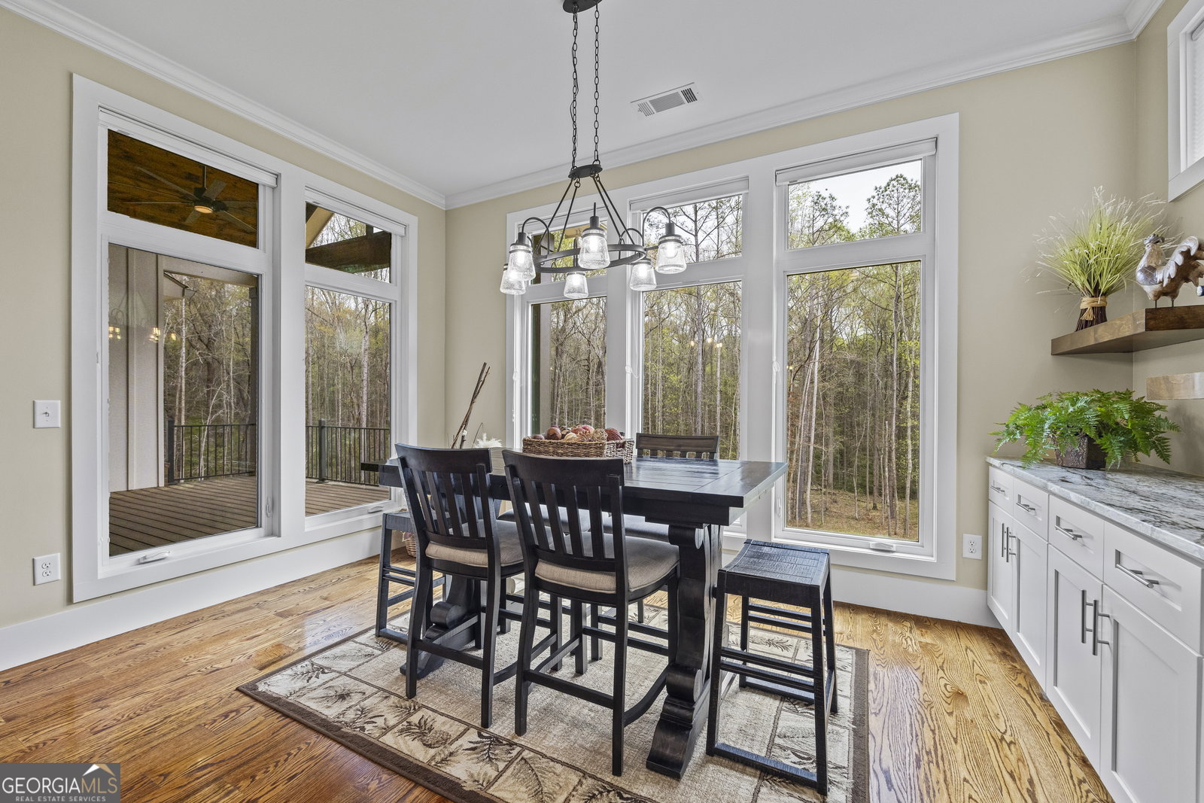
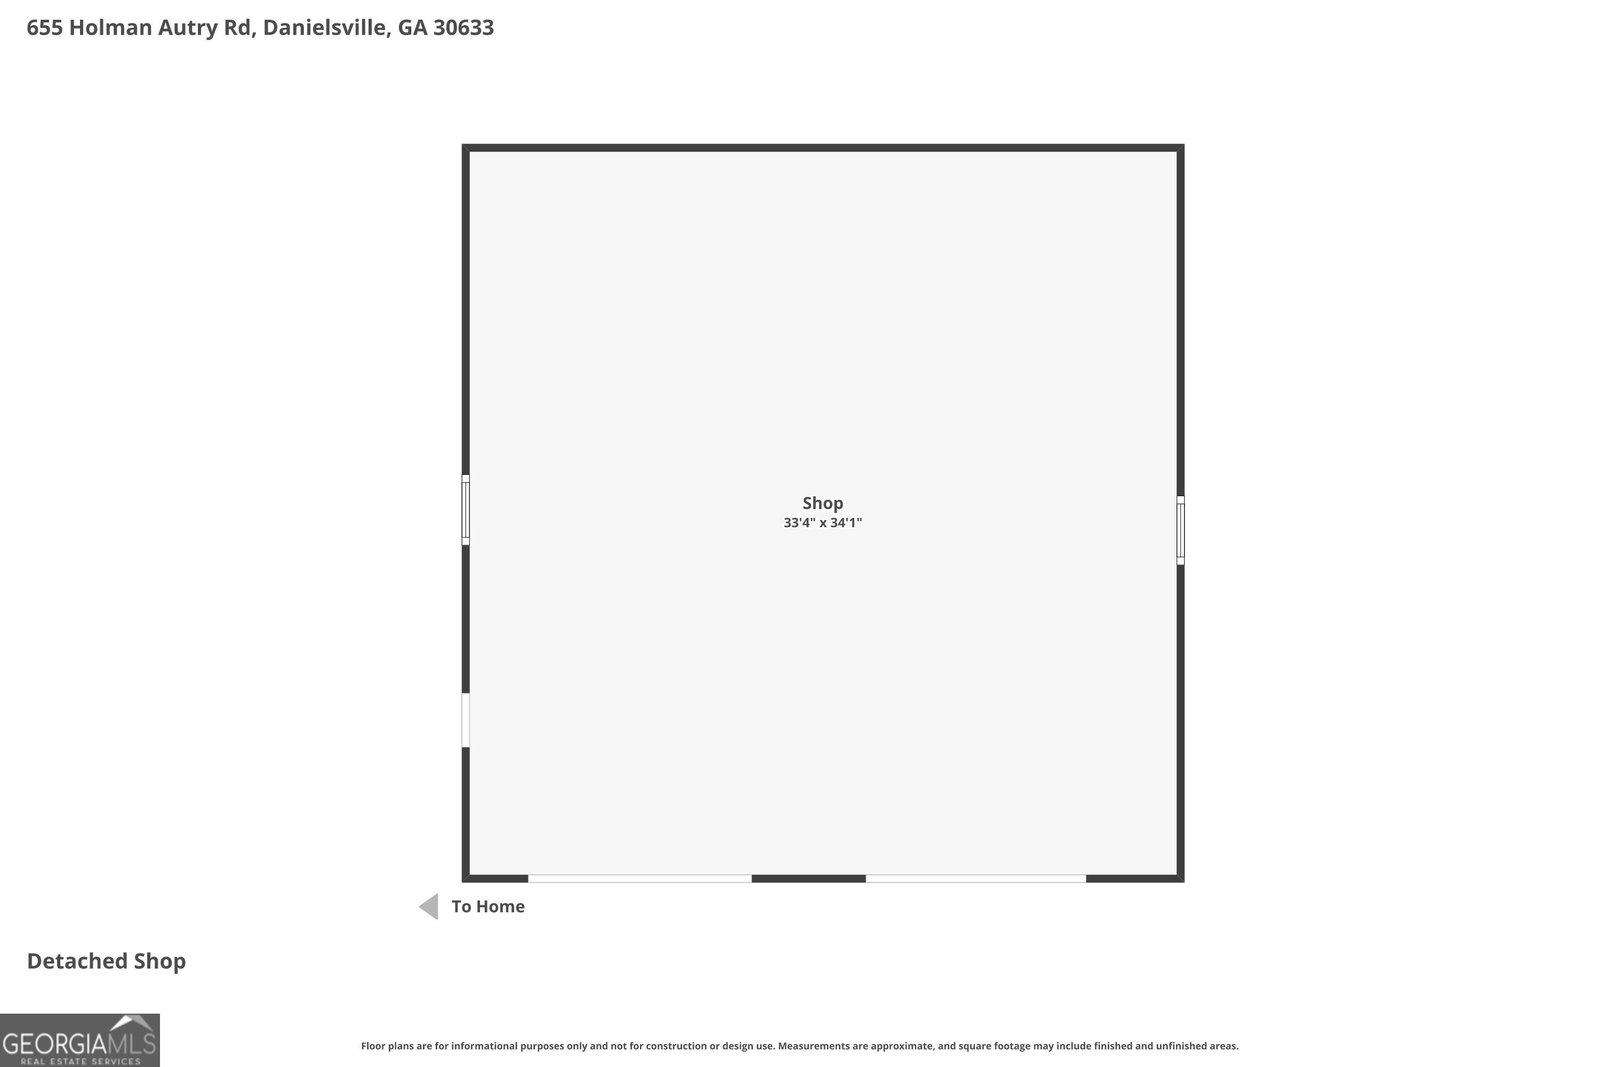
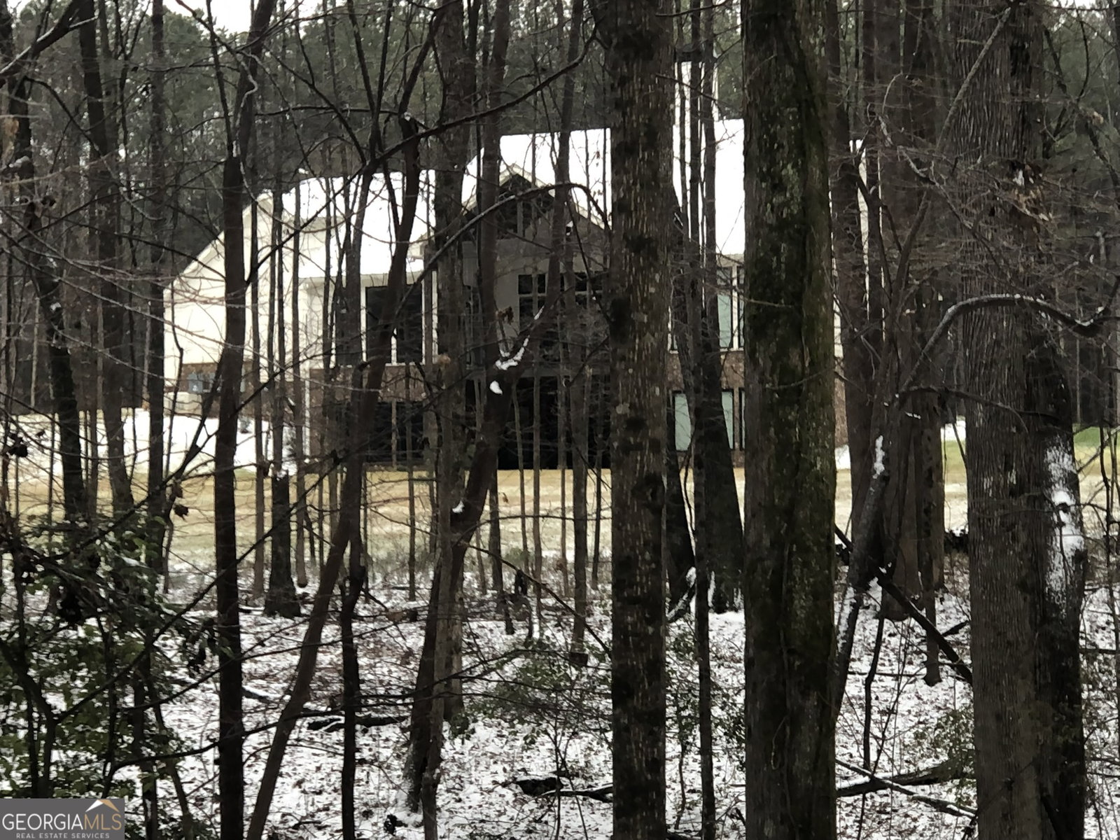
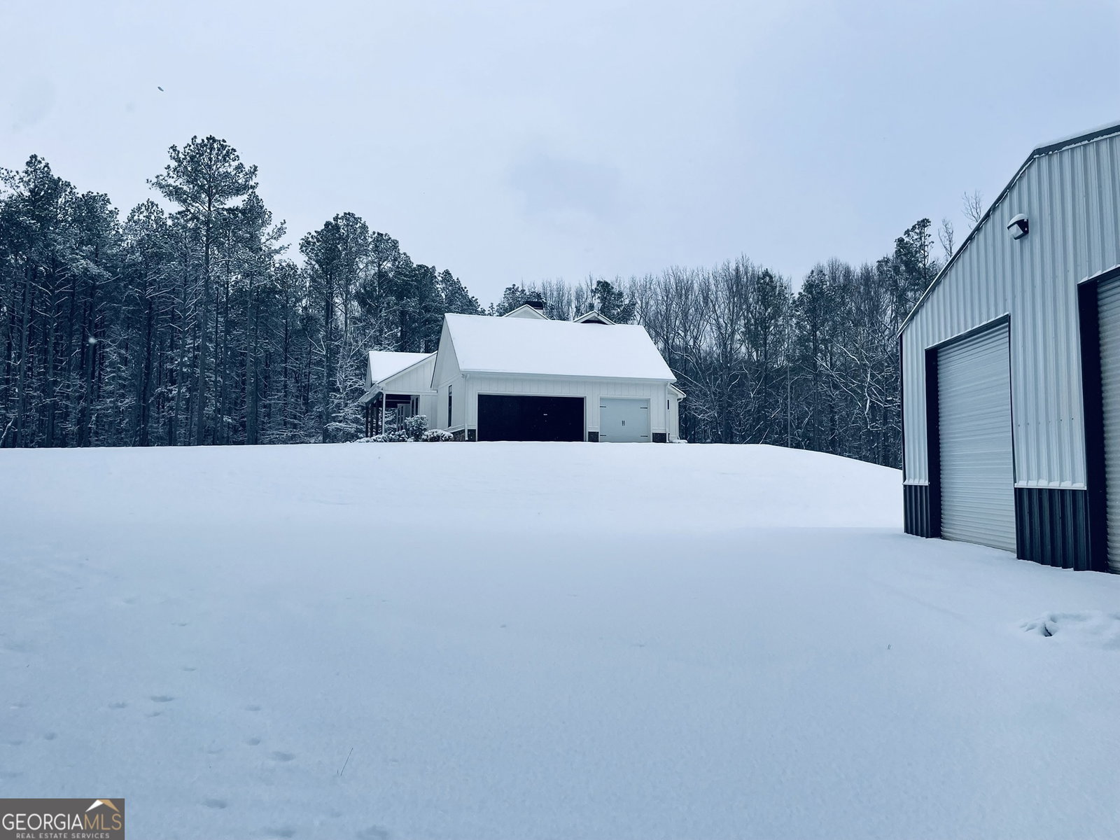
Beautiful 91.5 acre private estate offering the perfect blend of luxury, comfort, and natural beauty. Conveniently located just 2 miles south of Danielsville and 14 miles northeast of Athens, this property provides both seclusion and accessibility. The home features a total of 4275 sq feet spacious living area, open and bright layout with White Oak hardwood flooring throughout the main floor. The gourmet kitchen is equipped with Viking Professional Series equipment including a gas range and oven, an electric wall oven, a drop-down door convection/speed microwave oven, and dishwasher. Kitchen also includes a Cafe' French door refrigerator, coffee bar with in-line water, and a large island with Blue Dunes granite countertops. The main living area is open and spacious, with 10 foot ceilings throughout. A gorgeous coffered ceiling is featured in the living room, along with a 42" Radiant Fireplace with RealFyre Premium gas logs. Large windows provide great views to the outdoors. The master suite includes a large master bedroom with beautiful wood inlayed tray ceiling and a luxurious master bathroom with his and her vanities and an oversized shower with a waterfall showerhead in the ceiling. Plenty of space in the master closet with custom built shelving and very large built-in shoe-rack. Other features include two back porches, the upper porch with a vaulted ceiling. Custom built barn doors lead into the office which could also be used as the fourth bedroom. A half landing staircase leads to the downstairs fully finished basement with 9' ceilings, large open family room, tv room, and a custom wet bar with kitchenette and stainless refrigerator. Includes two spacious bedrooms with large closets and a full bathroom. Great views from the numerous windows. Walk out to the covered back porch for grilling and entertainment. Includes a 3 car garage with entry into the mudroom. This home was designed and built for efficiency and peace of mind with 400-amp electric service, Cummins 20kW standby generator with Auto Transfer Switch, and dual HVAC systems. The equipment room leads into a storage room fully enclosed in concrete that could double as a safe room. The fully wooded acreage includes mature pine and hardwoods, two streams, abundant wildlife, and established trails which run throughout the gently rolling terrain. The South Fork Double Branch River runs through the lower portion of the land and includes scenic beaver ponds, with plentiful Mallards and Wood Ducks. Adjacent to the home is a well constructed 40'x40' Cold-formed Steel Building with dual 12' roll up doors. Perfect for use as a workshop and equipment storage area. This is a rare opportunity to own a private, turnkey retreat with exceptional amenities and stunning natural surroundings.
Additional Information
- Interior Features
- Beamed Ceilings, Bookcases, Double Vanity, High Ceilings, Master On Main Level, Separate Shower, Soaking Tub, Tile Bath, Tray Ceiling(s), Vaulted Ceiling(s), Walk-In Closet(s), Wet Bar
- Exterior Features
- Balcony, Other, Veranda
- Property Description
- Brick 4 Side, Craftsman
- Flooring
- Hardwood, Tile
- Appliances
- Convection Oven, Dishwasher, Disposal, Double Oven, Electric Water Heater, Ice Maker, Microwave, Oven, Refrigerator, Stainless Steel Appliance(s)
- Heating
- Electric
- Air Conditioning
- Ceiling Fan(s), Central Air, Dual
- Stories
- 2 Stories
- Levels
- Two
- Parking
- Attached, Detached
- Elementary School
- Danielsville
- High School
- Madison
- View
- Seasonal View
How much is your home worth?
...get instant property value now!
Mortgage Calculator
Listing courtesy of First United Realty. Selling Office: .
 © 2026 Georgia MLS. All rights reserved. Information Deemed Reliable But Not Guaranteed.