Share this with your friends


+17705988945
GA Realty LLC
385 Primrose Lane, Pendergrass, GA 30567
- $799,700
- 6
- BD
- 5
- BA
- 7,200
- SqFt






- Sold Price
- $799,700
- List Price
- $799,700
- Status
- CLOSED
- Days on Market
- 34
- Closing Date
- Aug 13, 2026
- MLS#
- 10786814
- Subtype
- Residential
- Style
- Victorian
- Year Built
- 2002
- Bedrooms
- 6
- Bathrooms
- 5
- Full Baths
- 4
- Half Baths
- 1
- Living Area
- 7,200
- Lot Size
- 130,680
- Acres
- 3
- Subdivision
- Falls Of Stockton Farms
Property Description
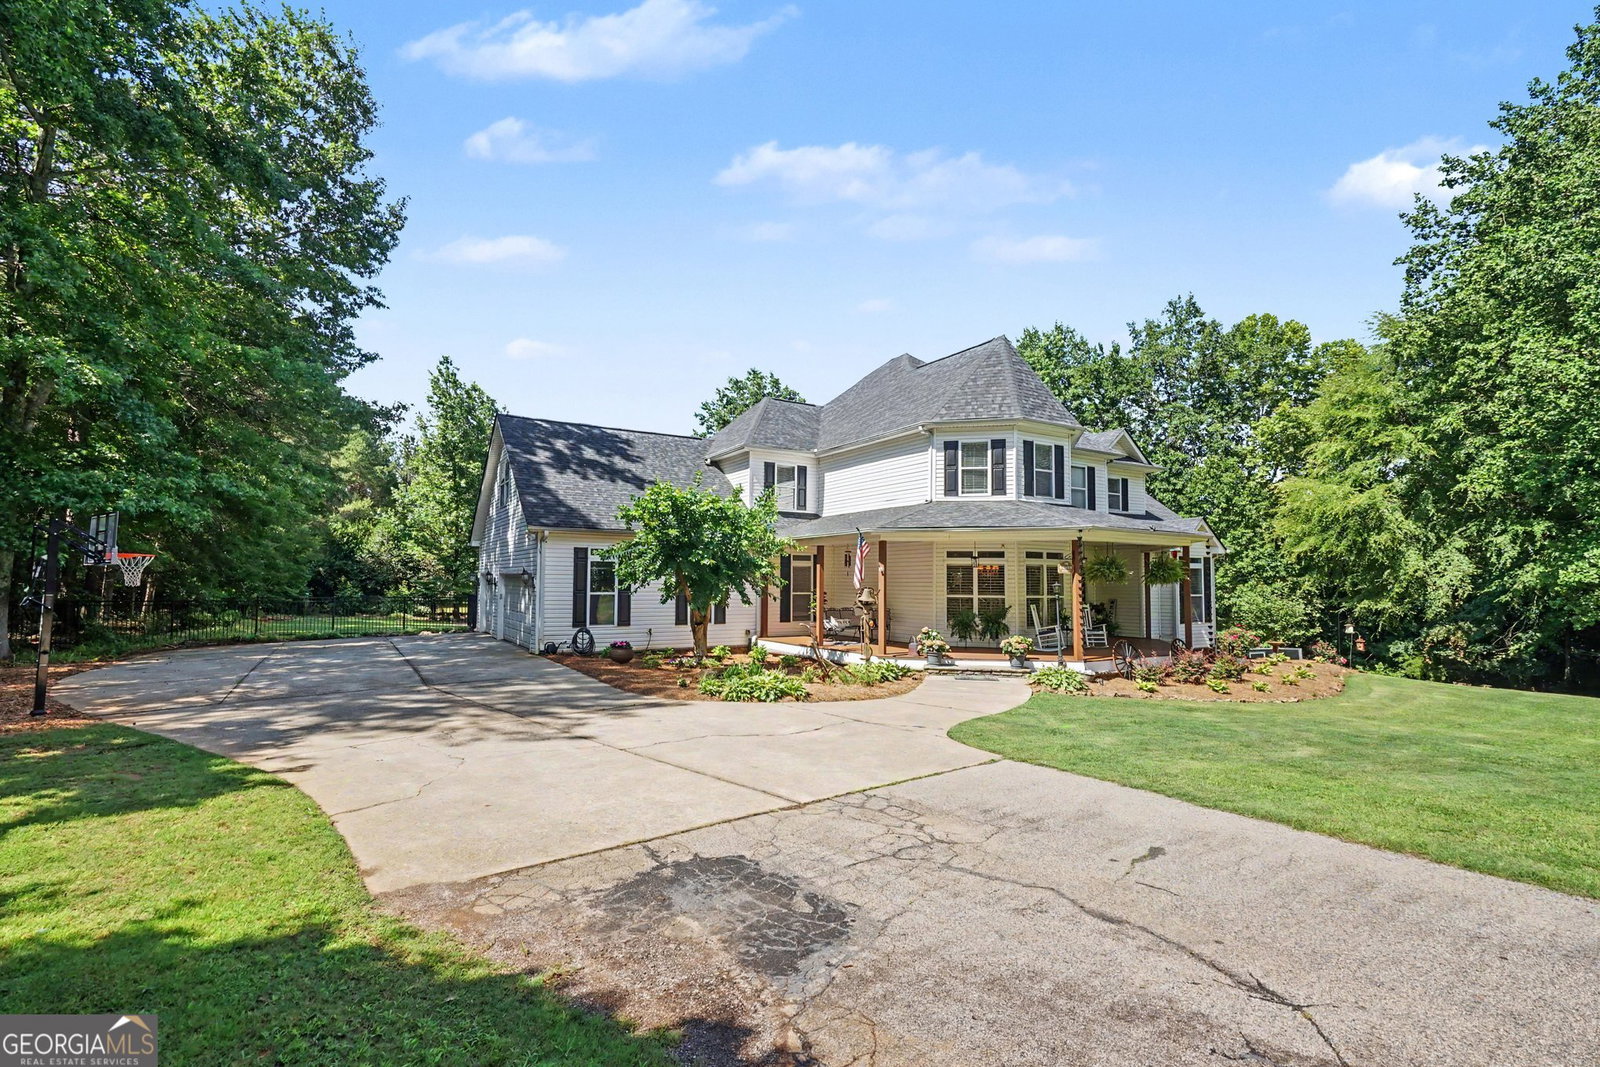
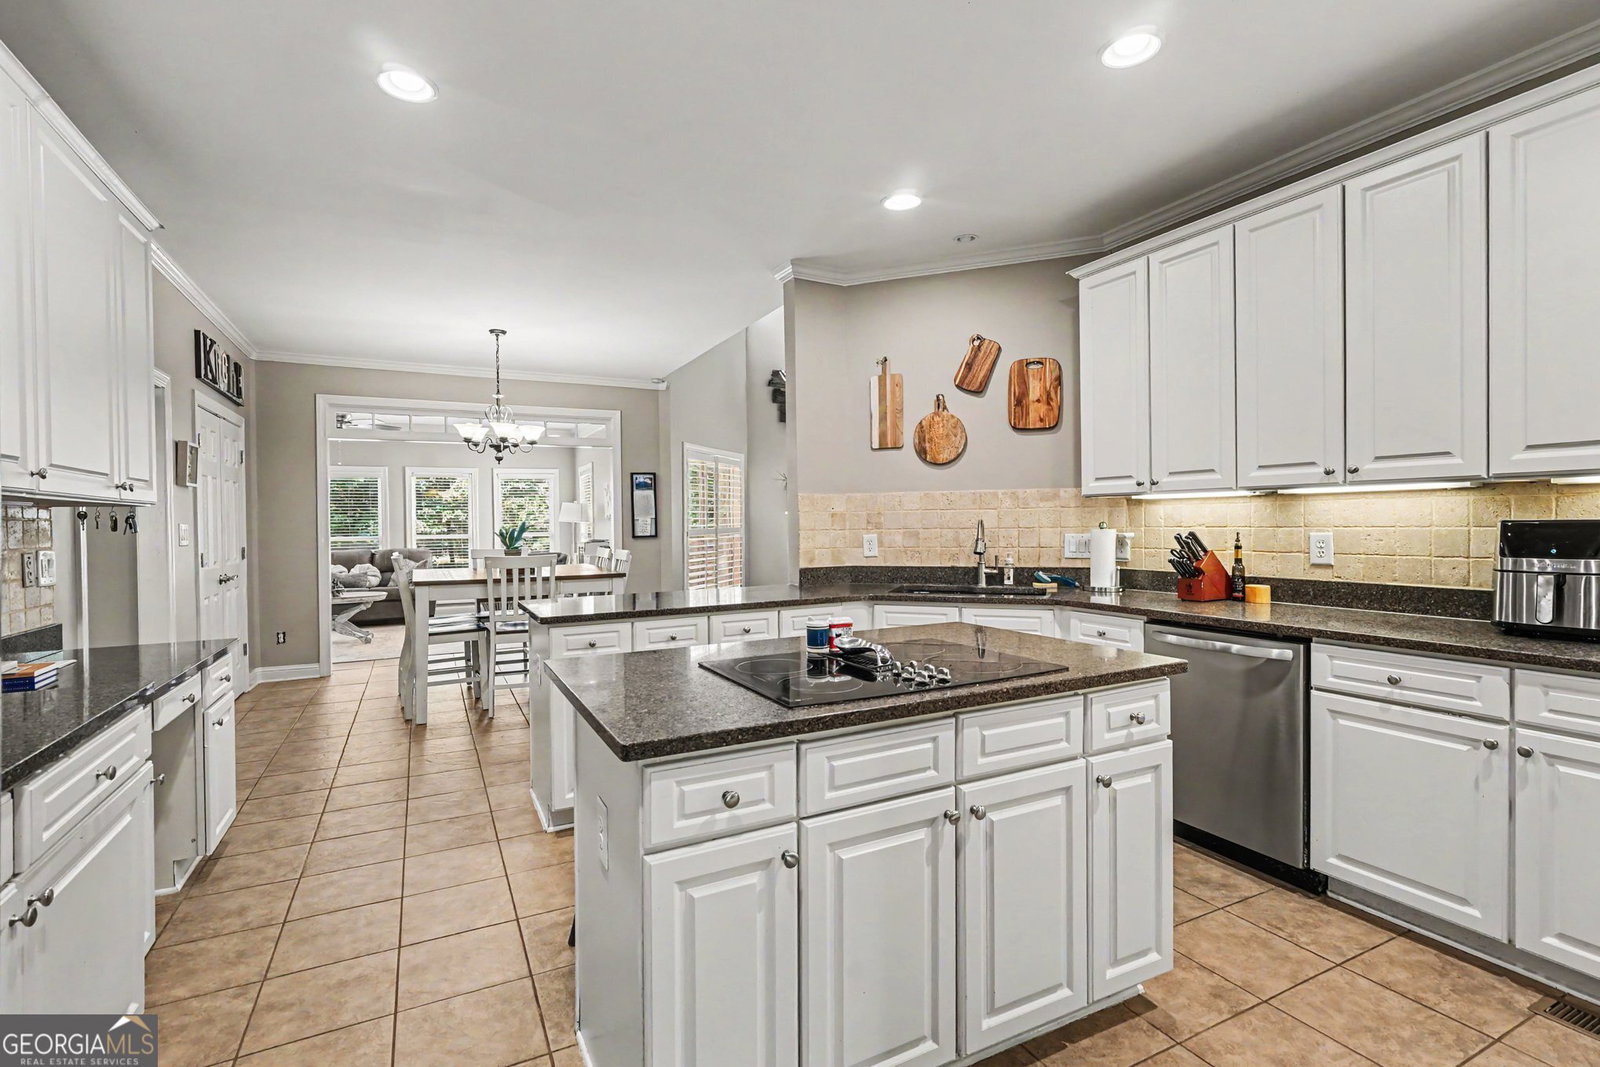
Welcome to your private retreat on over 3 beautiful acres, where timeless Southern charm meets modern comfort and exceptional entertaining space. From the moment you arrive, the impressive circular driveway, expansive wraparound front porch, and stately curb appeal set the tone for everything this remarkable property has to offer. Step inside to discover a spacious open-concept floor plan designed for both everyday living and entertaining. The dramatic two-story family room features soaring ceilings, abundant natural light, and a stunning fireplace that serves as the heart of the home. The family room flows seamlessly into the kitchen, creating the perfect gathering space for family and friends. The main-level Master suite offers a private sanctuary complete with direct access to its own private deck overlooking the pool & property. Beautiful hardwood floors, generous living spaces, and thoughtful design details can be found throughout. Recent upgrades including a new roof, new HVAC systems and new paint provide peace of mind for years to come. Outdoor living is simply unmatched. Multiple rear decks overlook an incredible backyard oasis featuring a sparkling pool, relaxing hot tub, and a covered poolside seating area perfect for entertaining, game days, or quiet evenings under the stars. With more than 3 acres of privacy, you'll enjoy the feel of a luxury resort right at home. The fully finished basement offers even more living space with a dedicated theater room, extensive storage, and a workshop complete with a boat door. Car enthusiasts and hobbyists will appreciate the spacious 3-car garage, while the expansive driveway provides ample parking for guests, RVs, boats, and other recreational vehicles. Combining luxury, functionality, and privacy, this exceptional property offers the space to live, entertain, and enjoy every season in style.
Additional Information
- Interior Features
- Double Vanity, High Ceilings, Master On Main Level, Separate Shower, Soaking Tub, Tray Ceiling(s), Walk-In Closet(s)
- Exterior Features
- Sprinkler System
- Property Description
- Victorian
- Flooring
- Hardwood, Tile
- Appliances
- Cooktop, Dishwasher, Microwave, Stainless Steel Appliance(s)
- Heating
- Dual, Electric, Zoned
- Air Conditioning
- Ceiling Fan(s), Central Air, Dual, Zoned
- Stories
- 2 Stories
- Levels
- Two
- Pool
- Yes
- Parking
- Garage, Kitchen Level, Garage Door Opener, Side/Rear Entrance
- Elementary School
- North Jackson
- High School
- Jackson
How much is your home worth?
...get instant property value now!
Mortgage Calculator
Listing courtesy of RU4 Homes Group. Selling Office: .
 © 2026 Georgia MLS. All rights reserved. Information Deemed Reliable But Not Guaranteed.