Share this with your friends


+17705988945
GA Realty LLC
1948 Westwind Street, Lawrenceville, GA 30043
- $379,900
- 3
- BD
- 3
- BA
- 1,936
- SqFt




- List Price
- $379,900
- Status
- ACTIVE
- Days on Market
- 23
- MLS#
- 7858845
- Subtype
- Residential
- Style
- Craftsman, Townhouse
- Year Built
- 2025
- Bedrooms
- 3
- Bathrooms
- 3
- Full Baths
- 2
- Half Baths
- 1
- Living Area
- 1,936
- Lot Size
- 871
- Acres
- 0.02
- Subdivision
- Azalea Square
- Neighborhood
- Azalea Square
- Building Name
- Azalea Square
Property Description
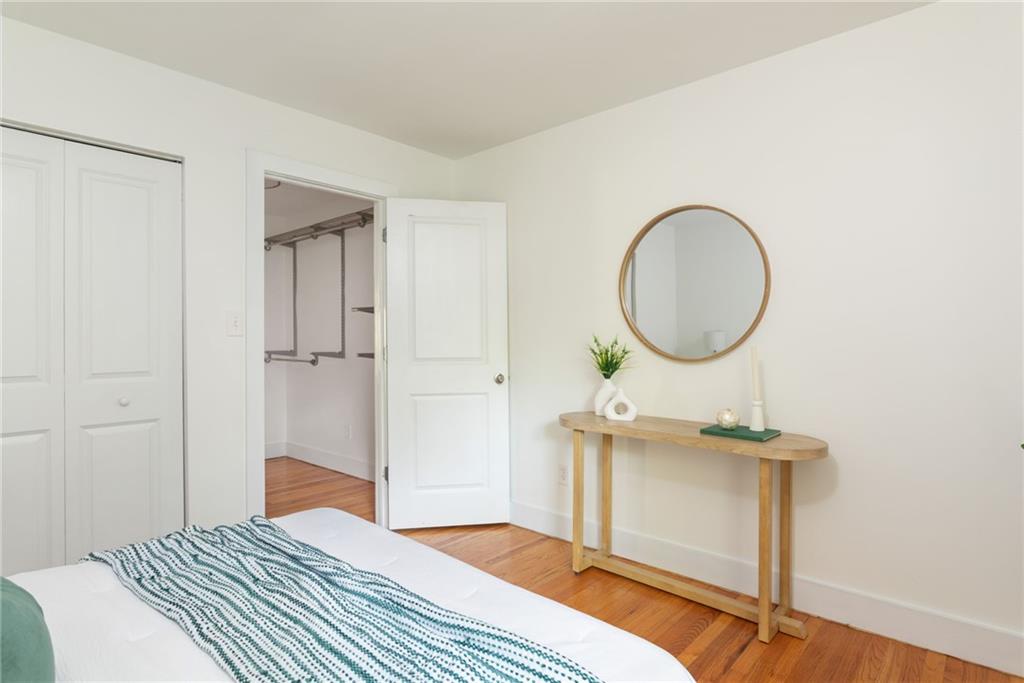
Welcome to this beautifully upgraded 3-bedroom, 2.5-bath end-unit townhome, offering the perfect blend of modern style, comfort, and serene surroundings. Thoughtfully upgraded throughout in 2025, this home feels fresh, stylish, and truly move-in ready. As an end unit, enjoy added privacy and an abundance of natural light. The back door opens to a private patio overlooking a tranquil pond, creating a peaceful outdoor retreat where you can enjoy your morning coffee or unwind at the end of the day while taking in the serene views. The spacious layout offers plenty of room for both everyday living and entertaining, with well-appointed living spaces and beautifully updated finishes throughout. The large 2-car garage provides ample parking plus plenty of additional storage space-perfect for keeping everything organized. When it's time to relax, step outside your front door and enjoy the community's spa-like pool, offering a resort-style escape without ever leaving home. With its exceptional end-unit location, peaceful pond views, extensive 2025 upgrades, oversized 2-car garage, and outstanding community amenities, this townhome offers an elevated lifestyle in a beautiful setting. Don't miss the opportunity to make this exceptional home your own!
Additional Information
- Interior Features
- Disappearing Attic Stairs, Double Vanity, High Ceilings, High Ceilings 9 ft Lower, High Ceilings 9 ft Main, High Ceilings 9 ft Upper, High Speed Internet, Walk-In Closet(s)
- Exterior Features
- None
- HOA Fee
- $1,620
- HOA Freqency
- Annually
- Building Name
- Azalea Square
- Property Description
- Craftsman, Townhouse
- Flooring
- Other
- Appliances
- Dishwasher, Disposal, Gas Water Heater, Microwave, Refrigerator
- Heating
- Natural Gas
- Air Conditioning
- Electric
- Exterior Construction
- Cement Siding, Concrete
- Exterior Features
- None
- Stories
- Two
- Levels
- Two
- Roof
- Composition
- Parking
- Garage
- Garage Spaces
- 2
- Elementary School
- Woodward Mill
- Middle School
- Twin Rivers
- High School
- Mountain View
- View
- Trees/Woods, Water
How much is your home worth?
...get instant property value now!
Mortgage Calculator
Listing courtesy of Virtual Properties Realty.com.
 Listings on this website come from the FMLS IDX Compilation and may be held by brokerage firms other than the owner of this website. The listing brokerage is identified in any listing details. Information is deemed reliable but is not guaranteed. If you believe any FMLS listing contains material that infringes your copyrighted work, please click here to review our DMCA policy and learn how to submit a takedown request. © 2026 FMLS. Last updated