Share this with your friends


+17705988945
GA Realty LLC
115 Mount Paran Ridge, Atlanta, GA 30327
- $2,850,000
- 6
- BD
- 9
- BA
- 7,506
- SqFt














- List Price
- $2,850,000
- Status
- ACTIVE
- Days on Market
- 240
- Price Change
- ▼ $50,000 1793568244
- MLS#
- 10714030
- Subtype
- Residential
- Style
- Traditional, European, Brick 4 Side
- Year Built
- 2006
- Bedrooms
- 6
- Bathrooms
- 9
- Full Baths
- 6
- Half Baths
- 3
- Living Area
- 7,506
- Lot Size
- 47,044
- Acres
- 1.08
- Subdivision
- Estates At Mount Paran
Property Description
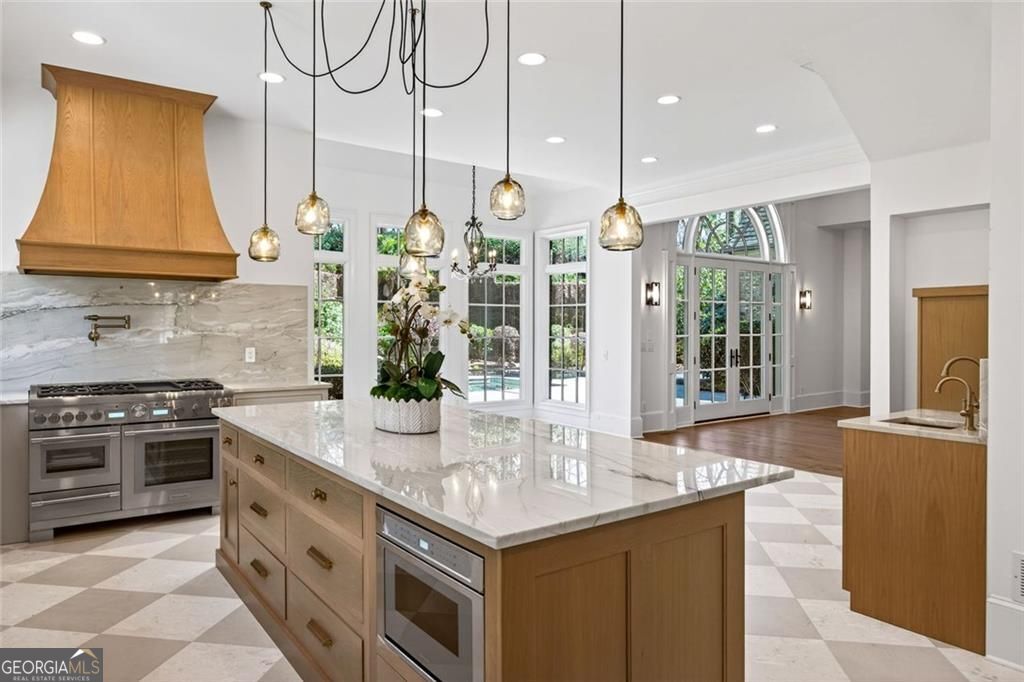
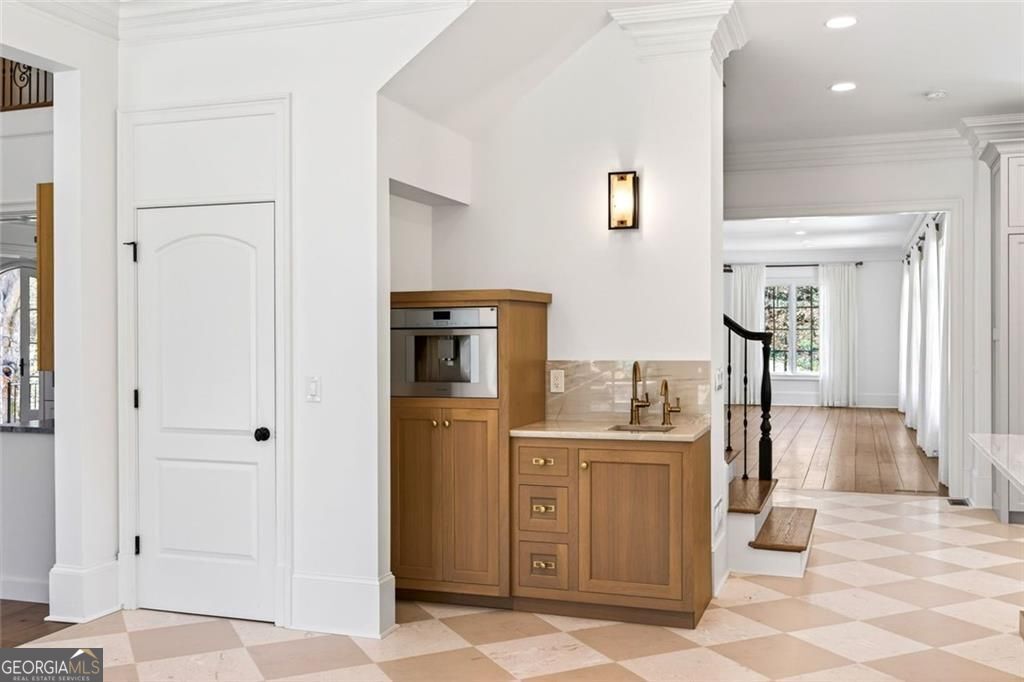
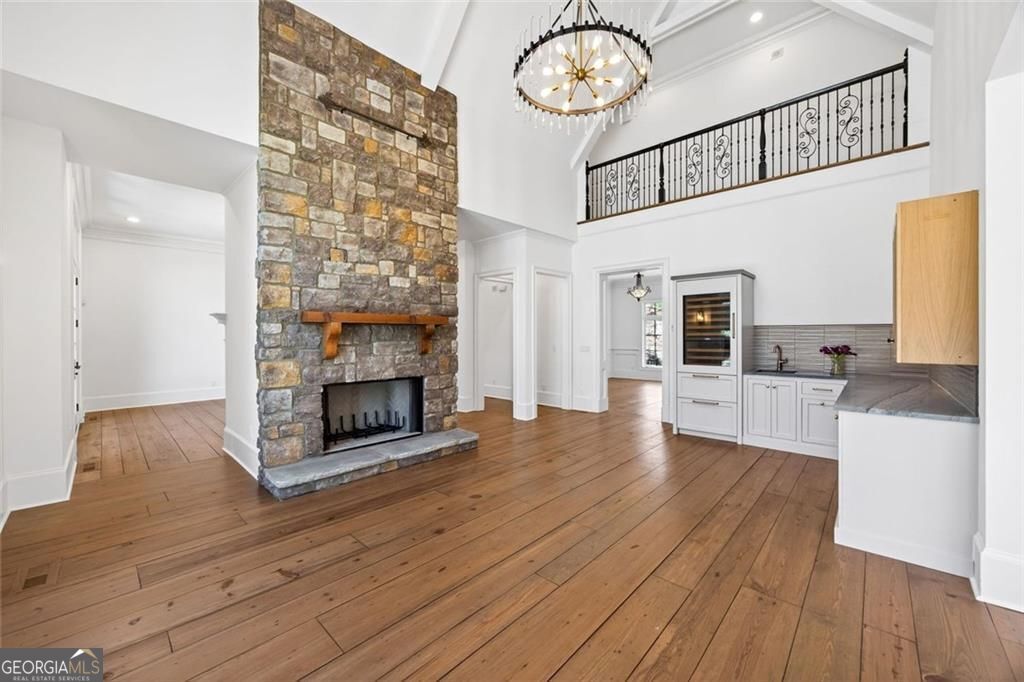
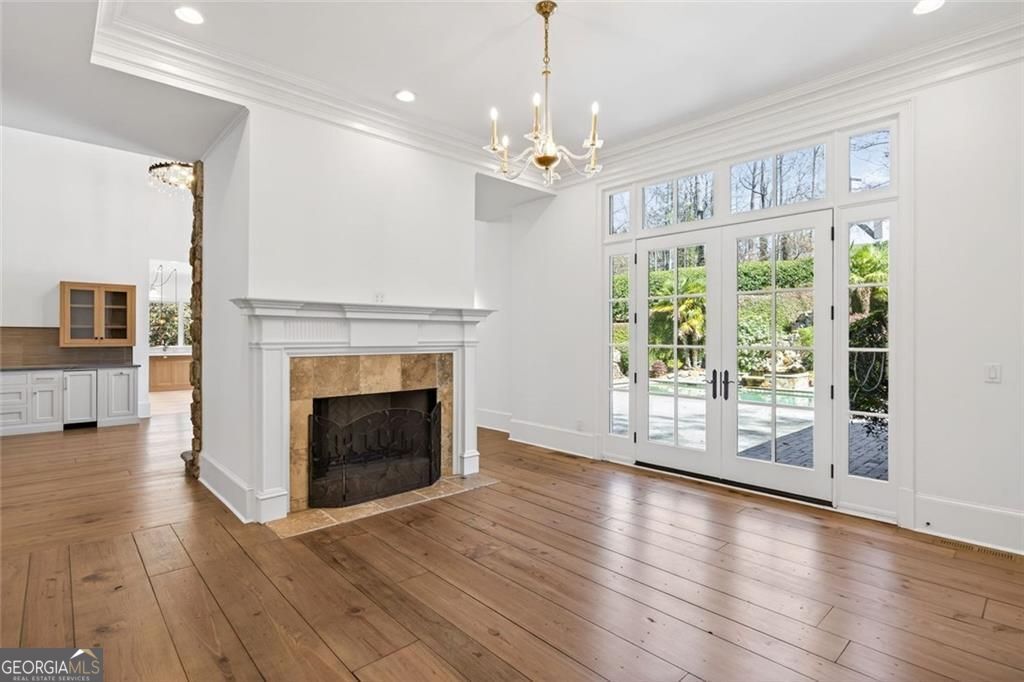
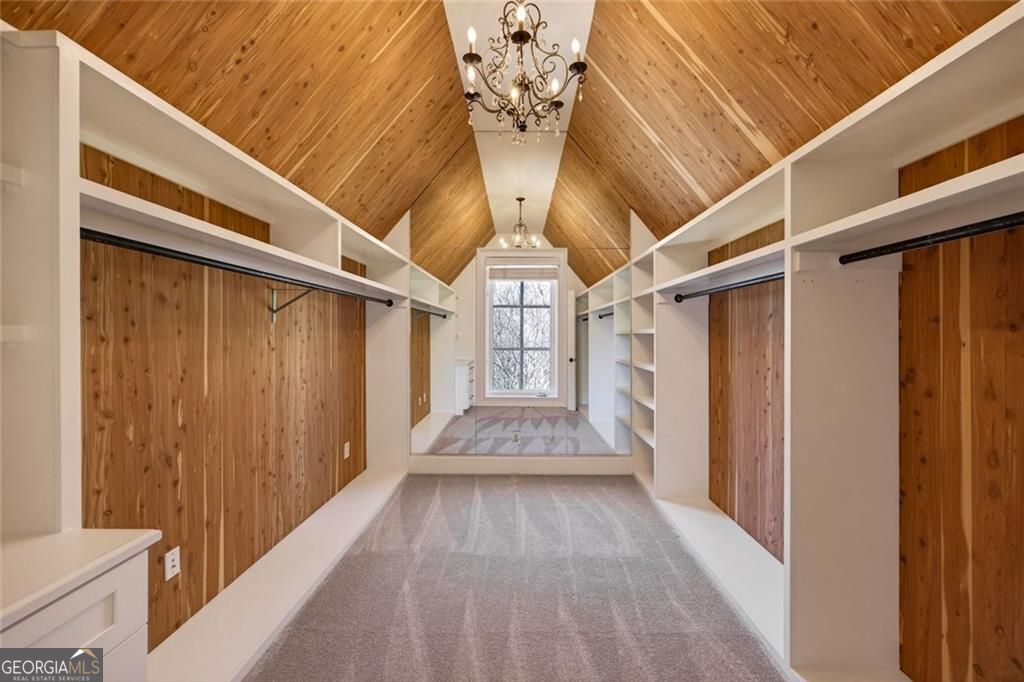
REFRESHED AND NOW NEWLY PRICED! Move-in ready, this European-style estate was designed by Harrison Design and built by Bobby Webb. Its architecture earned it a place in DREAM HOMES of GEORGIA, a curated showcase of the state's finest residential design. It sits behind a private gate just off Mount Paran Road, one of only four homes on a wooded private drive and with no HOA. More than $700,000 in enhancements complete a setting with seclusion that is rare this close to the city, with Chastain Park less than a mile away. The designer kitchen is made for both everyday cooking and entertaining. It has Thermador appliances, quartzite countertops, and dual dishwashers that make cleanup after a big gathering easy. A built-in coffee bar starts the morning, and the walk-in pantry has its own laundry area. Just around the corner, a butler's pantry extends the kitchen with a Sub-Zero wine fridge and a built-in ice maker. It keeps drinks and serving space within easy reach, whether you're hosting a dinner party or spending an evening by the walk-out saltwater pool. French doors take the sun-filled living room out to the pool and a patio surrounded by trees. A graceful spiral staircase is a signature feature of the main level, adding architectural drama the moment you enter. The oversized primary suite is also on this level, with a vaulted spa bath and walk-in closet. The executive office is a quiet retreat framed by wooded views, so the outdoors is part of every workday. Upstairs are four en-suite bedrooms and a fireplace library. The finished terrace level adds a home theater, a second kitchen, and a guest suite with its own private entrance and full bath. The home is minutes from sought-after private schools, major highways, and top-tier hospitals, including Northside, Emory, and CHOA. It is also close to Chastain Park's trails, tennis, golf, equestrian center, and amphitheater, as well as Sandy Springs City Center. If you are looking for privacy and convenience, this is the one.
Additional Information
- Interior Features
- Double Vanity, Walk-In Closet(s), Other
- Exterior Features
- Garden, Other
- HOA Fee
- $900
- Property Description
- Traditional, European, Brick 4 Side
- Flooring
- Carpet, Hardwood, Stone, Tile
- Appliances
- Dishwasher, Disposal, Dryer, Microwave, Refrigerator, Washer, Stainless Steel Appliance(s)
- Heating
- Forced Air, Natural Gas
- Air Conditioning
- Central Air, Ceiling Fan(s), Electric
- Stories
- 3 or More Stories
- Levels
- Three Or More
- Pool
- Yes
- Parking
- Garage, Attached, Garage Door Opener
- Elementary School
- Heards Ferry
- High School
- Riverwood
- View
- Seasonal View
How much is your home worth?
...get instant property value now!
Mortgage Calculator
Listing courtesy of BHHS Georgia Properties.
 © 2026 Georgia MLS. All rights reserved. Information Deemed Reliable But Not Guaranteed.