1120 Laurel Pointe, Watkinsville, GA 30677
- $610,000
- 6
- BD
- 4
- BA
- 3,937
- SqFt








- List Price
- $610,000
- Status
- ACTIVE UNDER CONTRACT
- Days on Market
- 170
- Closing Date
- Sep 30, 2026
- MLS#
- 10730656
- Subtype
- Residential
- Style
- Brick 4 Side, Traditional
- Year Built
- 1994
- Bedrooms
- 6
- Bathrooms
- 4
- Full Baths
- 3
- Half Baths
- 1
- Living Area
- 3,937
- Lot Size
- 33,062
- Acres
- 0.76
- Subdivision
- Laurel Shoals
Property Description
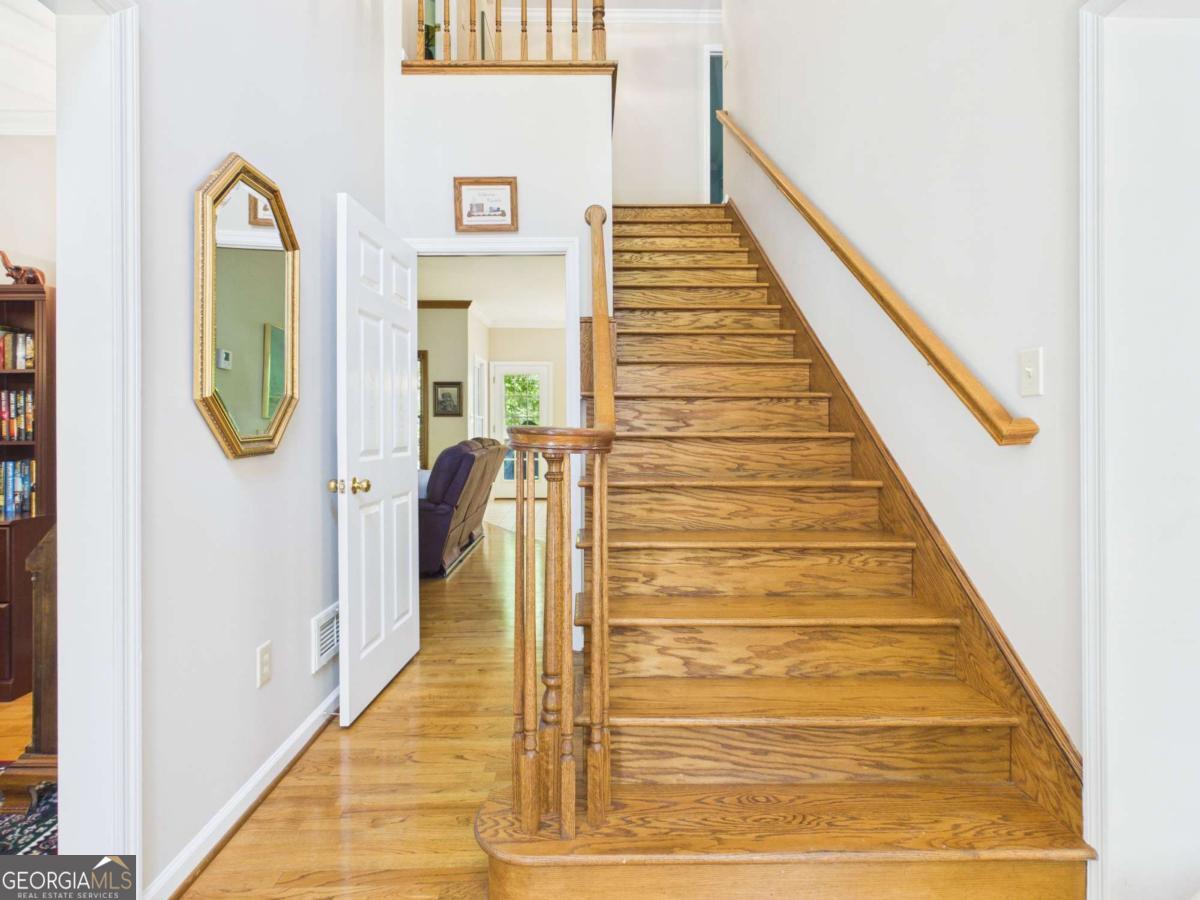
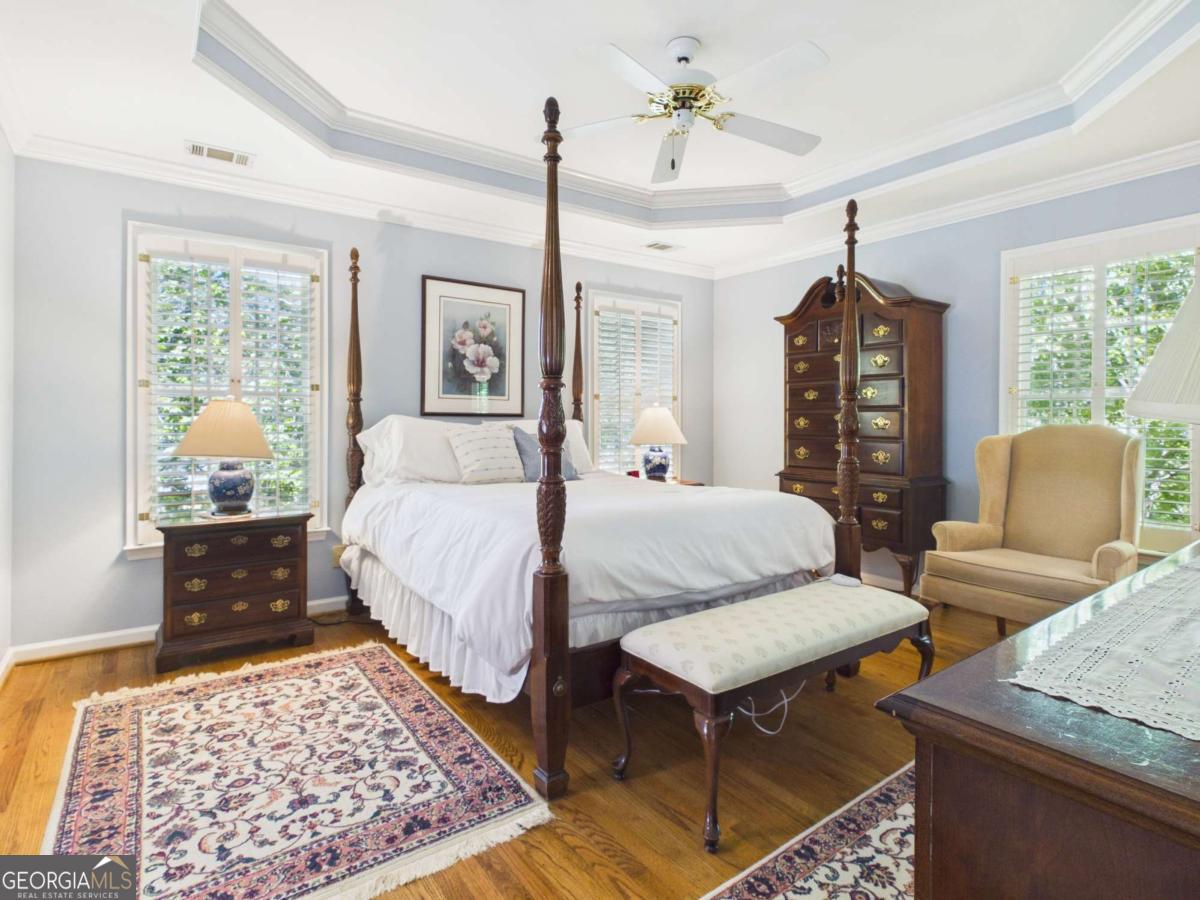
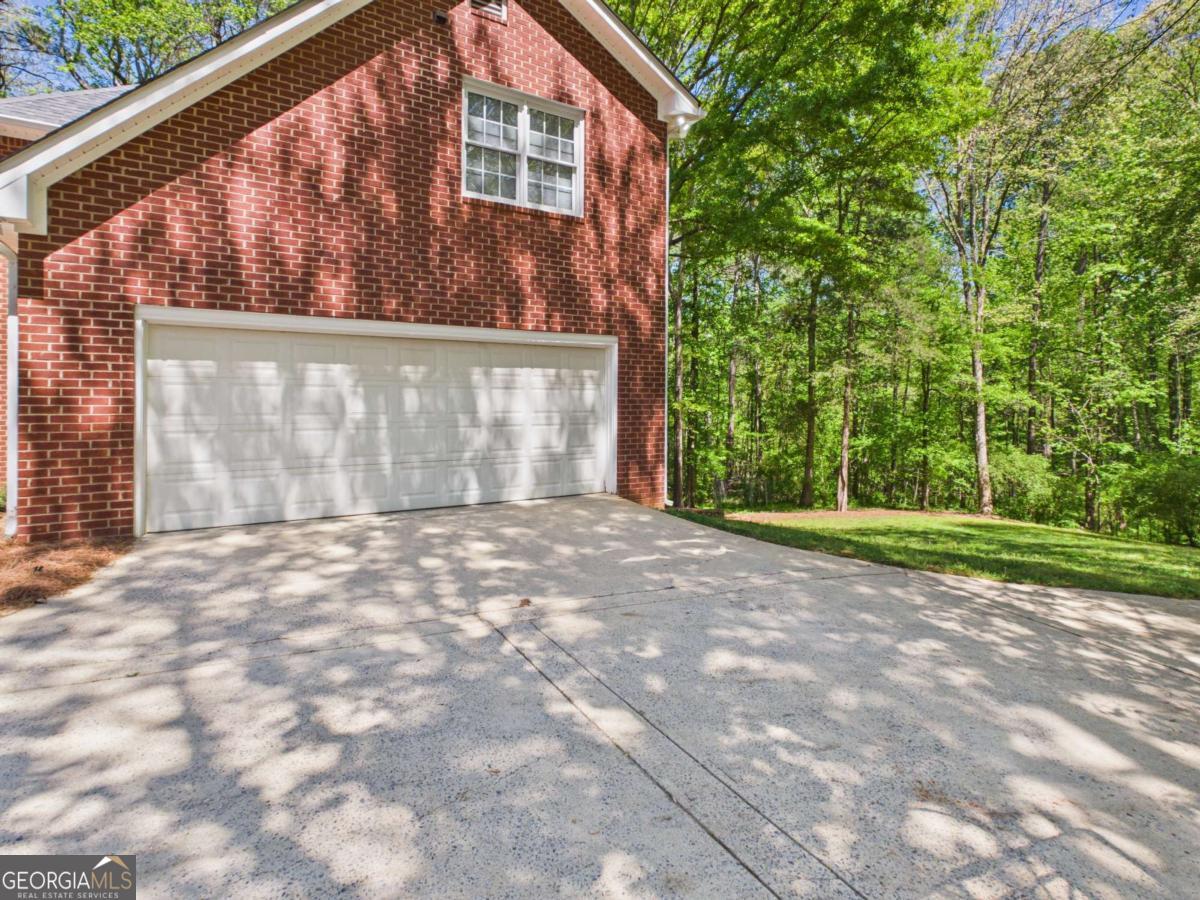
Welcome to 1120 Laurel Pointe, a spacious all-brick home with a finished basement. Ideally positioned just minutes from the Epps Bridge shopping district, this property offers convenient access to shopping, dining, and everyday amenities while also being situated in Oconee County's award-winning school district. The home's prime location within the neighborhood places it just steps from the community picnic area overlooking beautiful Barber Creek, providing a peaceful natural setting to enjoy year-round. Inside, you are welcomed by a grand two-story foyer that connects to the office, formal dining room, and living room, creating a classic and functional main-level layout. The spacious kitchen includes a breakfast area and offers easy access to the back deck, making outdoor grilling and entertaining simple while overlooking the private backyard. Upstairs, the home features the primary suite along with three additional bedrooms. The oversized primary suite includes a large bathroom and a connected sitting room, offering the perfect private retreat. The thoughtfully finished basement adds exceptional versatility and includes a separate exterior entrance, movie/entertainment room, office, two additional bedrooms, and a full bathroom-ideal for guests, recreation, or multi-generational living. Offering generous living space, a functional layout, and an unbeatable location, 1120 Laurel Pointe is a rare opportunity to own a home in one of Oconee County's most sought-after communities.
Additional Information
- Interior Features
- Bookcases, Double Vanity, High Ceilings, Other, Split Foyer, Entrance Foyer, Walk-In Closet(s)
- HOA Fee
- $300
- Property Description
- Brick 4 Side, Traditional
- Flooring
- Carpet, Hardwood, Tile
- Appliances
- Convection Oven, Cooktop, Dishwasher, Gas Water Heater, Microwave, Refrigerator, Stainless Steel Appliance(s)
- Heating
- Central, Electric
- Air Conditioning
- Central Air, Electric
- Stories
- 2 Stories
- Levels
- Two
- Parking
- Garage, Attached, Garage Door Opener
- Elementary School
- Rocky Branch
- High School
- North Oconee
- View
- Seasonal View
Mortgage Calculator
Listing courtesy of Coldwell Banker Upchurch Realty.
 © 2026 Georgia MLS. All rights reserved. Information Deemed Reliable But Not Guaranteed.