1500 Hampton Hollow Drive, Lawrenceville, GA 30043
- $589,900
- 5
- BD
- 4
- BA
- 4,320
- SqFt










- List Price
- $589,900
- Status
- ACTIVE
- Days on Market
- 141
- MLS#
- 10706965
- Subtype
- Residential
- Style
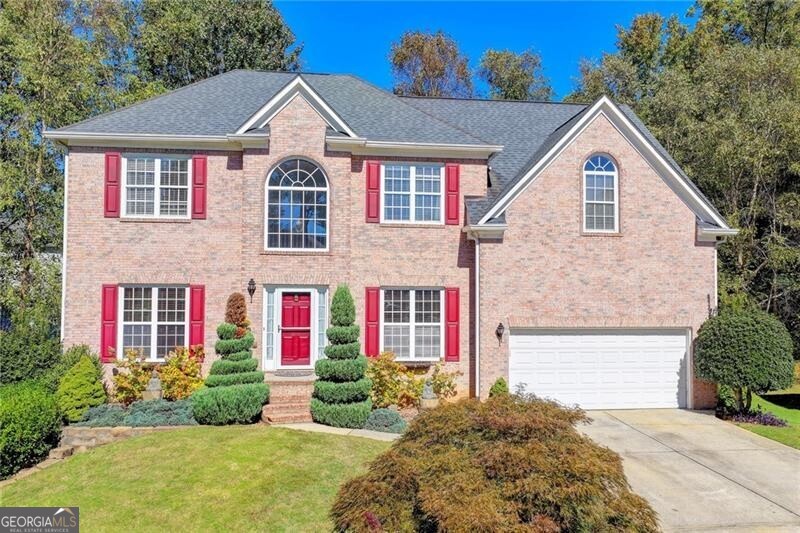
- Brick Front, Craftsman
- Year Built
- 2000
- Bedrooms
- 5
- Bathrooms
- 4
- Full Baths
- 3
- Half Baths
- 1
- Living Area
- 4,320
- Lot Size
- 12,196
- Acres
- 0.28
- Subdivision
- Village at Telfair
Property Description
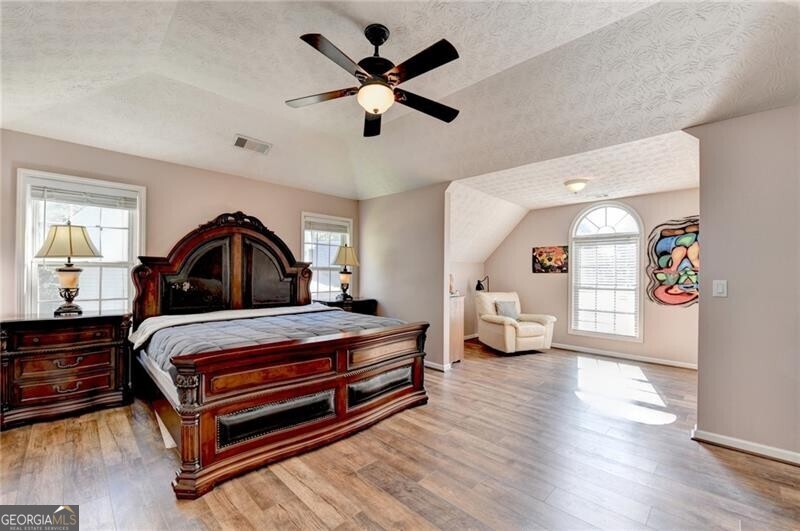
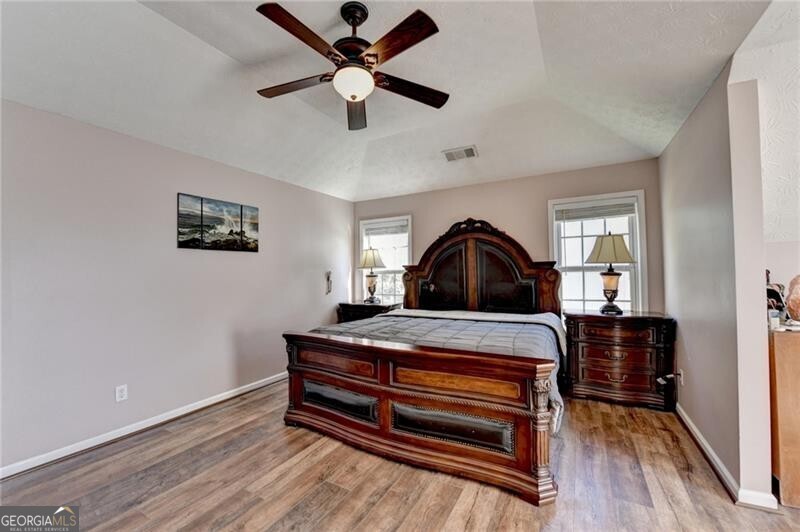
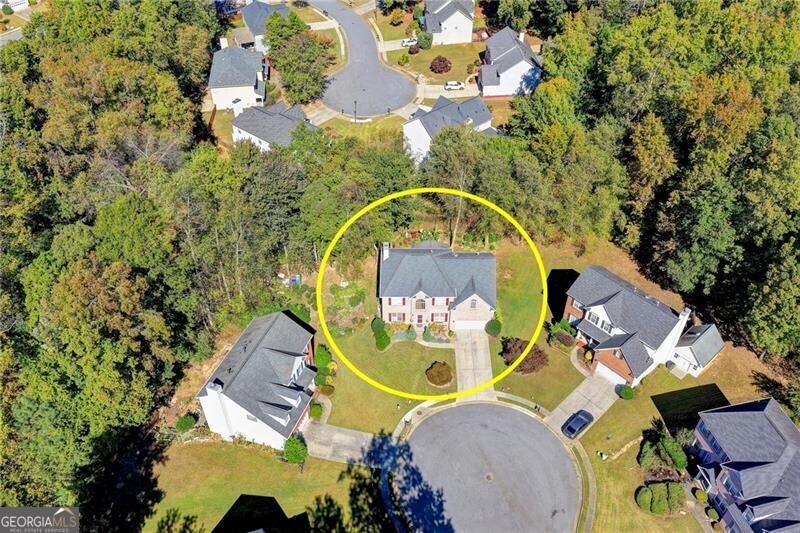
Must-see two-story home in Lawrenceville featuring an incredible 400 sq. ft. chef's kitchen addition! Situated on a quiet cul-de-sac lot, this beautifully maintained home offers exceptional living space, thoughtful upgrades, and wonderful indoor and outdoor entertaining areas. The highlight of the home is the stunning chef's kitchen, featuring custom cabinetry, granite countertops, a large center island with seating, stainless steel appliances including a professional-grade gas range, and a dramatic vaulted wood ceiling that creates a warm lodge-style atmosphere. The kitchen opens seamlessly to the family room, making it perfect for gatherings and everyday living. The main level includes spacious living and dining areas, while the home features beautiful luxury flooring throughout for both durability and style. Upstairs you'll find a large primary suite along with three additional bedrooms, providing plenty of room for family or guests. The finished terrace level expands the living space dramatically and is designed for entertainment. It includes a large recreation/game room with pool table, a custom bar area, full bathroom, and potential for two additional bedrooms, making it ideal for a guest suite, home office, or multi-generational living. Step outside to an incredible covered outdoor entertaining area featuring a custom stone fireplace, built-in grill, and patio, perfect for year-round gatherings. The backyard also offers space for gardening and outdoor enjoyment. With 5 bedrooms, 3.5 baths, multiple entertaining areas, and a flexible terrace level, this home offers tremendous value and must truly be seen in person to appreciate the layout, craftsmanship, and possibilities.
Additional Information
- Interior Features
- Separate Shower
- Exterior Features
- Other
- HOA Fee
- $1,150
- Property Description
- Brick Front, Craftsman
- Flooring
- Hardwood, Tile, Vinyl
- Appliances
- Dishwasher, Disposal, Gas Water Heater, Microwave
- Heating
- Central, Forced Air
- Air Conditioning
- Ceiling Fan(s), Central Air
- Stories
- 2 Stories
- Levels
- Two
- Parking
- Garage, Attached, Garage Door Opener
- Elementary School
- Jackson
- High School
- Peachtree Ridge
Mortgage Calculator
Listing courtesy of Real Broker, LLC.
 © 2026 Georgia MLS. All rights reserved. Information Deemed Reliable But Not Guaranteed.