1845 Sugarloaf Club Drive, Duluth, GA 30097
- $2,790,000
- 6
- BD
- 9
- BA
- 10,489
- SqFt













- List Price
- $2,790,000
- Status
- ACTIVE
- Days on Market
- 84
- Price Change
- ▼ $100,000 1782254525
- MLS#
- 10758622
- Subtype
- Residential
- Style
- Brick 4 Side, Traditional
- Year Built
- 2000
- Bedrooms
- 6
- Bathrooms
- 9
- Full Baths
- 6
- Half Baths
- 3
- Living Area
- 10,489
- Lot Size
- 32,670
- Acres
- 0.75
- Subdivision
- Sugarloaf Country Club
Property Description
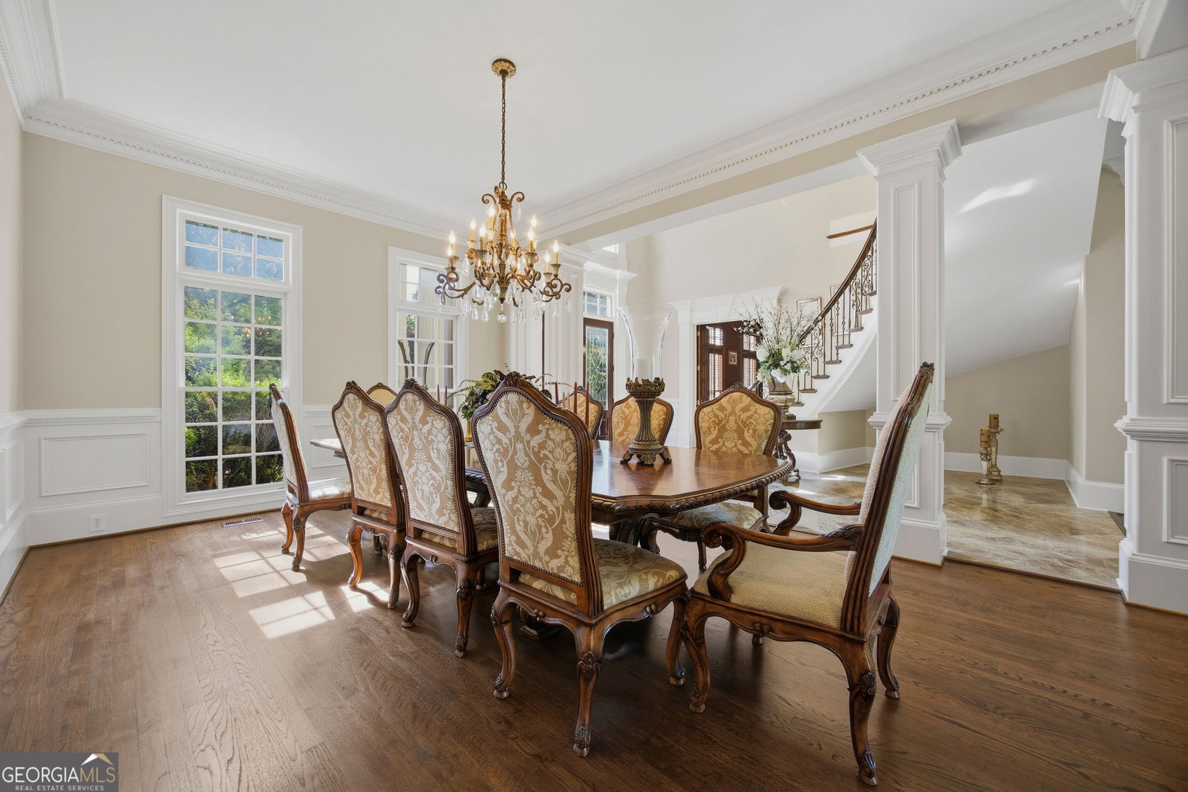
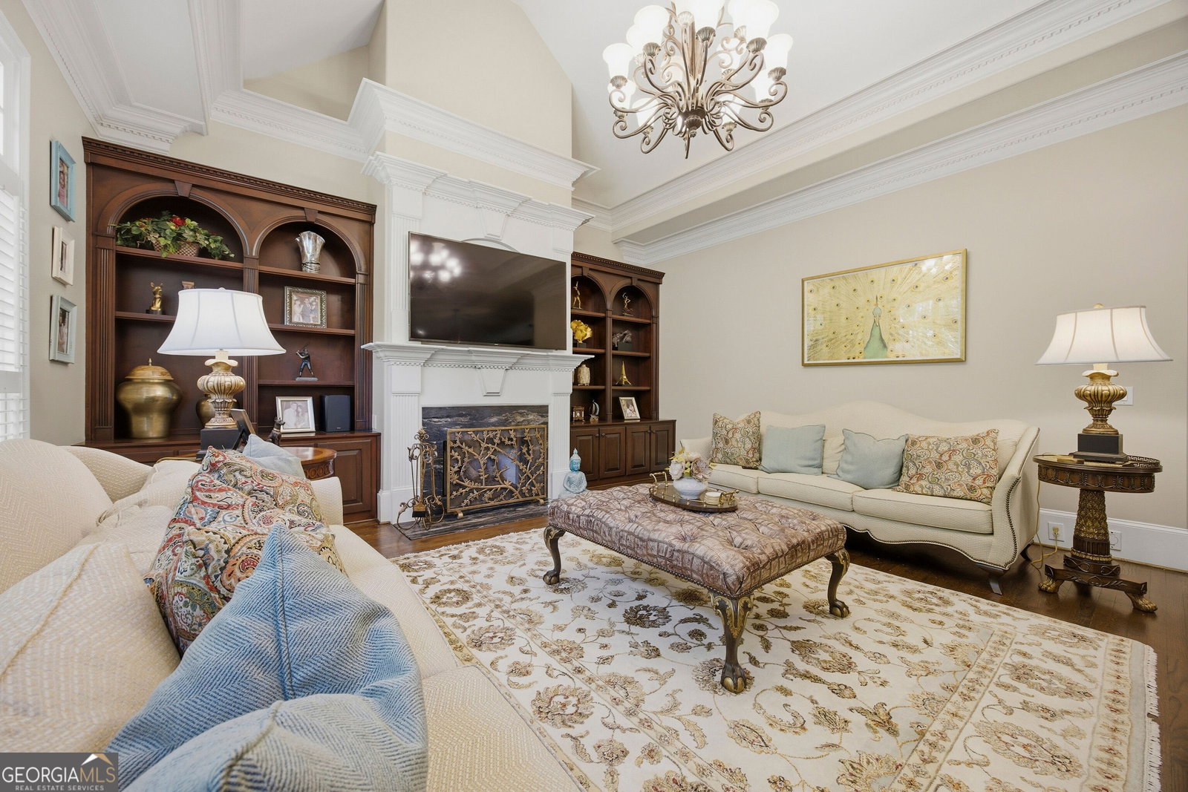
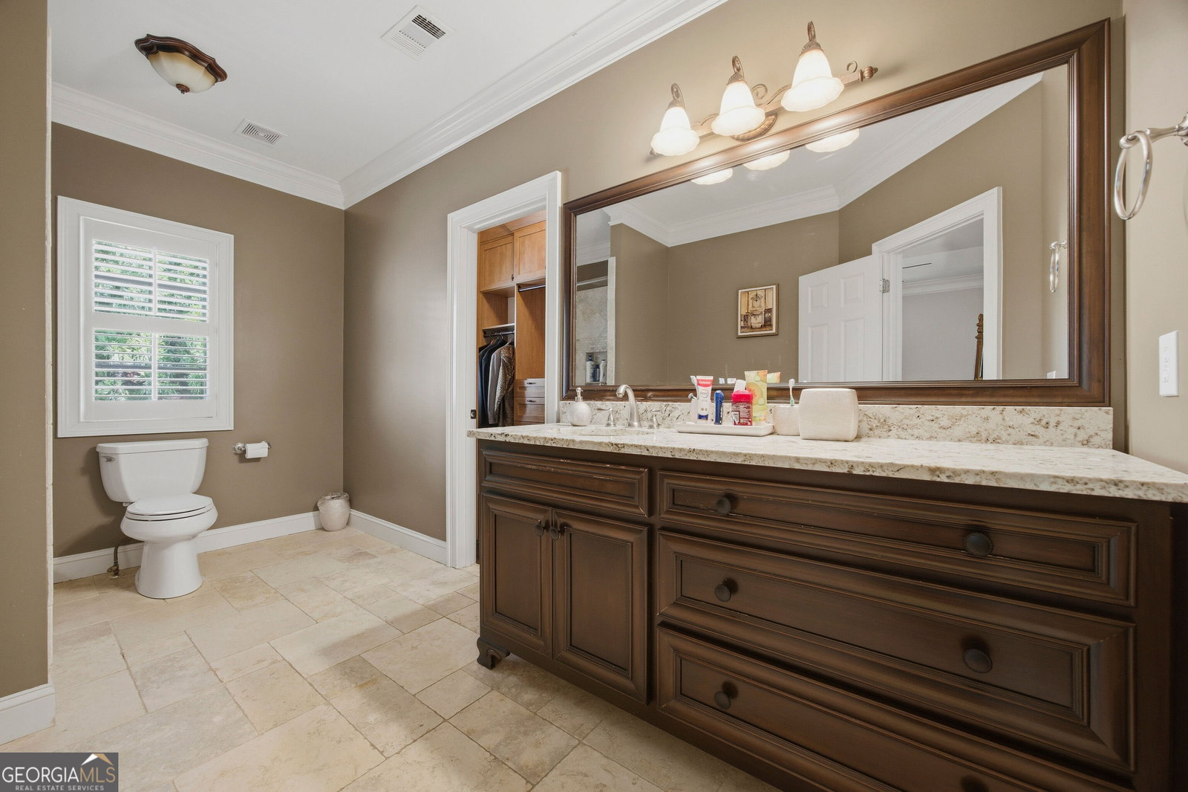
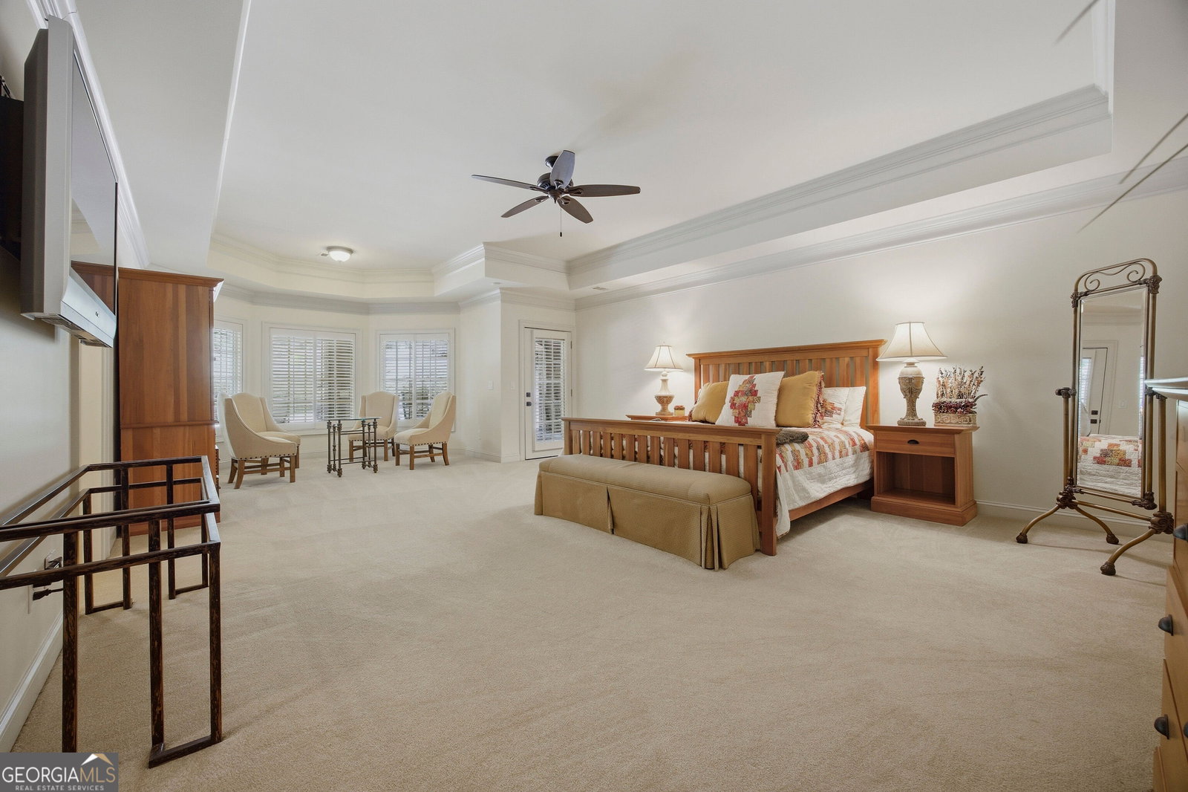
SET ALONG THE 17TH FAIRWAY of the prestigious TPC Sugarloaf Greg Norman championship golf course, this extraordinary estate commands attention with soaring architectural columns, timeless elegance, and an unmistakable grand presence... Designed for luxury living and exceptional entertaining, this one-of-a- kind residence offers an expansive open floor plan paired with immaculate, pet-free care throughout. A dramatic circular staircase welcomes you into the home, where refined craftsmanship and oversized living spaces create an atmosphere of sophistication and comfort. The luxurious main-level owner's suite is a true retreat, complete with fireplace and serene golf course views. The breathtaking two-story Grand Room overlooks a completely private, level backyard ideally suited for a future resort-style pool. At the heart of the home is an enormous gourmet chef's kitchen appointed with every conceivable luxury, flowing seamlessly into an oversized Keeping Room designed for relaxed upscale living. A richly appointed executive office showcases stained-grade millwork and its own fireplace, creating the perfect work-from-home environment. All secondary bedrooms feature genuine hardwood flooring with no carpet. An additional bonus room provides ideal flexibility for a study, media lounge, or playroom. The terrace level is exceptional and rivals luxury resort living, featuring: professional-grade luxury bar; true climate-controlled, restaurant-quality wine cellar for serious collectors; state-of-the-art private movie theater with premium sound system; fitness room; two full baths; oversized junior owner's suite comparable in scale to the primary suite... Outdoor living is equally impressive with a fully equipped Viking outdoor kitchen, bar seating, built-in banquet dining, flatscreen TV, and expansive stone deck overlooking the golf course setting. Additional highlights include: four-sided brick construction; level driveway; newer premium roof only 3 years old; exceptional curb appeal from every angle- indeed, stately estate presence rarely found in today's market... A showcase of enduring craftsmanship, timeless sophistication, and country club luxury- this is a rare legacy property for buyers seeking one of Atlanta's finest golf course estates.
Additional Information
- Interior Features
- Central Vacuum, Bookcases, Tray Ceiling(s), High Ceilings, Double Vanity, Entrance Foyer, Soaking Tub, Rear Stairs, Separate Shower, Tile Bath, Walk-In Closet(s), Wet Bar, Master On Main Level, Wine Cellar
- Exterior Features
- Balcony, Gas Grill, Sprinkler System
- HOA Fee
- $2,300
- Property Description
- Brick 4 Side, Traditional
- Flooring
- Carpet, Hardwood, Tile
- Appliances
- Gas Water Heater, Cooktop, Dishwasher, Double Oven, Disposal, Microwave, Oven, Range, Refrigerator
- Heating
- Natural Gas, Central, Forced Air, Heat Pump, Zoned, Dual
- Air Conditioning
- Electric, Ceiling Fan(s), Central Air, Heat Pump, Zoned, Dual
- Stories
- 2 Stories
- Levels
- Two
- Parking
- Garage, Attached, Garage Door Opener
- Elementary School
- Mason
- High School
- Peachtree Ridge
Mortgage Calculator
Listing courtesy of Realty Gold Team LLC.
 © 2026 Georgia MLS. All rights reserved. Information Deemed Reliable But Not Guaranteed.