114 Waterbury Lane, Braselton, GA 30517
- $474,900
- 3
- BD
- 3
- BA
- 2,338
- SqFt




- List Price
- $474,900
- Status
- ACTIVE
- Days on Market
- 91
- Price Change
- ▼ $20,000 1783793319
- MLS#
- 10787006
- Subtype
- Residential
- Style
- Other, Traditional
- Year Built
- 2003
- Bedrooms
- 3
- Bathrooms
- 3
- Full Baths
- 3
- Living Area
- 2,338
- Lot Size
- 71,002
- Acres
- 1.63
- Subdivision
- REMINGTON PARK
Property Description
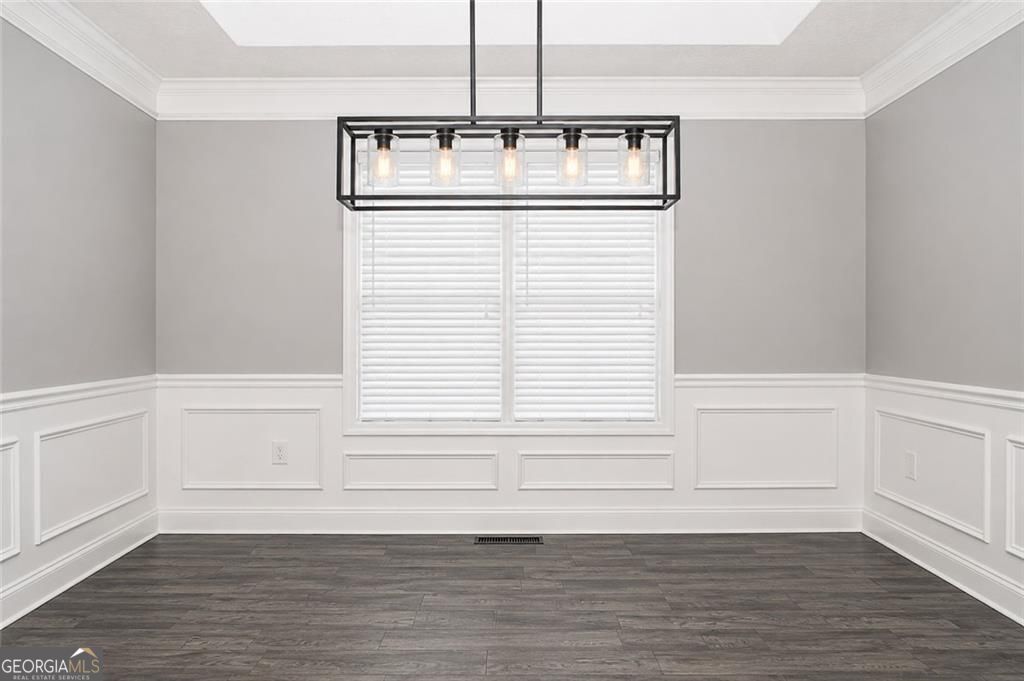
1.60-ACRE PRIVATE LOT | UPDATED 3BR/3BA | FINISHED TERRACE LEVEL | CUL-DE-SAC - PREFERRED LENDER INCENTIVES AVAILABLE. Absolutely move-in ready! Beautifully updated 3BR/3BA home on a quiet cul-de-sac with a rare 1.60-acre private lot in sought-after Braselton. The main level features a spacious family room with stacked-stone fireplace and vaulted ceiling, formal dining room, and updated kitchen with quartz countertops, stainless steel appliances, farmhouse sink, tile backsplash, pantry, ample cabinetry, and breakfast room opening to the newer deck. The main-level primary suite features bay windows, trey ceiling, updated bath with dual vanities, soaking tub and separate shower, plus an oversized walk-in closet with custom shelving. Two additional bedrooms and a full bath complete the main level. The full walk-out terrace level offers a second family room, large bonus room, and full bath-ideal for an in-law or teen suite, home office, gym, or guest space. Outside, the large open backyard with wooded backdrop provides privacy, a firepit area, storage shed, and room for a future pool. Newer deck with iron balusters and child/pet gate. Oversized garage with workshop/storage space and expanded driveway with backyard access and additional parking. Minutes to Downtown Braselton, I-85, NEGA Medical Center, Chateau Elan, Road Atlanta, shopping, parks, schools, and Lake Lanier. Located in a USDA-eligible area. Ask about available incentives when using the seller's preferred lender.
Additional Information
- Interior Features
- High Ceilings, Tray Ceiling(s), Double Vanity, Vaulted Ceiling(s), Walk-In Closet(s), Soaking Tub, Separate Shower, Split Bedroom Plan, Entrance Foyer, Master On Main Level, Tile Bath
- Exterior Features
- Garden
- HOA Fee
- $140
- Property Description
- Other, Traditional
- Flooring
- Carpet, Laminate, Sustainable, Tile
- Appliances
- Dishwasher, Dryer, Microwave, Refrigerator, Stainless Steel Appliance(s), Washer
- Heating
- Central, Forced Air, Electric
- Air Conditioning
- Central Air, Ceiling Fan(s)
- Stories
- Multi/Split
- Levels
- Multi/Split, Two
- Parking
- Garage, Storage, Attached, Garage Door Opener
- Elementary School
- West Jackson
- High School
- Jackson
Mortgage Calculator
Listing courtesy of BHGRE Metro Brokers.
 © 2026 Georgia MLS. All rights reserved. Information Deemed Reliable But Not Guaranteed.