167 Alcovy Springs Drive, Monroe, GA 30656
- $1,225,000
- 5
- BD
- 5
- BA
- 3,651
- SqFt





- List Price
- $1,225,000
- Status
- ACTIVE
- Days on Market
- 24
- MLS#
- 10828346
- Subtype
- Residential
- Style
- Craftsman, Contemporary
- Year Built
- 2024
- Bedrooms
- 5
- Bathrooms
- 5
- Full Baths
- 4
- Half Baths
- 1
- Living Area
- 3,651
- Lot Size
- 91,476
- Acres
- 2.10
- Subdivision
- Alcovy Springs
Property Description
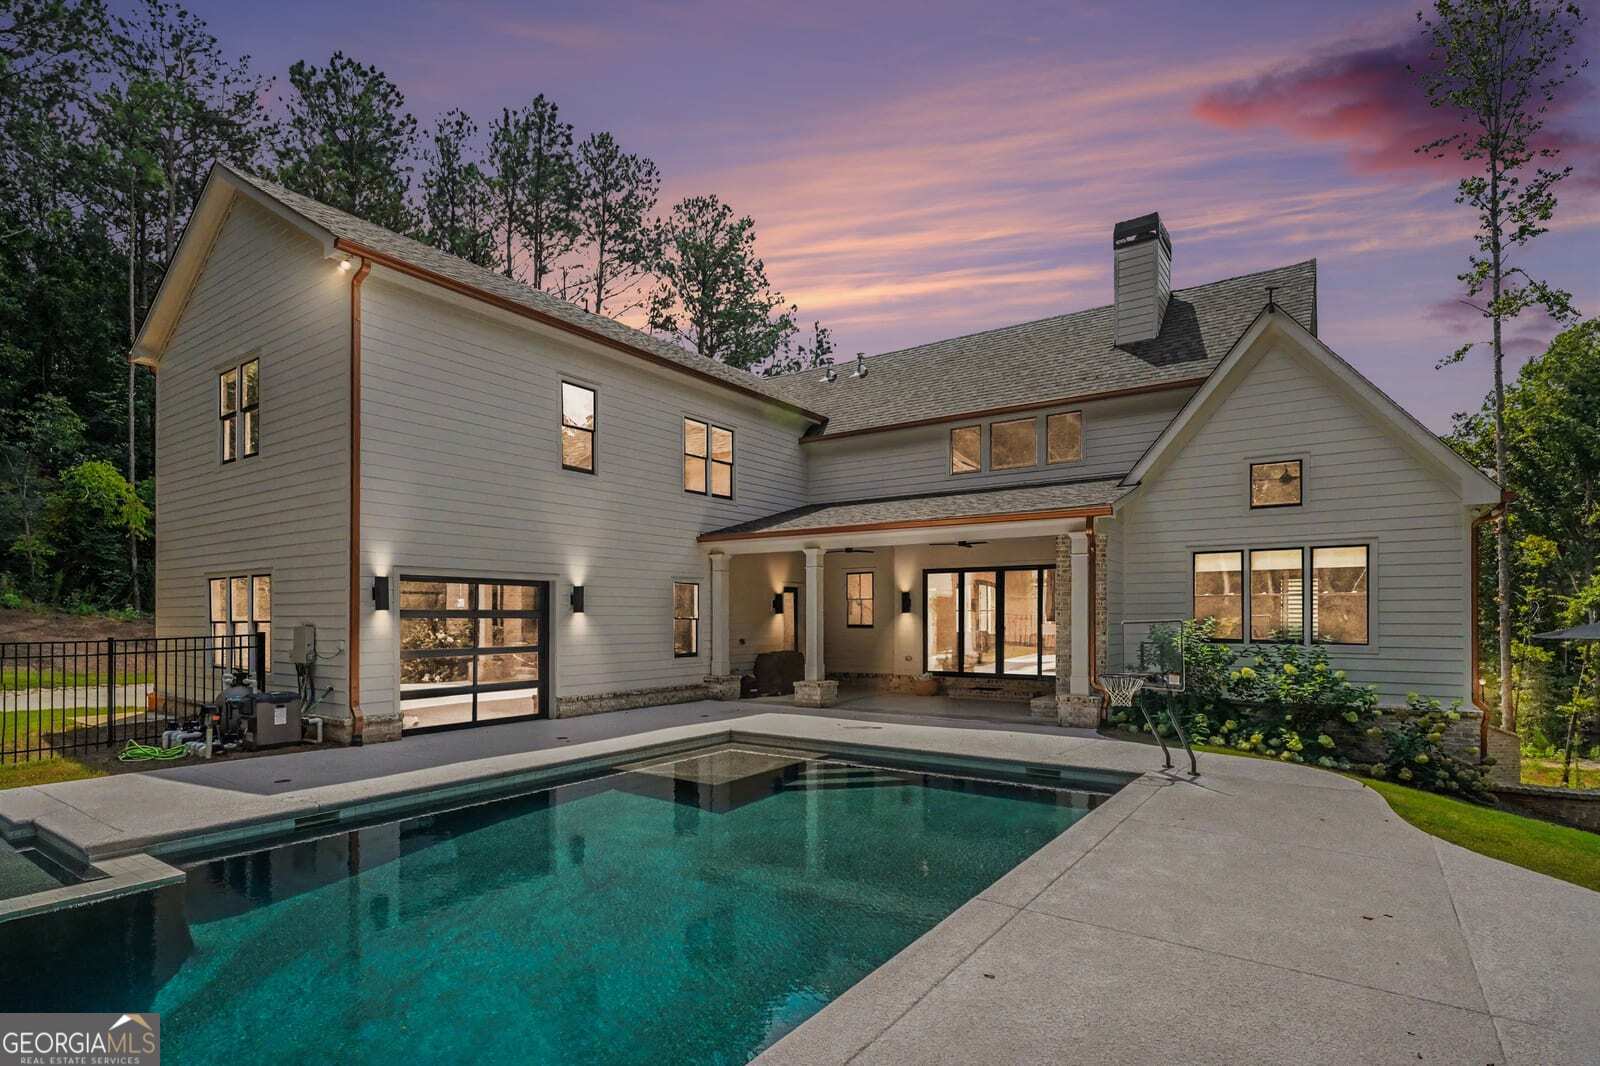
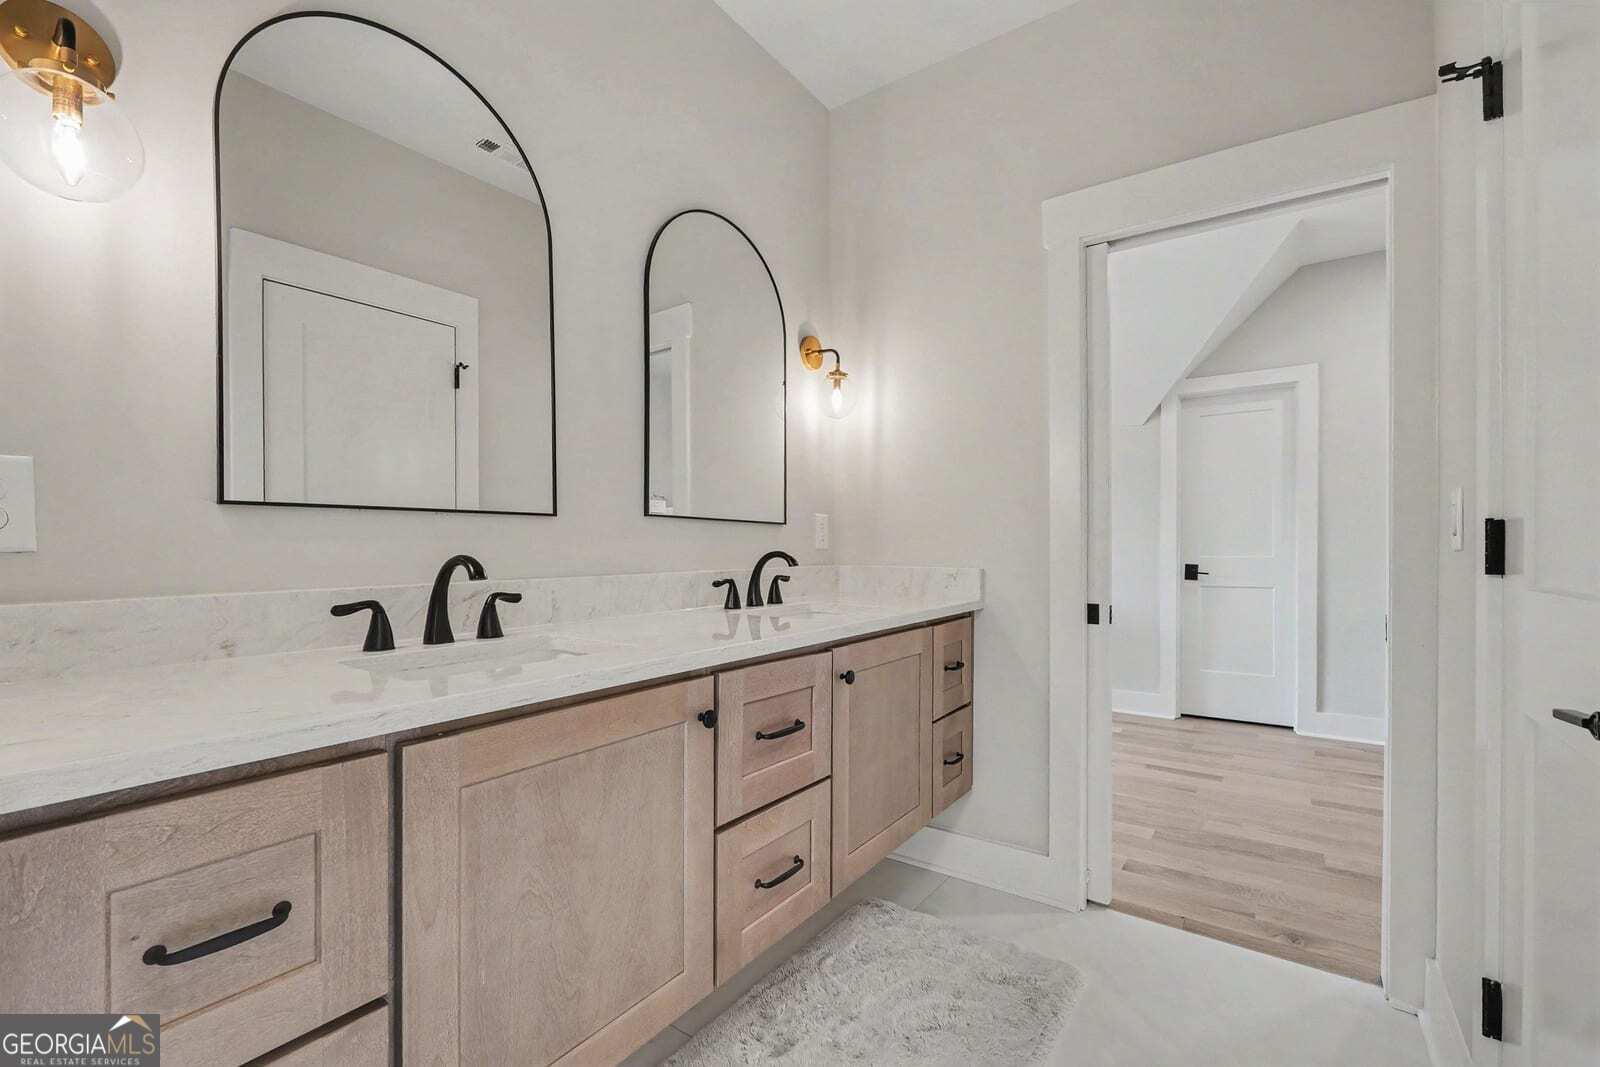
Presenting 167 Alcovy Springs Drive, a masterfully crafted 2025 custom estate in Monroe, Georgia, that redefines modern luxury living. Set against a tranquil backdrop of mature foliage, this magnificent five-bedroom, four-and-a-half-bathroom residence seamlessly marries sophisticated architectural design with exceptional everyday functionality. From the moment you approach the expansive front porch, illuminated by the timeless warmth of custom gas lanterns, it is evident that no detail has been overlooked. Step inside to an expansive, open-concept layout designed for both grand entertaining and intimate daily life. Premium Mirage hardwood flooring flows seamlessly throughout all main living areas and bedrooms, anchoring the home in refined elegance. At the heart of the residence lies a true gourmet kitchen, distinguished by a striking modern quartz backsplash and complemented by an expansive butler's pantry that features abundant storage, elevated prep space, and a built-in filtered water dispenser. The main level is thoughtfully engineered for tranquility, featuring spray foam insulation and upgraded between-floor soundproofing for a perfectly serene environment. The private quarters are equally impressive. The primary suite serves as a luxurious oasis, complete with a dramatic vaulted ceiling that amplifies the sense of space and retreat. Upstairs, the thoughtfully enlarged secondary bedrooms are accompanied by a versatile loft and an expansive bonus room, offering endless possibilities for recreation, study, or hosting guests. The outdoor living spaces rival any private resort. A covered back porch, complete with a natural gas fireplace, overlooks a meticulously placed pool and luxurious spa-the ultimate vantage point for relaxing or entertaining under breathtaking evening sunsets. The fully secured, fenced backyard also includes a dedicated dog enclosure, catering beautifully to every member of the household. Car enthusiasts and entertainers alike will appreciate the three-car garage, highlighted by a unique rear glass door in the third bay that opens on both ends, effortlessly merging indoor and outdoor spaces. Downstairs, a sprawling 1,800-square-foot unfinished basement presents a blank canvas, ready to be transformed into your ultimate lower-level sanctuary. Fully equipped with smart home technology, integrated Starlink wiring for premium high-speed connectivity, and professional A/V bracket installations, this home is completely turnkey and primed for the modern buyer. Schedule your private tour today and discover the extraordinary lifestyle that awaits at this Monroe masterpiece.
Additional Information
- Interior Features
- High Ceilings
- HOA Fee
- $600
- Property Description
- Craftsman, Contemporary
- Flooring
- Vinyl, Tile, Other
- Appliances
- Microwave, Refrigerator, Washer
- Heating
- Central, Forced Air
- Air Conditioning
- Central Air, Electric
- Stories
- 2 Stories
- Levels
- Two
- Pool
- Yes
- Parking
- Garage, Attached, Garage Door Opener
- Elementary School
- Walker Park
- High School
- Monroe Area
Mortgage Calculator
Listing courtesy of Mark Spain Real Estate.
 © 2026 Georgia MLS. All rights reserved. Information Deemed Reliable But Not Guaranteed.