Share this with your friends


+17705988945
GA Realty LLC
1190 Cobblestone Lane, Bogart, GA 30622
- $655,000
- 6
- BD
- 4
- BA
- 3,422
- SqFt






- Sold Price
- $655,000
- List Price
- $655,000
- Status
- CLOSED
- Days on Market
- 2
- Closing Date
- Apr 03, 2026
- MLS#
- 10703792
- Subtype
- Residential
- Style
- Craftsman
- Year Built
- 2006
- Bedrooms
- 6
- Bathrooms
- 4
- Full Baths
- 4
- Living Area
- 3,422
- Lot Size
- 23,086
- Acres
- 0.53
- Subdivision
- Cobblestone Park
Property Description
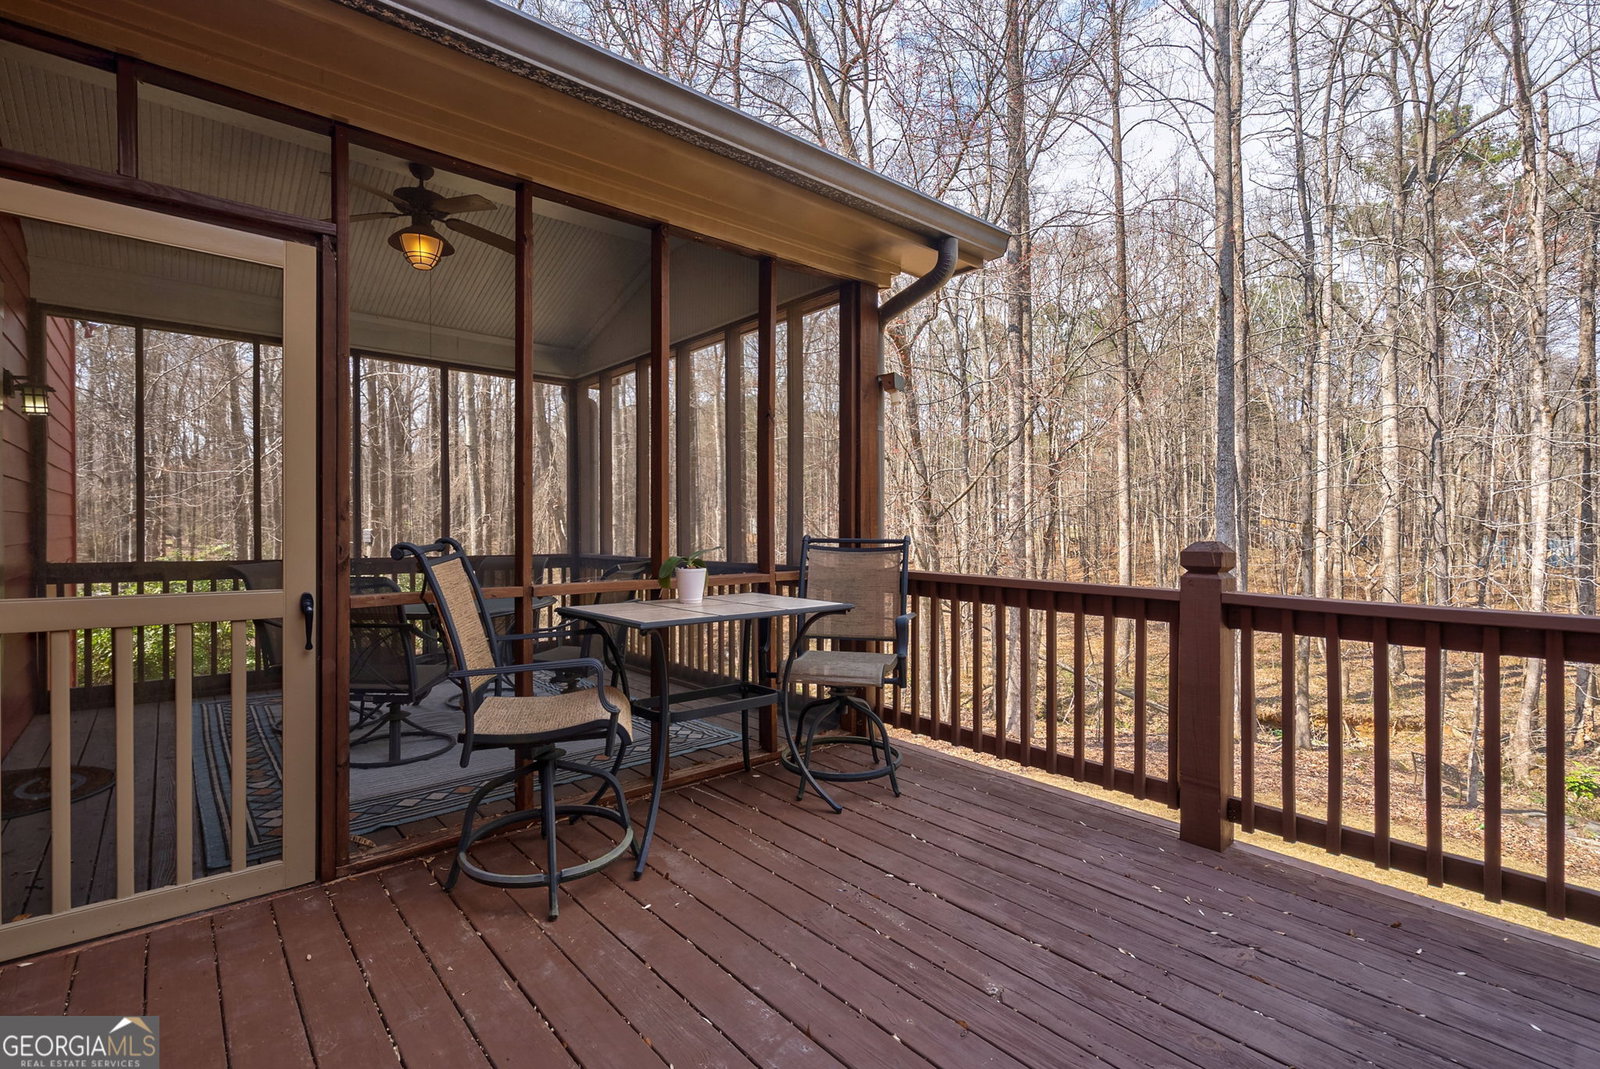
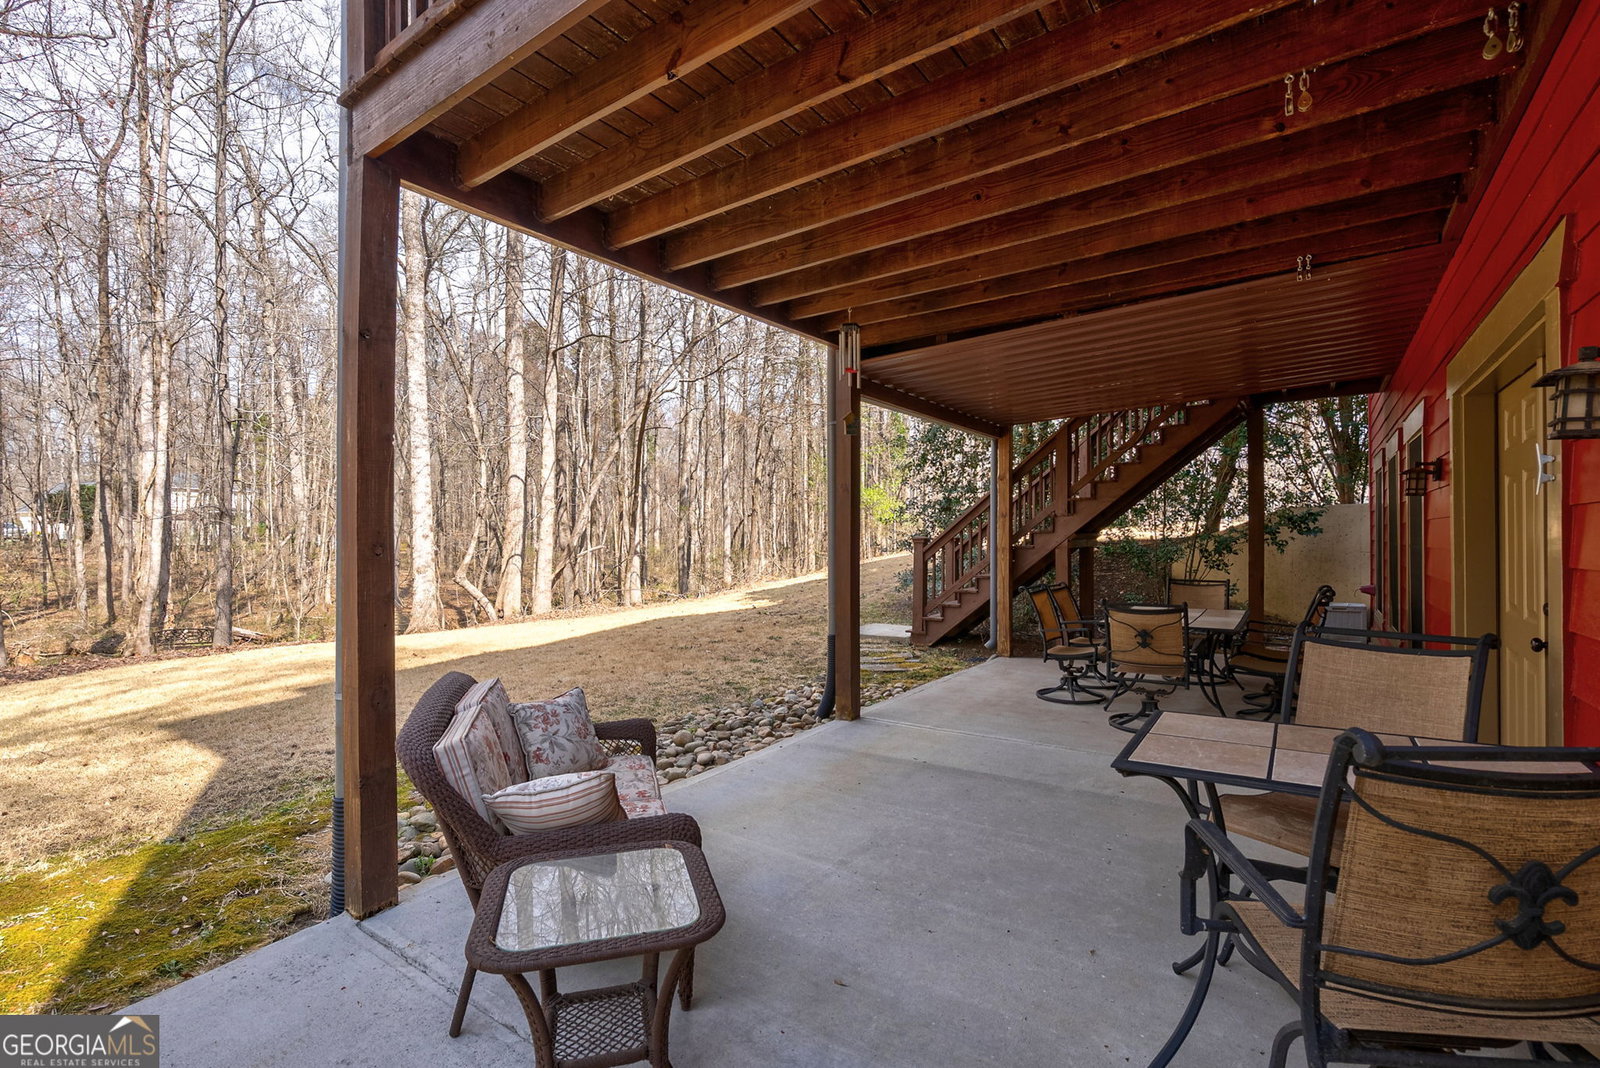
A rare combination of quality craftsmanship, thoughtful upgrades, and peaceful surroundings-this residence presents an exceptional opportunity for discerning buyers. Impeccably maintained and beautifully presented, this 6-bedroom, 4-bath home offers refined Craftsman architectural details, modern upgrades, and a serene natural setting on a private .53-acre cul-de-sac lot with mature trees and a picturesque creek view. A welcoming front porch and fresh exterior paint set the tone for the home's inviting elegance. Inside, gorgeous hardwood floors, fresh interior paint, soaring ceilings, and oversized windows create a light-filled, sophisticated atmosphere throughout. The open-concept design seamlessly connects the kitchen, dining, and family room-ideal for both everyday living and gracious entertaining. The family room is anchored by a striking gas fireplace featuring a stunning Craftsman mantle and custom built-ins. The thoughtfully designed kitchen is equipped for the culinary enthusiast with double ovens, a gas cooktop, ceiling-height Craftsman-style cabinetry, and a bright breakfast area overlooking wooded views. A formal dining room and a first-floor office provide additional versatility and function. Upstairs, the spacious owner's suite serves as a luxurious retreat, complete with a tiled shower, soaking tub, separate vanities, and an expansive walk-in closet. Secondary bedrooms are generously proportioned, offering comfort and flexibility for family and guests alike. Outdoor living is equally impressive, with a screened porch, covered patio, an open deck featuring a gas-connected grill, and fire pit-perfect for seamless entertaining while enjoying tranquil wooded surroundings. Additional features include: 1,500+ square feet of unfinished basement space, offering endless potential; central vacuum system; whole-house fan, two tankless water heaters (including a dedicated unit for the kitchen sink), roof replaced just two years ago, newer HVAC system. Located in a desirable swim and tennis community with a playground, this home offers convenient access to Prince Avenue School and is zoned for Dove Creek Elementary and Middle School and North Oconee High School.
Additional Information
- Interior Features
- Central Vacuum, Double Vanity, High Ceilings, Separate Shower, Soaking Tub, Tray Ceiling(s), Walk-In Closet(s)
- HOA Fee
- $1,300
- Property Description
- Craftsman
- Flooring
- Carpet, Tile
- Appliances
- Cooktop, Dishwasher, Double Oven, Dryer, Microwave, Refrigerator, Stainless Steel Appliance(s), Tankless Water Heater, Washer
- Heating
- Electric, Heat Pump
- Air Conditioning
- Attic Fan, Electric
- Stories
- 2 Stories
- Levels
- Two
- Parking
- Garage, Garage Door Opener
- Elementary School
- Dove Creek
- High School
- North Oconee
How much is your home worth?
...get instant property value now!
Mortgage Calculator
Listing courtesy of Georgia Home Partners Realty. Selling Office: .
 © 2026 Georgia MLS. All rights reserved. Information Deemed Reliable But Not Guaranteed.