3124 Stanford Circle, Lawrenceville, GA 30044
- $345,000
- 4
- BD
- 3
- BA
- 1,620
- SqFt




- List Price
- $345,000
- Status
- ACTIVE
- Days on Market
- 17
- MLS#
- 10804021
- Subtype
- Residential
- Style
- Brick 3 Side, Traditional
- Year Built
- 1973
- Bedrooms
- 4
- Bathrooms
- 3
- Full Baths
- 2
- Half Baths
- 1
- Living Area
- 1,620
- Lot Size
- 18,730
- Acres
- 0.43
- Subdivision
- Hidden Acres
Property Description
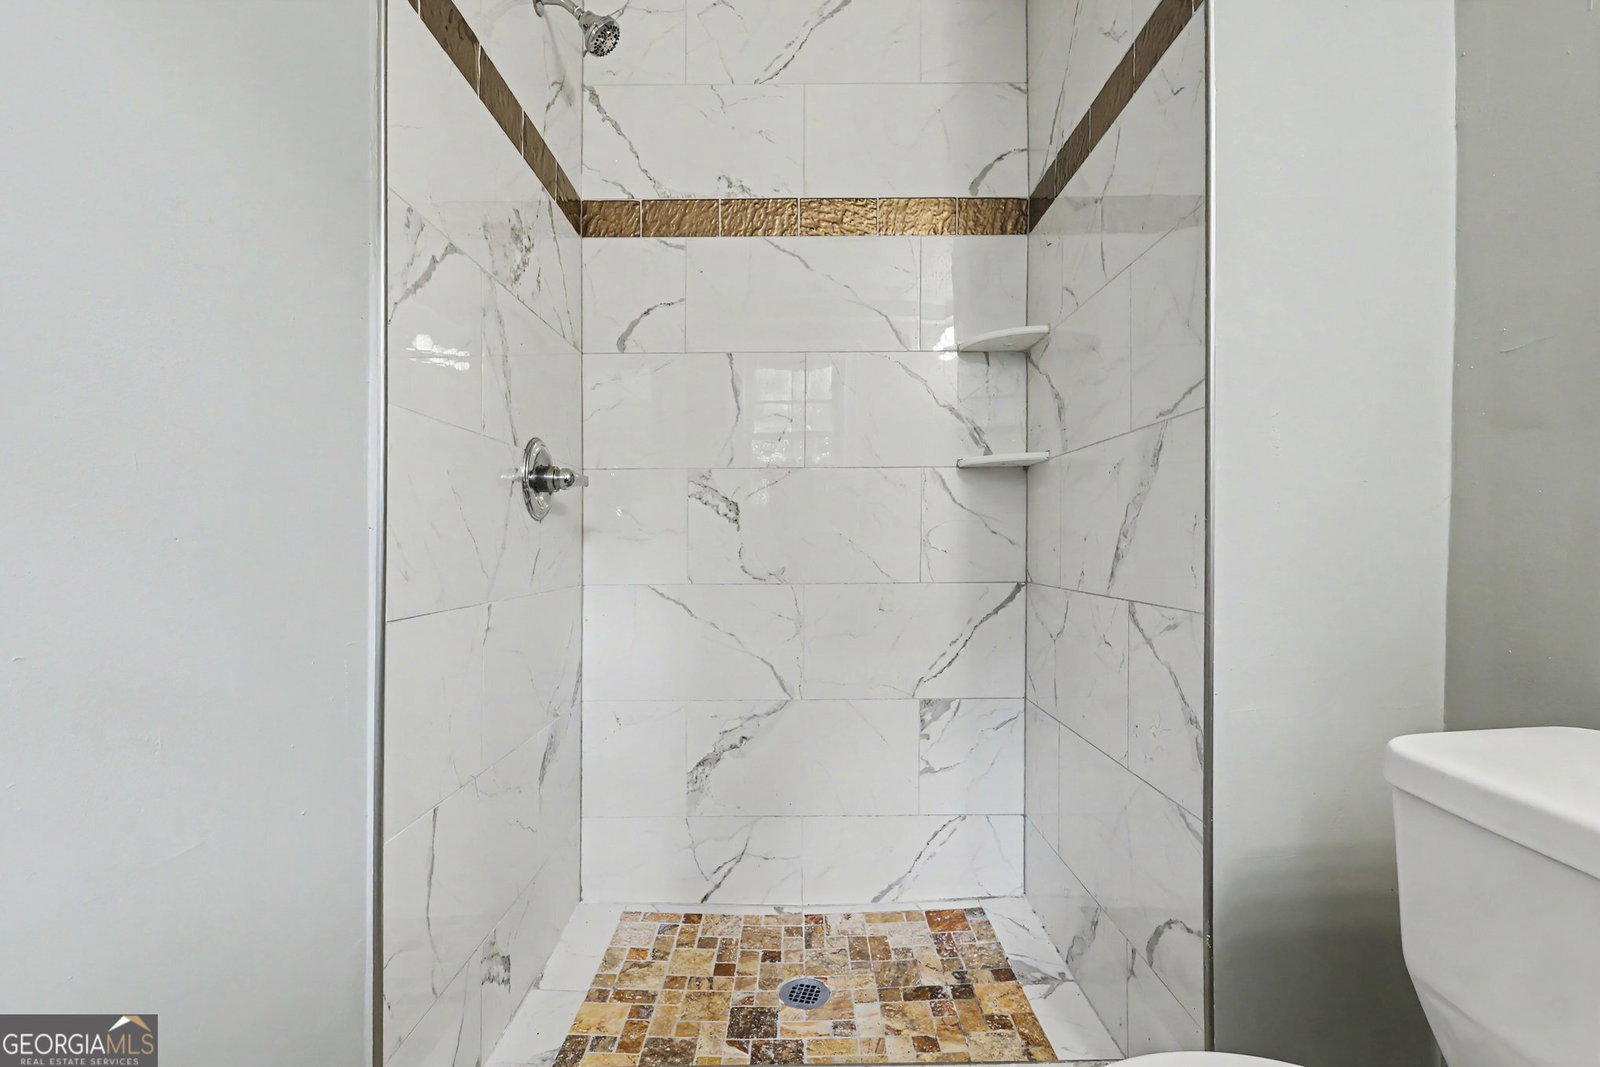
Discover a home that offers space, comfort, and versatility in a convenient Lawrenceville location. This updated 4-bedroom, 2.5-bath split-level residence provides a unique layout that creates distinct living areas, making it ideal for growing families, multigenerational living, or anyone who appreciates extra room to spread out. The heart of the home is the bright, open main level, where the living area flows seamlessly into the dining space and updated kitchen. Granite countertops, a decorative tile backsplash, and modern finishes give the kitchen a clean, contemporary feel that's perfect for everyday living and entertaining. Upstairs, you'll find three generously sized bedrooms and two renovated full bathrooms featuring stylish walk-in showers. A fourth bedroom on the lower level offers additional privacy and flexibility for guests, a home office, or a recreation space. The lower level also includes a spacious family room with a fireplace and direct access to the backyard, along with a laundry/utility room that includes washer and dryer connections and a convenient half bath. Outside, enjoy a large fenced backyard with an oversized patio, providing plenty of room for outdoor gatherings, pets, gardening, or simply relaxing. The property also features a long driveway, a covered two-car carport, mature landscaping, and expansive front and side yards that enhance both curb appeal and usable outdoor space. Located in an established neighborhood close to parks, a community pool, shopping, dining, and well-regarded schools, this move-in-ready home combines modern updates with a practical floor plan designed for today's lifestyle. Flexible terms may be available.
Additional Information
- Interior Features
- Split Bedroom Plan
- Property Description
- Brick 3 Side, Traditional
- Flooring
- Hardwood, Tile
- Appliances
- Gas Water Heater, Microwave, Range
- Heating
- Natural Gas
- Air Conditioning
- Central Air, Electric
- Stories
- Multi/Split
- Levels
- Multi/Split
- Parking
- Carport, Attached, Kitchen Level
- Elementary School
- J A Alford
- High School
- Discovery
Mortgage Calculator
Listing courtesy of HomeSmart.
 © 2026 Georgia MLS. All rights reserved. Information Deemed Reliable But Not Guaranteed.