290 Fortson Drive, Athens, GA 30606
- $999,000
- 4
- BD
- 4
- BA
- 3,544
- SqFt




- List Price
- $999,000
- Status
- ACTIVE
- Days on Market
- 153
- Price Change
- ▼ $101,000 1787789238
- MLS#
- 10734511
- Subtype
- Residential
- Style
- Ranch
- Year Built
- 1968
- Bedrooms
- 4
- Bathrooms
- 4
- Full Baths
- 4
- Living Area
- 3,544
- Lot Size
- 22,651
- Acres
- 0.52
- Subdivision
- Five Points
Property Description
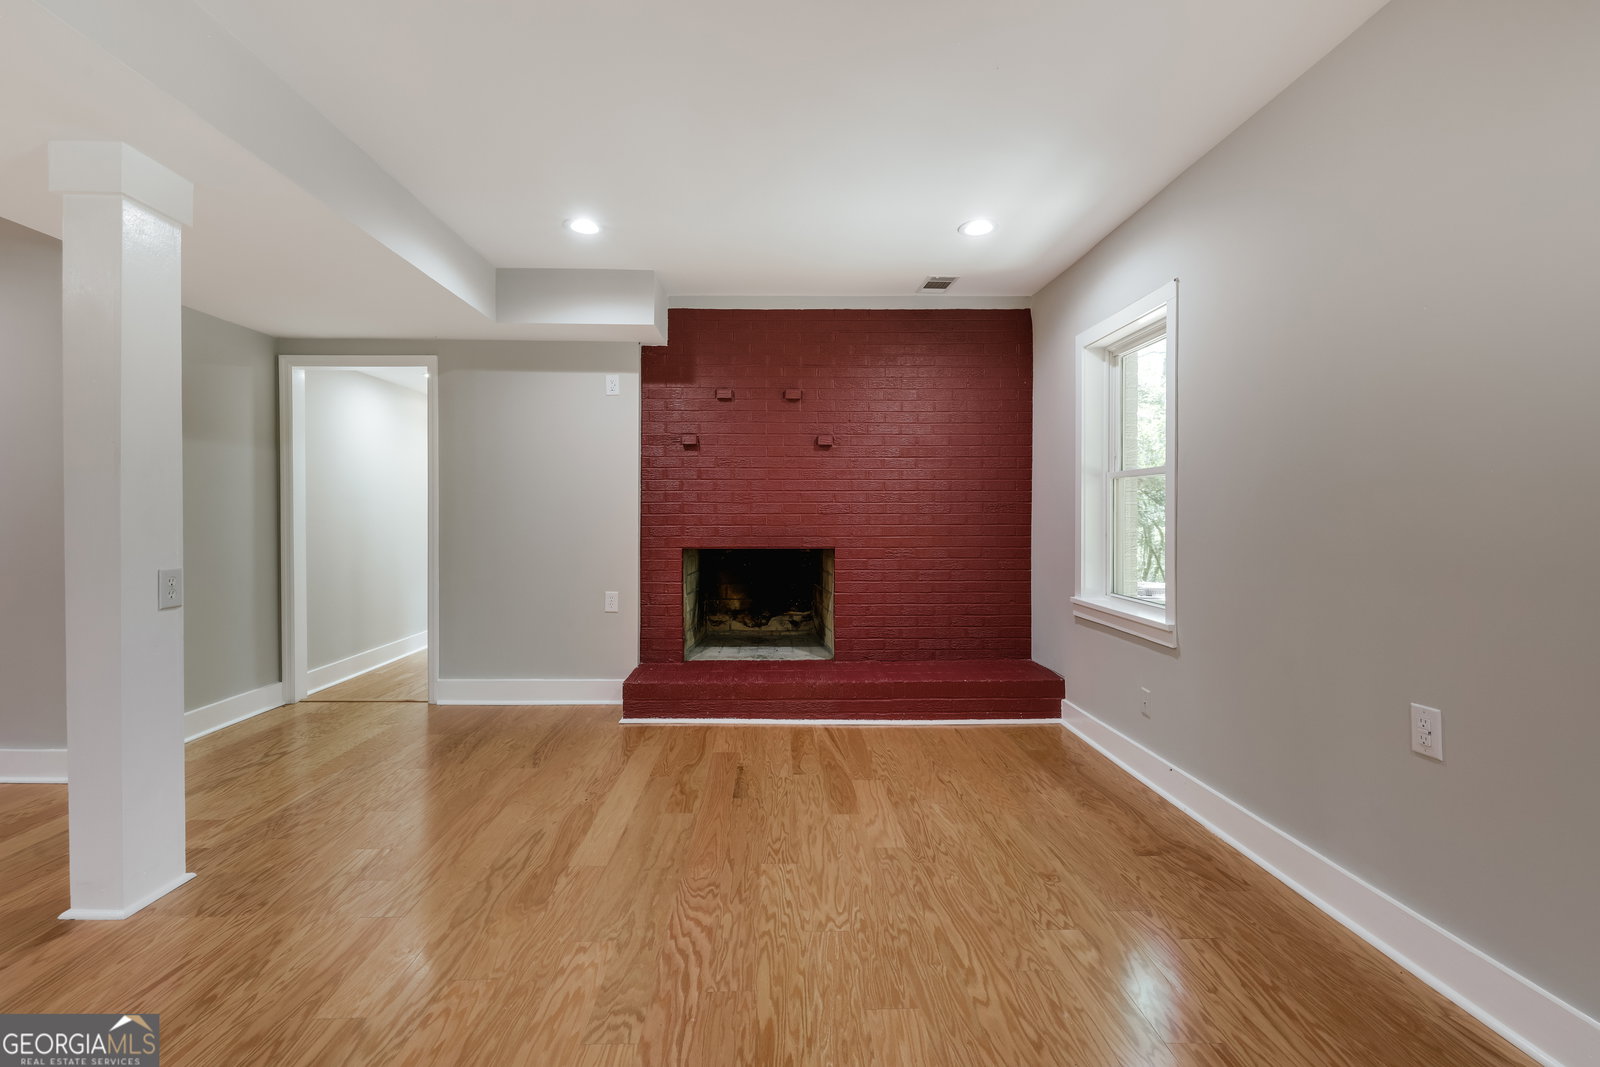
Welcome to 290 Fortson Drive - a rare offering in Athens' most beloved neighborhood, Five Points. This exquisitely renovated four-bedroom, four-bath residence delivers over 3,500 square feet of curated living space where timeless architecture meets elevated modern design. Every detail has been considered. Every finish, intentional. From the moment you arrive, the home commands attention - manicured landscaping, impeccable curb appeal, and an interior bathed in natural light that spills across gleaming hardwood floors. The formal dining room sets the stage for elegant entertaining, while the chef's kitchen raises the bar with Thermador appliances, quartz countertops, custom cabinetry, a striking backsplash, under-cabinet lighting, and a sun-drenched skylight overhead. An all-black statement fireplace anchors the main living space with quiet drama, opening to a screened porch that overlooks a serene, private backyard - your personal retreat for morning coffee or twilight gatherings. The main-level primary suite is nothing short of a sanctuary. A spa-inspired en suite bath features oversized porcelain tile, dual quartz vanities with custom cabinetry, and a private water closet - a space designed to restore. Below, the fully finished basement expands the home's possibilities: two bedrooms, a full bath, multiple living areas, a dedicated office, full kitchen, laundry, and private patio entrance - ideal for guests, multigenerational living, or premium income potential. Recent upgrades include a new roof, HVAC, irrigation system, EV charger, and gas water heater - so you simply arrive and live beautifully.
Additional Information
- Interior Features
- Double Vanity, Walk-In Closet(s)
- Property Description
- Ranch
- Flooring
- Hardwood, Other
- Appliances
- Ice Maker, Range, Refrigerator, Stainless Steel Appliance(s)
- Heating
- Central, Electric
- Air Conditioning
- Ceiling Fan(s), Central Air, Electric
- Stories
- 2 Stories
- Levels
- Two
- Parking
- Carport, Attached, Off Street
- Elementary School
- Holston
- High School
- Clarke Central
Mortgage Calculator
Listing courtesy of Dwell Real Estate.
 © 2026 Georgia MLS. All rights reserved. Information Deemed Reliable But Not Guaranteed.