251 Rosewood Park Drive, Hoschton, GA 30548
- $606,943
- 4
- BD
- 4
- BA
- 3,216
- SqFt






- List Price
- $606,943
- Status
- ACTIVE
- Days on Market
- 94
- MLS#
- 10783840
- Subtype
- Residential
- Style
- Brick Front, Ranch, Traditional
- New Construction
- Yes
- Year Built
- 2026
- Bedrooms
- 4
- Bathrooms
- 4
- Full Baths
- 3
- Half Baths
- 1
- Living Area
- 3,216
- Lot Size
- 10,890
- Acres
- 0.25
- Subdivision
- Rosewood Lake
Property Description
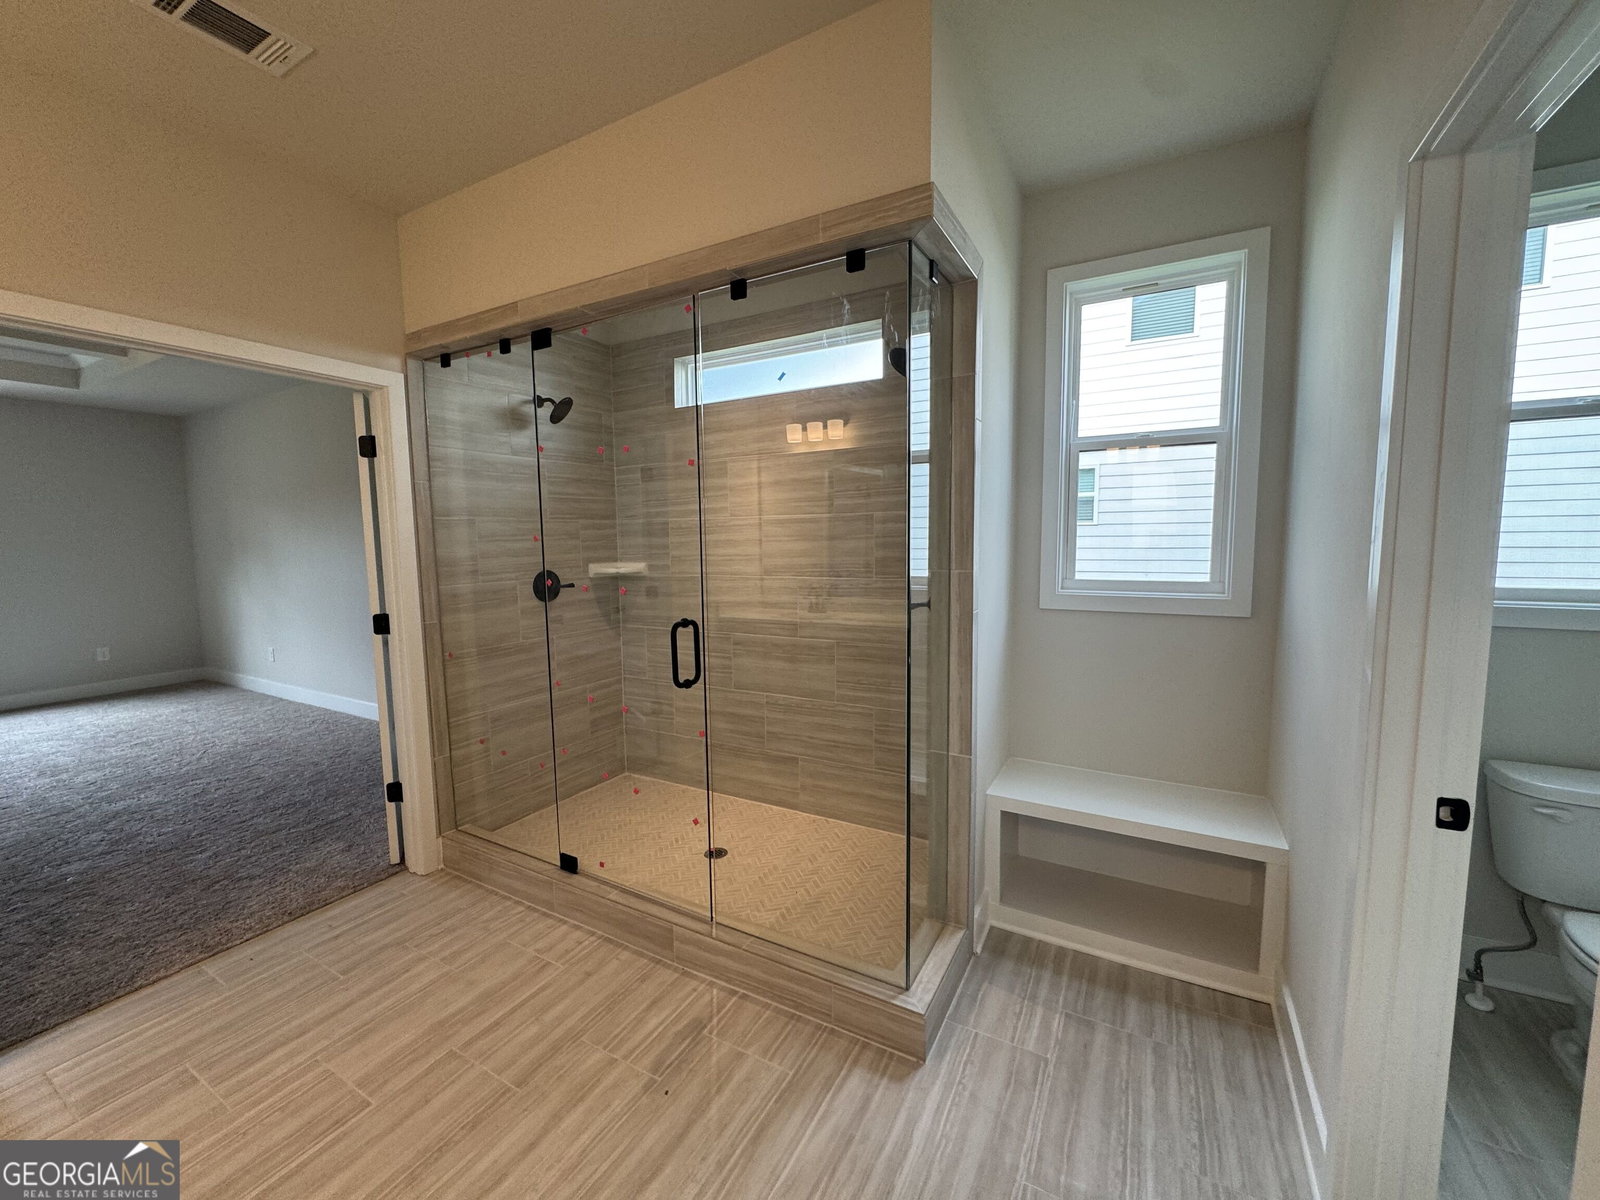
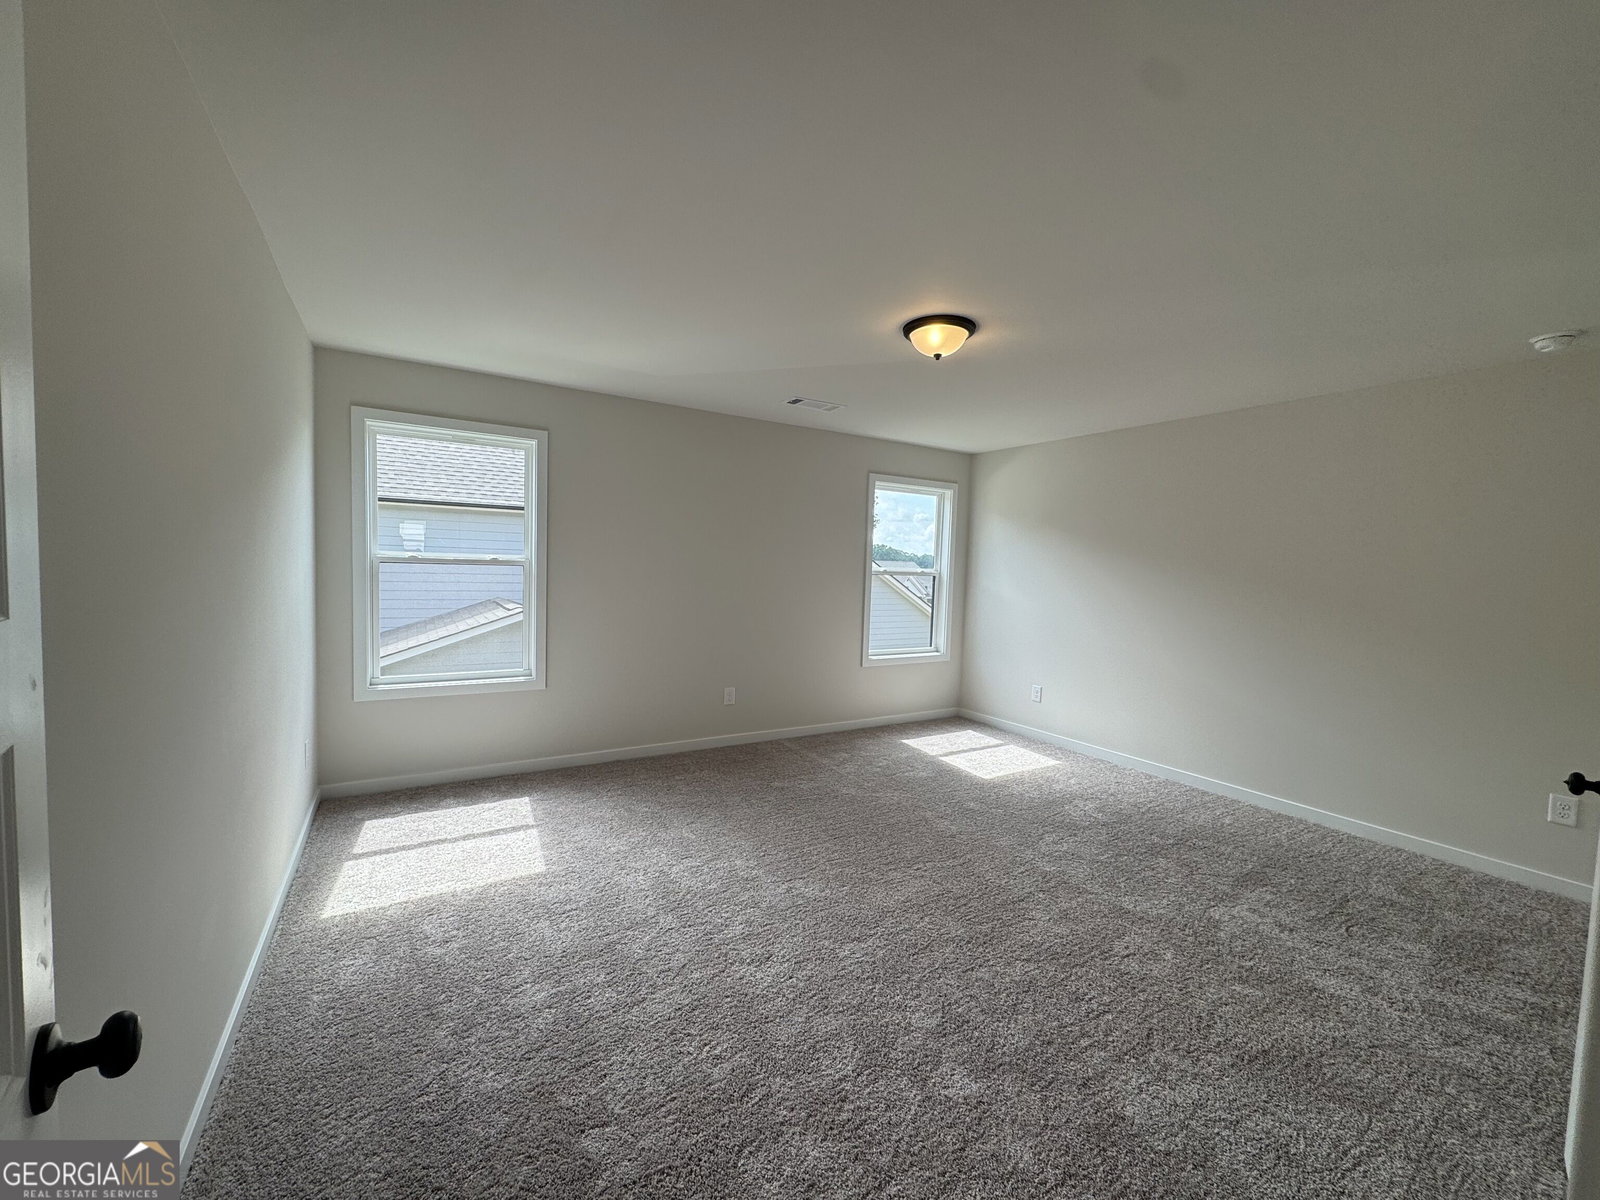
Noah Welcome to this beautifully crafted Noah Ranch floor plan with charm, space, and thoughtful design throughout. This stunning 4-bedroom, 3.5-bath home offers the perfect blend of main-level living with extra space upstairs for added flexibility. Step into the inviting foyer with a convenient powder room, and make your way into the open-concept Great Room, seamlessly connected to the kitchen and breakfast area-perfect for entertaining or everyday living. The kitchen is a chef's dream with a large center island with bar seating, a walk-in pantry, and plenty of counter space for meal prep and gatherings. On the main level, you'll find the spacious primary suite featuring an enlarged 7ft tiled shower with dual shower heads-a true spa-like retreat. Two additional secondary bedrooms share a hall bath. Upstairs, enjoy a private 4th bedroom with a full bath, a generous walk-in closet, a cozy loft, and a bonus storage room. Enjoy outdoor living on the spacious covered patio, perfect for relaxing or entertaining guests. This SMART HOME includes modern upgrades like a Ring Doorbell, Echo Show 8", Ecobee Thermostats, Kwikset Halo Smart Front Door Lock, and WiFi-enabled garage door opener for convenience and security. Elegant trim work adds the perfect finishing touches. Contact the agent today to learn more about this incredible home.
Additional Information
- Interior Features
- Double Vanity, High Ceilings, Master On Main Level, Tray Ceiling(s)
- HOA Fee
- $675
- Property Description
- Brick Front, Ranch, Traditional
- Flooring
- Carpet, Other, Tile
- Appliances
- Dishwasher, Disposal, Gas Water Heater, Microwave
- Heating
- Central, Natural Gas
- Air Conditioning
- Central Air
- Stories
- 1.5 Stories
- Levels
- One and One Half
- Parking
- Garage, Attached, Kitchen Level
- Elementary School
- West Jackson
- High School
- Jackson
Mortgage Calculator
Listing courtesy of Chafin Realty, Inc..
 © 2026 Georgia MLS. All rights reserved. Information Deemed Reliable But Not Guaranteed.