861 Bailey Woods Road, Dacula, GA 30019
- $1,250,000
- 6
- BD
- 6
- BA
- 5,961
- SqFt










- List Price
- $1,250,000
- Status
- ACTIVE
- Days on Market
- 91
- Price Change
- ▼ $10,000 1782949538
- MLS#
- 10753954
- Subtype
- Residential
- Style
- Contemporary
- Year Built
- 2019
- Bedrooms
- 6
- Bathrooms
- 6
- Full Baths
- 5
- Half Baths
- 1
- Living Area
- 5,961
- Lot Size
- 27,007,200
- Acres
- 620
- Subdivision
- BAILEY WOODS ROAD
Property Description
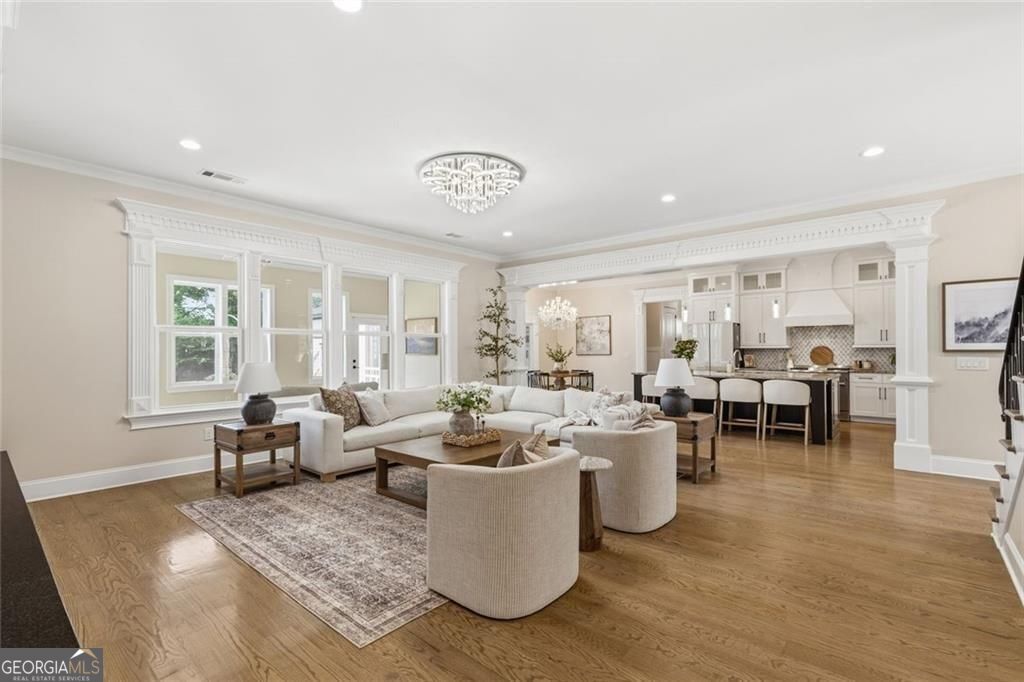
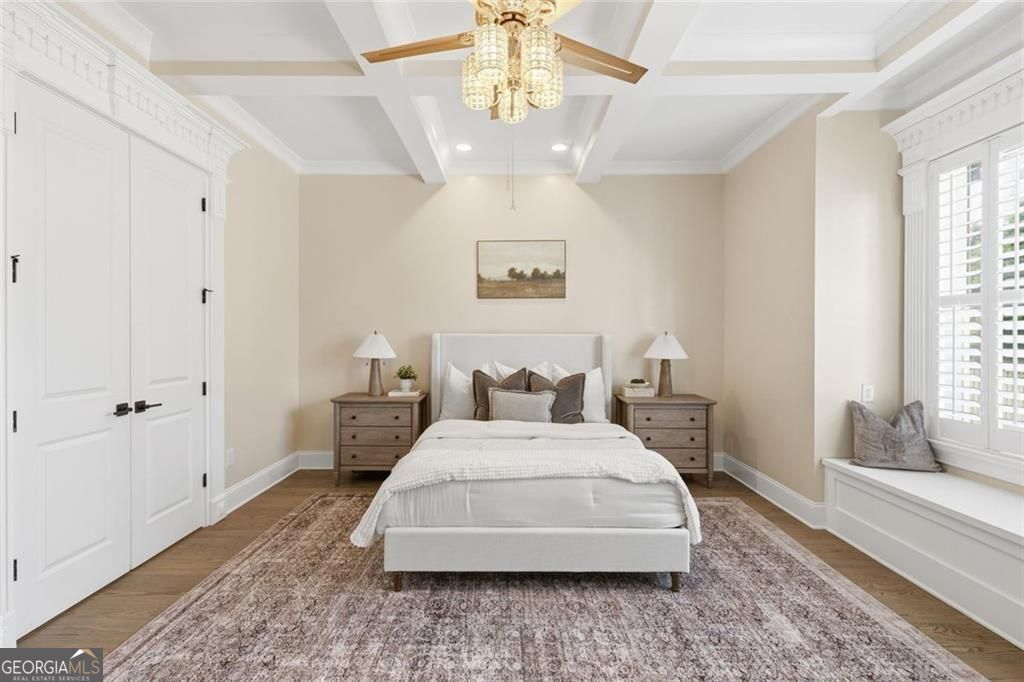
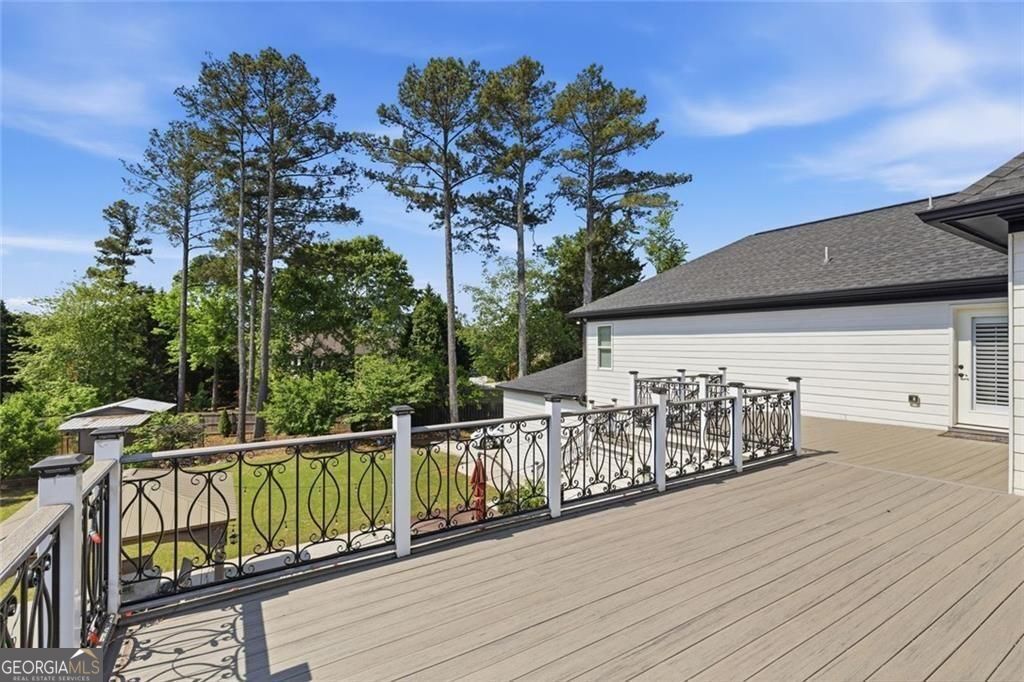
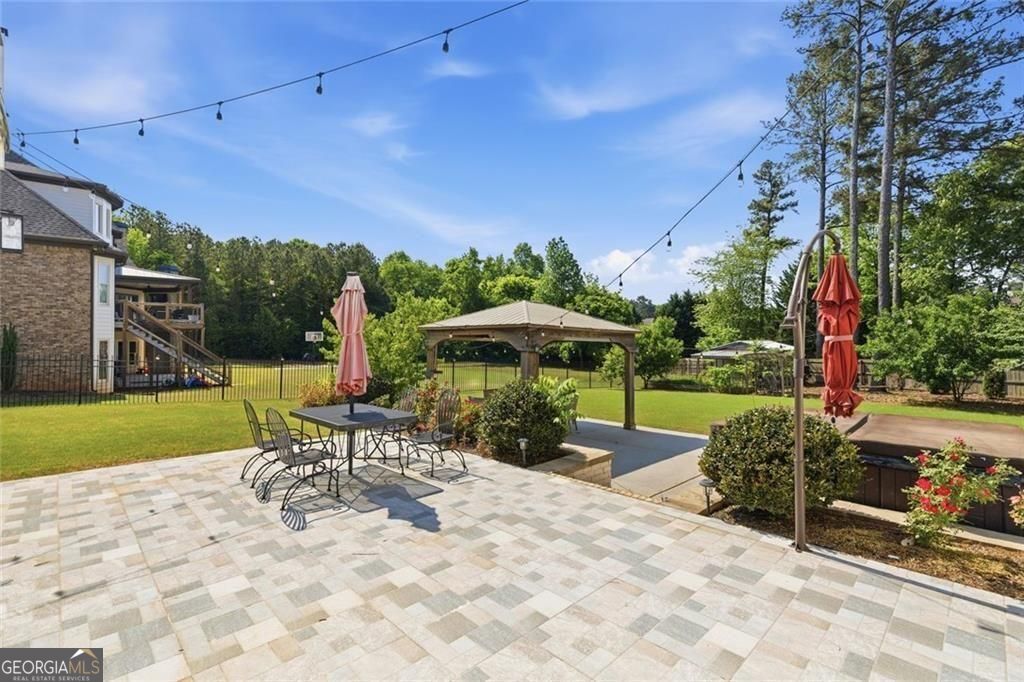
Experience the craftsmanship and vision of a custom-built residence originally designed by a builder for personal use-where quality, scale, and functionality come together seamlessly. This exceptional property offers the ideal setup for multi-generational living, featuring a private in-law suite and a primary suite on the main level, all within the sought-after Dacula / Hamilton Mill area with no HOA. Situated behind a gated entrance, the home makes a strong first impression and continues to deliver throughout its approximately 6,000 square feet of refined living space. With 6 bedrooms and 5.5 bathrooms, the layout is both expansive and thoughtfully designed, blending modern comfort with timeless European-inspired finishes. The main level showcases heated oak flooring, soaring 10-foot ceilings, and elegant living spaces designed for both everyday living and entertaining. The primary suite on the main offers a spa-like experience with a freestanding soaking tub, oversized shower, and generous walk-in closet. At the center of the home is a beautifully appointed kitchen featuring a large island, professional-grade range with griddle, granite countertops, and a walk-in pantry-complemented by a secondary chef's kitchen for added convenience and functionality. The open-concept design flows effortlessly into the great room, where a custom fireplace and expansive windows overlook the private backyard. Upstairs, you'll find additional bedrooms, bathrooms, a media room with deck access, and a fully equipped in-law suite complete with its own entrance, living area, kitchenette, and outdoor access-offering privacy and independence for extended family or guests. The outdoor space is fully fenced and enhanced with a complete irrigation system, while the home also includes standout features such as three-car garage, boat storage, multiple living areas, and a sauna located just off the hot tub area. Included with the property are built-in speaker system, hot tub, and washer/dryer, adding immediate value and convenience. Located just minutes from the Mall of Georgia, with easy access to I-85 and Highway 316, and optional golf membership available at Trophy Club of Apalachee, this home combines luxury living with everyday accessibility.
Additional Information
- Interior Features
- Bookcases, Double Vanity, Sauna, Walk-In Closet(s)
- Property Description
- Contemporary
- Flooring
- Hardwood
- Appliances
- Dishwasher, Disposal, Dryer, Refrigerator, Washer, Microwave, Range
- Heating
- Forced Air
- Air Conditioning
- Central Air
- Stories
- 2 Stories
- Levels
- Two
- Parking
- Attached
- Elementary School
- Dacula
- High School
- Dacula
Mortgage Calculator
Listing courtesy of Serhant Georgia.
 © 2026 Georgia MLS. All rights reserved. Information Deemed Reliable But Not Guaranteed.