Share this with your friends


+17705988945
GA Realty LLC
1594 Davey Circle, Hoschton, GA 30548
- $396,000
- 3
- BD
- 2
- BA
- 1,904
- SqFt




- Sold Price
- $396,000
- List Price
- $399,900
- Status
- CLOSED
- Days on Market
- 55
- Closing Date
- Jun 18, 2026
- MLS#
- 10724102
- Subtype
- Residential
- Style
- Craftsman, Ranch, Traditional
- Year Built
- 2020
- Bedrooms
- 3
- Bathrooms
- 2
- Full Baths
- 2
- Living Area
- 1,904
- Lot Size
- 10,018
- Acres
- 0.23
- Subdivision
- Brighton Park
Property Description
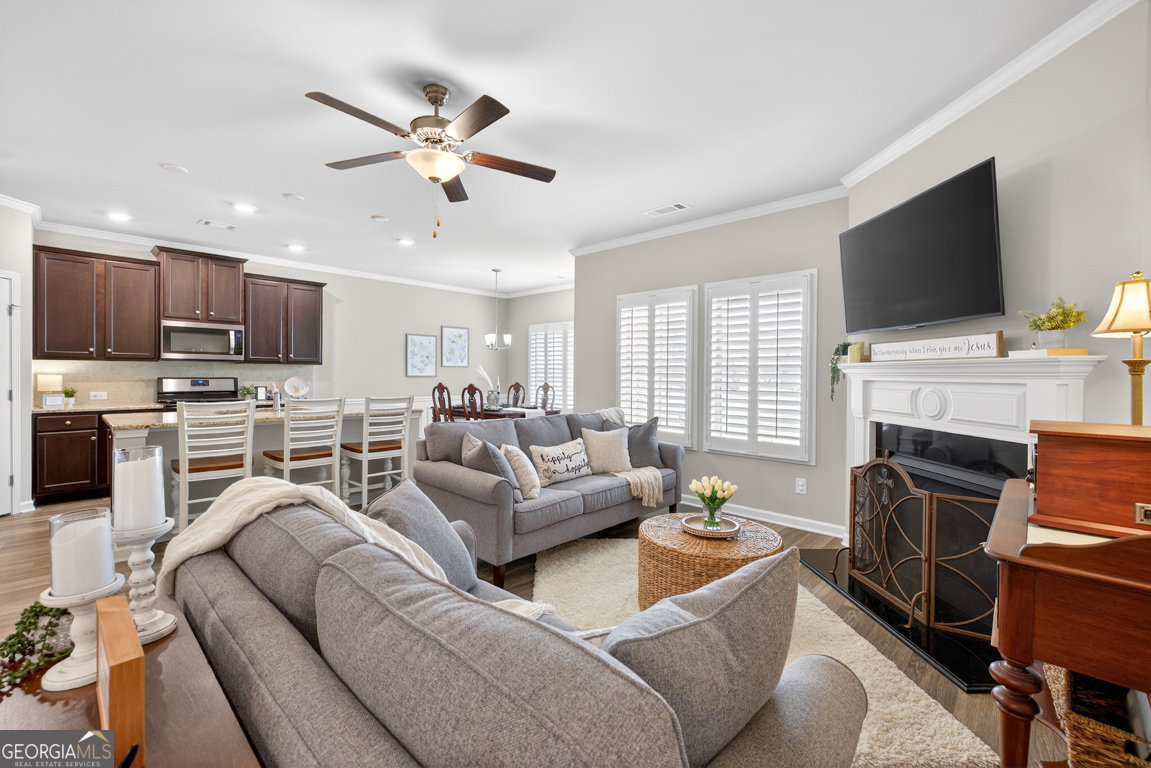
Welcome home to this beautifully maintained 3-bedroom, 2-bath Craftsman style Ranch home in the highly sought-after Brighton Park subdivision! This well-appointed home offers an inviting open-concept layout, enhanced by plantation shutters throughout and durable LVP flooring in the main living areas. The spacious kitchen is perfect for entertaining, featuring stained wood cabinetry, a center island with double sinks, a gas range, and a generous pantry. The adjoining living room showcases a cozy gas fireplace with a marble surround and classic mantle. Retreat to the oversized primary suite complete with trey ceilings, stunning crown molding, amazing natural light, and a massive walk-in closet. The en-suite bath offers a double vanity and a glass stand-up shower and private water closet! Bright and airy secondary bedrooms feature plush carpeting, crown molding, and plantation shutters, while the secondary bath includes a tub/shower combo and a stained wood vanity with ample storage and counter space. Enjoy outdoor living on the covered patio, perfect for relaxing in the shade on warm days. Such a wonderful community with great amenities like walking trails, playground, pool and more! Fantastic location near downtown Hoschton and Braselton for you to enjoy all the wonderful shopping, adorable coffee shops, dining, parks and so much more! This home offers comfort, style, and accessibility all in one!
Additional Information
- Interior Features
- Double Vanity, High Ceilings, In-Law Floorplan, Master On Main Level, Other, Roommate Plan, Separate Shower, Split Bedroom Plan, Tray Ceiling(s), Walk-In Closet(s)
- Exterior Features
- Garden
- HOA Fee
- $700
- Property Description
- Craftsman, Ranch, Traditional
- Flooring
- Carpet, Other, Tile
- Appliances
- Convection Oven, Dishwasher, Disposal, Electric Water Heater, Microwave, Range
- Heating
- Central, Zoned
- Air Conditioning
- Ceiling Fan(s), Central Air, Zoned
- Stories
- 1 Story
- Levels
- One
- Parking
- Garage, Attached, Kitchen Level, Garage Door Opener
- Elementary School
- West Jackson
- High School
- Jackson County
- View
- Seasonal View
How much is your home worth?
...get instant property value now!
Mortgage Calculator
Listing courtesy of Extol Realty. Selling Office: .
 © 2026 Georgia MLS. All rights reserved. Information Deemed Reliable But Not Guaranteed.